Skip main navigation
Sold
  • $397,000

    1374 NW 7th Ave, Hillsboro, OR 97124

    3beds
    1,495sqft
    Residential
    Built in 2002
    2,178 Square Feet Lot
    $400,300 Zestimate®
    $266/sqft
    $2,485 Estimated rent

    Home value

    $400,300

    $380,000 - $420,000

    $2,485/mo

    Zestimate® history
    Loading
    Loading...

    Owner options

    List your home for rent

    $2,485/mo

    Rent Zestimate®

    Find your next renter with Zillow Rental Manager. Plus, with online applications, you can quickly screen prospective tenants – for free.

    Learn more

    $2,485/mo

    Rent Zestimate®

    Refinance and save

    $2,668/mo

    Est. payment

    Refinancing to a lower rate could help reduce your monthly payments and save thousands over the life of the loan.

    See today's rates

    $2,668/mo

    Est. payment

    Explore your selling options

    Work with a Zillow partner agent

    Leverage their expertise and Zillow's premium Showcase listings to get your home seen by more buyers.

    Get started

    List with your own agent

    Get your home in front of millions of buyers by listing it on Zillow.

    Learn how to do it

    Sell it yourself

    Take full control of how buyers see your home on Zillow by listing For Sale by Owner (FSBO).

    List your home

    What's special

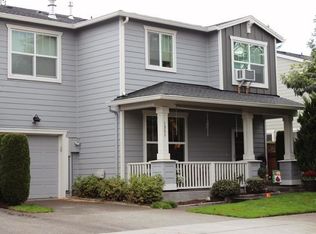
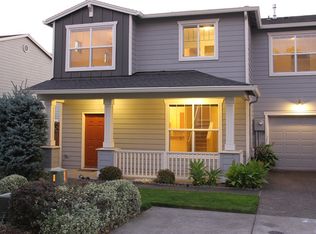
    Wonderful, light and bright home located in the desirable Alderbrook neighborhood. This well designed home includes high ceilings, large windows, an open floor plan, plus 2 bedrooms and a possible 3rd bedroom or office/bonus area. The laundry room is located on the upper level with the bedrooms for convenience. A large 2 car garage and level driveway provide you with plenty of parking options. This is a wonderful complex of attached homes in a great area with relatively low HOA dues. Come sit on the front porch and enjoy the neighborhood with the park across the street. [Home Energy Score = 7. HES Report at https://rpt.greenbuildingregistry.com/hes/OR10229273]

    Zillow last checked:

    Listing updated:

    Listed by:

    Clint Currin 503-495-3493,

    RE/MAX Equity Group

    Bought with:

    Darren Stroman, 201210117

    Equity Oregon Real Estate

    Source: RMLS (OR),MLS#: 24217488MLS Logo

    Facts & features

    Interior

    Bedrooms & bathrooms
    • Bedrooms: 3
    • Bathrooms: 3
    • Full bathrooms: 2
    • Partial bathrooms: 1
    • Main level bathrooms: 1
    Rooms
    • Room types: Utility Room, Bedroom 2, Bedroom 3, Dining Room, Family Room, Kitchen, Living Room, Primary Bedroom
    Primary bedroom
    • Features: Bathroom, Walkin Closet
    • Level: Upper
    • Area: 361
    • Dimensions: 19 x 19
    Bedroom 2
    • Level: Upper
    • Area: 143
    • Dimensions: 13 x 11
    Bedroom 3
    • Level: Upper
    • Area: 110
    • Dimensions: 11 x 10
    Dining room
    • Level: Main
    • Area: 112
    • Dimensions: 14 x 8
    Kitchen
    • Features: Dishwasher, Island
    • Level: Main
    • Area: 136
    • Width: 8
    Living room
    • Features: Fireplace, Great Room, High Ceilings, Laminate Flooring
    • Level: Main
    • Area: 156
    • Dimensions: 13 x 12
    Heating
    • Forced Air, Fireplace(s)
    Appliances
    • Included: Dishwasher, Disposal, Free-Standing Range, Gas Appliances, Gas Water Heater
    Features
    • Ceiling Fan(s), High Ceilings, Kitchen Island, Great Room, Bathroom, Walk-In Closet(s)
    • Flooring: Laminate
    • Windows: Double Pane Windows, Vinyl Frames
    • Basement: None
    • Number of fireplaces: 1
    • Fireplace features: Gas
    Interior area
    • Total structure area: 1,495
    • Total interior livable area: 1,495 sqft

    Property

    Parking
    • Total spaces: 2
    • Parking features: Driveway, Attached
    • Attached garage spaces: 2
    • Has uncovered spaces: Yes
    Features
    • Stories: 2
    • Patio & porch: Porch
    Lot
    • Size: 2,178 Square Feet
    • Features: Corner Lot, SqFt 0K to 2999
    Details
    • Parcel number: R2103289

    Construction

    Type & style
    • Home type: SingleFamily
    • Architectural style: Traditional
    • Property subtype: Residential
    • Attached to another structure: Yes
    Materials
    • Cement Siding, Lap Siding
    • Foundation: Slab
    • Roof: Composition
    Condition
    • Approximately
    • New construction: No
    • Year built: 2002

    Utilities & green energy

    • Gas: Gas
    • Sewer: Public Sewer
    • Water: Public

    Community & HOA

    HOA
    • Has HOA: Yes
    • Amenities included: Commons, Exterior Maintenance, Front Yard Landscaping
    • HOA fee: $249 monthly
    • Second HOA fee: $364 semi-annually
    Location
    • Region: Hillsboro

    Financial & listing details

    • Price per square foot: $266/sqft
    • Tax assessed value: $391,270
    • Annual tax amount: $3,151
    • Date on market: 6/10/2024
    • Cumulative days on market: 114 days
    • Listing terms: Cash,Conventional,VA Loan
    • Road surface type: Paved

    Price history

    DateEventPrice
    10/30/2024Sold$397,000$266/sqft
    Source: RMLS (OR) #24217488 Report a problem
    10/3/2024Pending sale$397,000$266/sqft
    Source: RMLS (OR) #24217488 Report a problem
    9/3/2024Price change$397,000-0.5%$266/sqft
    Source: RMLS (OR) #24217488 Report a problem
    7/24/2024Listed for sale$399,000+143.3%$267/sqft
    Source: RMLS (OR) #24217488 Report a problem
    5/20/2005Sold$164,000+11.3%$110/sqft
    Source: Public Record Report a problem
    6/5/2002Sold$147,390$99/sqft
    Source: Public Record Report a problem

    Public tax history

    YearProperty taxesTax assessment
    2025$3,253 +0.3%$205,470 +3%
    2024$3,244 +2.9%$199,490 +3%
    2023$3,152 +2.7%$193,680 +3%
    2022$3,068 +2%$188,040
    2021$3,007 +2.3%--
    2020$2,939 +3.4%$177,260 +3%
    2019$2,842 +3.3%$172,100
    2018$2,751 $172,100 +6.1%
    2017$2,751 +6.2%$162,230 +3%
    2016$2,590 $157,510 +3%
    2015$2,590 +4.2%$152,930 +3%
    2014$2,486 +5.1%$148,480 +3%
    2013$2,367 +3.1%$144,160 +3%
    2012$2,295 +1.1%$139,970 -10.4%
    2011$2,271 +1.8%$156,140 -5.5%
    2010$2,230 +3.8%$165,200 -10.7%
    2009$2,149 +5.6%$184,930 -7.1%
    2008$2,035 +0.6%$198,980 -6.3%
    2007$2,023 +18%$212,420 +10.8%
    2006$1,715 -0.3%$191,710 +21.9%
    2005$1,720 +1.6%$157,270 +5.5%
    2004$1,693 +3.1%$149,070 +1.9%
    2003$1,642 +425%$146,250 +454%
    2002$313 +5.4%$26,400 -22.8%
    2001$297 $34,200
    Find assessor info on the county website

    Neighborhood: 97124

    Nearby schools

    GreatSchools rating
    Schools provided by the listing agent
    • Elementary: Mckinney
    • Middle: Evergreen
    • High: Glencoe

    Source: RMLS (OR). This data may not be complete. We recommend contacting the local school district to confirm school assignments for this home.

    Get a cash offer in 3 minutes
    Find out how much your home could sell for in as little as 3 minutes with a no-obligation cash offer.
    Estimated market value
    $400,300
    Get a cash offer in 3 minutes
    Find out how much your home could sell for in as little as 3 minutes with a no-obligation cash offer.
    Estimated market value
    $400,300