Skip main navigation
Sold
  • $559,900

    1374 NW Bagby St, Estacada, OR 97023

    3beds
    1,853sqft
    Residential, Single Family Residence
    Built in 2020
    6,098 Square Feet Lot
    $556,800 Zestimate®
    $302/sqft
    $2,688 Estimated rent

    Home value

    $556,800

    $529,000 - $590,000

    $2,688/mo

    Zestimate® history
    Loading
    Loading...

    Owner options

    List your home for rent

    $2,688/mo

    Rent Zestimate®

    Find your next renter with Zillow Rental Manager. Plus, with online applications, you can quickly screen prospective tenants – for free.

    Learn more

    $2,688/mo

    Rent Zestimate®

    Refinance and save

    $3,546/mo

    Est. payment

    Refinancing to a lower rate could help reduce your monthly payments and save thousands over the life of the loan.

    See today's rates

    $3,546/mo

    Est. payment

    Explore your selling options

    Work with a Zillow partner agent

    Leverage their expertise and Zillow's premium Showcase listings to get your home seen by more buyers.

    Get started

    List with your own agent

    Get your home in front of millions of buyers by listing it on Zillow.

    Learn how to do it

    Sell it yourself

    Take full control of how buyers see your home on Zillow by listing For Sale by Owner (FSBO).

    List your home

    What's special

    Cozy fireplaceFully fenced backyardBeautifully designed murphy bedBonus insulated roomSingle-level homeCustom built-insDurable lvp flooring
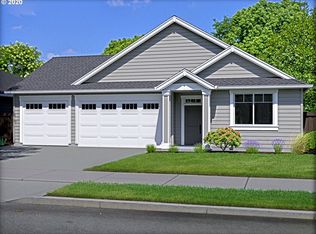
    Welcome to 1374 NW Bagby St in Estacada- where thoughtful upgrades meet modern comfort in the heart of Campanella Estates! This beautifully maintained single-level home features 3 bedrooms, 2 bathrooms, a versatile office/den, and a bonus insulated room in the spacious three-car garage – ideal for a home gym, art studio, or hobby space. A beautifully designed Murphy bed by California Closets transforms one bedroom into a stylish and functional guest space. Step inside to an open-concept layout bathed in natural light, with stylish details throughout. The living area offers custom built-ins, a cozy fireplace accented with modern shiplap, and durable LVP flooring that’s as attractive as it is low-maintenance. The kitchen is a true centerpiece, showcasing quartz countertops, white cabinets, stainless steel appliances, and a large island with bar seating- perfect for everyday living and entertaining. Retreat to the primary suite, a private oasis with a generous layout and thoughtful finishes. Additional highlights include custom cabinetry in both the entry and laundry room, offering extra charm and functional storage. Step outside to enjoy the fully fenced backyard, complete with an extended hot tub–grade concrete patio, sidewalks on both sides, and raised garden beds – ideal for relaxing, entertaining, or cultivating your own garden oasis. Located just minutes from local shops, and schools, this home offers small-town charm with modern convenience in one of Estacada’s most desirable neighborhoods.

    Zillow last checked:

    Listing updated:

    Listed by:

    Stephanie Peck 503-832-0180,

    eXp Realty, LLC,

    Cellie Burton 503-343-4045,

    eXp Realty, LLC

    Bought with:

    Kelli Jung, 930900042

    RE/MAX Advantage Group

    Source: RMLS (OR),MLS#: 347425808MLS Logo

    Facts & features

    Interior

    Bedrooms & bathrooms
    • Bedrooms: 3
    • Bathrooms: 2
    • Full bathrooms: 2
    • Main level bathrooms: 2
    Rooms
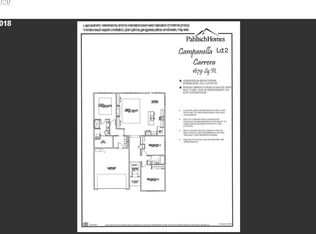
    • Room types: Office, Laundry, Bedroom 2, Bedroom 3, Dining Room, Family Room, Kitchen, Living Room, Primary Bedroom
    Primary bedroom
    • Features: Double Sinks, Shower, Suite, Vaulted Ceiling, Walkin Closet
    • Level: Main
    • Area: 260
    • Dimensions: 13 x 20
    Bedroom 2
    • Level: Main
    • Area: 182
    • Dimensions: 13 x 14
    Bedroom 3
    • Level: Main
    • Area: 130
    • Dimensions: 13 x 10
    Dining room
    • Level: Main
    • Area: 110
    • Dimensions: 11 x 10
    Kitchen
    • Level: Main
    • Area: 165
    • Width: 15
    Living room
    • Features: Fireplace
    • Level: Main
    • Area: 345
    • Dimensions: 15 x 23
    Office
    • Level: Main
    • Area: 99
    • Dimensions: 9 x 11
    Heating
    • ENERGY STAR Qualified Equipment, Forced Air, Heat Exchanger, Fireplace(s)
    Cooling
    • Heat Pump
    Appliances
    • Included: Dishwasher, ENERGY STAR Qualified Appliances, Free-Standing Range, Microwave, Plumbed For Ice Maker, Stainless Steel Appliance(s), Electric Water Heater, ENERGY STAR Qualified Water Heater
    Features
    • High Ceilings, Quartz, Vaulted Ceiling(s), Double Vanity, Shower, Suite, Walk-In Closet(s), Kitchen Island, Pantry
    • Windows: Double Pane Windows, Vinyl Frames
    • Basement: Crawl Space
    • Number of fireplaces: 1
    • Fireplace features: Electric
    Interior area
    • Total structure area: 1,853
    • Total interior livable area: 1,853 sqft

    Property

    Parking
    • Total spaces: 3
    • Parking features: Driveway, Off Street, Garage Door Opener, Attached
    • Attached garage spaces: 3
    • Has uncovered spaces: Yes
    Accessibility
    • Accessibility features: Garage On Main, Ground Level, Main Floor Bedroom Bath, Minimal Steps, Natural Lighting, One Level, Walkin Shower, Accessibility
    Features
    • Levels: One
    • Stories: 1
    • Patio & porch: Covered Patio, Patio
    • Fencing: Fenced
    Lot
    • Size: 6,098 Square Feet
    • Features: Level, Sprinkler, SqFt 5000 to 6999
    Details
    • Parcel number: 05035740

    Construction

    Type & style
    • Home type: SingleFamily
    • Architectural style: Ranch
    • Property subtype: Residential, Single Family Residence
    Materials
    • Lap Siding, Wood Siding
    • Foundation: Concrete Perimeter
    • Roof: Composition
    Condition
    • Resale
    • New construction: No
    • Year built: 2020

    Utilities & green energy

    • Sewer: Public Sewer
    • Water: Public
    Green energy
    • Indoor air quality: Lo VOC Material

    Community & HOA

    Community
    • Security: Entry
    • Subdivision: Campanella Estates
    HOA
    • Has HOA: Yes
    • Amenities included: Commons
    • HOA fee: $115 quarterly
    Location
    • Region: Estacada

    Financial & listing details

    • Price per square foot: $302/sqft
    • Tax assessed value: $523,258
    • Annual tax amount: $4,332
    • Date on market: 9/18/2025
    • Cumulative days on market: 88 days
    • Listing terms: Cash,Conventional,FHA,VA Loan
    • Road surface type: Paved

    Price history

    DateEventPrice
    12/30/2025Sold$559,900$302/sqft
    Source: RMLS (OR) #347425808 Report a problem
    12/15/2025Pending sale$559,900$302/sqft
    Source: RMLS (OR) #347425808 Report a problem
    12/1/2025Price change$559,900-1.8%$302/sqft
    Source: RMLS (OR) #347425808 Report a problem
    10/27/2025Price change$569,900-0.9%$308/sqft
    Source: RMLS (OR) #347425808 Report a problem
    9/18/2025Listed for sale$574,900+45.1%$310/sqft
    Source: RMLS (OR) #347425808 Report a problem
    10/30/2020Sold$396,125$214/sqft
    Source: Public Record Report a problem

    Public tax history

    YearProperty taxesTax assessment
    2025$4,332 -3.7%$295,462 +3%
    2024$4,499 +2.3%$286,857 +3%
    2023$4,399 +2.8%$278,502 +3%
    2022$4,278 +2.7%$270,391 +3%
    2021$4,167 +261%$262,516 +258.1%
    2020$1,154 $73,313
    Find assessor info on the county website

    Neighborhood: 97023

    Nearby schools

    GreatSchools rating
    Schools provided by the listing agent
    • Elementary: River Mill
    • Middle: Estacada
    • High: Estacada

    Source: RMLS (OR). This data may not be complete. We recommend contacting the local school district to confirm school assignments for this home.

    Get a cash offer in 3 minutes
    Find out how much your home could sell for in as little as 3 minutes with a no-obligation cash offer.
    Estimated market value
    $556,800
    Get a cash offer in 3 minutes
    Find out how much your home could sell for in as little as 3 minutes with a no-obligation cash offer.
    Estimated market value
    $556,800