Skip main navigation
Sold for $565,000
  • $565,000

    1374 PALMETTO DUNES STREET, DAVENPORT, FL 33896

    4beds
    2,381sqft
    Single Family Residence
    Built in 2013
    9,148 Square Feet Lot
    $551,600 Zestimate®
    $237/sqft
    $3,321 Estimated rent

    Home value

    $551,600

    $524,000 - $579,000

    $3,321/mo

    Zestimate® history
    Loading
    Loading...

    Owner options

    List your home for rent

    $3,321/mo

    Rent Zestimate®

    Find your next renter with Zillow Rental Manager. Plus, with online applications, you can quickly screen prospective tenants – for free.

    Learn more

    $3,321/mo

    Rent Zestimate®

    Refinance and save

    $4,481/mo

    Est. payment

    Refinancing to a lower rate could help reduce your monthly payments and save thousands over the life of the loan.

    See today's rates

    $4,481/mo

    Est. payment

    Explore your selling options

    Work with a Zillow partner agent

    Leverage their expertise and Zillow's premium Showcase listings to get your home seen by more buyers.

    Get started

    List with your own agent

    Get your home in front of millions of buyers by listing it on Zillow.

    Learn how to do it

    Sell it yourself

    Take full control of how buyers see your home on Zillow by listing For Sale by Owner (FSBO).

    List your home

    What's special

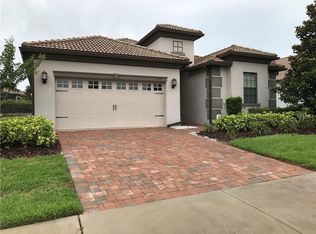
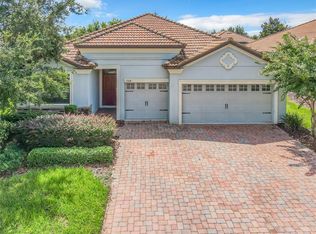
    FULL GOLF AND TENNIS MEMBERSHIP INCLUDED IN THE HOA! Beautiful 4 BEDROOM, 3 BATHROOM, 3 CAR GARAGE, POOL HOME LOCATED IN THE DESIRED CHAMPIONSGATE COUNTRY CLUB AND RESORT! This home has many upgrades including ALL NEW STAINLESS-STEEL APPLIANCES IN 2023, granite countertops, NEW KITCHEN SINK, GUTTERS all around the home, NEW POOL PUMP in 2023, NEW POOL HEATER in 2021, NEW HVAC IN 2021, TILE FLOOR HAS BEEN PROFESSIONALLY CLEANED and professionally landscaped. When you enter the front door, you are greeted with an open floor plan with spacious formal dining and living room that features a beautiful custom cork wall. This area opens up to the dream kitchen. The kitchen has impressive 42-inch cabinets, pantry, and a breakfast bar for extra seating. Fabulous Primary suite offers a custom walk-in closet. Luxury primary bath has dual sinks and granite countertop with a walk-in shower. There are three additional bedrooms, all with custom closets and two additional bathrooms. Sliders open to your very own private oasis. Beautiful, screen ENCLOSED POOL area features a custom-built OUTDOOR KITCHEN and CUSTOM-BUILT BAR area for entertaining. Pool has a water feature that sounds so relaxing that makes this space so spectacular! HOA FEE COVERS YOUR ACCESS TO RESORT STYLE OASIS CLUB, PLAZA, FITTNESS CENTERS, SAUNA, THE RETREAT, GOLF COURSE CLUB HOUSE and all its wonderful amenities. This includes full golf / tennis membership, guard gated entries, complete lawn care, security monitoring, cable, phone, and internet. CDD and trash are included in the taxes. CHAMPIONSGATE COMMUINITY IS THE PERFECT PLACE TO LIVE AND ENJOY ALL THE NEARBY DISNEY THEME PARKS, SHOPPING AND DINNING EXPERIENCES ALL THAT THE ORLANDO AREA HAS! MOVE IN READY!! Not in the short-term rental area.

    Zillow last checked:

    Listing updated:

    Listed by:

    Wendee Wilson 515-238-0022,

    HAPPY DAYS REALTY LLC 407-507-3272

    Bought with:

    David Miller, 3159798

    KELLER WILLIAMS HERITAGE REALTY

    Hailey Miller, 3549768

    KELLER WILLIAMS HERITAGE REALTY

    Source: Stellar MLS,MLS#: O6174204MLS LogoOriginating MLS: Orlando Regional

    Facts & features

    Interior

    Bedrooms & bathrooms
    • Bedrooms: 4
    • Bathrooms: 3
    • Full bathrooms: 3
    Primary bedroom
    • Features: Ceiling Fan(s), Walk-In Closet(s)
    • Level: First
    Bathroom 2
    • Level: First
    • Dimensions: 11x11
    Dining room
    • Level: First
    • Dimensions: 9x10
    Family room
    • Level: First
    • Dimensions: 20x16
    Kitchen
    • Features: Breakfast Bar
    • Level: First
    • Dimensions: 11x13
    Living room
    • Level: First
    • Dimensions: 15x20
    Heating
    • Electric
    Cooling
    • Central Air
    Appliances
    • Included: Convection Oven, Dishwasher, Dryer, Microwave, Range, Refrigerator, Washer, Water Filtration System
    • Laundry: Electric Dryer Hookup, Laundry Room
    Features
    • Ceiling Fan(s), Eating Space In Kitchen, High Ceilings, Kitchen/Family Room Combo, Open Floorplan, Solid Surface Counters, Walk-In Closet(s)
    • Flooring: Ceramic Tile
    • Doors: Sliding Doors
    • Has fireplace: No
    Interior area
    • Total structure area: 3,243
    • Total interior livable area: 2,381 sqft

    Property

    Parking
    • Total spaces: 3
    • Parking features: Garage - Attached
    • Attached garage spaces: 3
    Features
    • Levels: One
    • Stories: 1
    • Exterior features: Irrigation System, Rain Gutters, Sidewalk
    • Has private pool: Yes
    • Pool features: Heated, In Ground, Lighting
    Lot
    • Size: 9,148 Square Feet
    Details
    • Parcel number: 3125275134000C0650
    • Zoning: RESI
    • Special conditions: None

    Construction

    Type & style
    • Home type: SingleFamily
    • Property subtype: Single Family Residence
    Materials
    • Stucco
    • Foundation: Block
    • Roof: Tile
    Condition
    • New construction: No
    • Year built: 2013

    Utilities & green energy

    • Sewer: Public Sewer
    • Water: Public
    • Utilities for property: Cable Connected, Electricity Connected, Sewer Connected, Sprinkler Recycled, Street Lights, Water Connected

    Community & HOA

    Community
    • Features: Clubhouse, Dog Park, Fitness Center, Gated Community - Guard, Golf Carts OK, Golf, Irrigation-Reclaimed Water, Pool, Restaurant, Sidewalks, Wheelchair Access
    • Security: Gated Community, Security Gate, Security System
    • Pet fee: $0 monthly
    • Subdivision: STONEYBROOK SOUTH PH 1
    HOA
    • Has HOA: Yes
    • Amenities included: Cable TV, Clubhouse, Fitness Center, Gated, Golf Course, Pickleball Court(s), Pool, Spa/Hot Tub, Tennis Court(s), Wheelchair Access
    • Services included: 24-Hour Guard, Cable TV, Community Pool, Internet, Maintenance Grounds, Security, Trash
    • HOA fee: $755 monthly
    • HOA name: Stephanie Taylor
    • HOA phone: 407-787-8890
    Location
    • Region: Davenport

    Financial & listing details

    • Price per square foot: $237/sqft
    • Tax assessed value: $433,900
    • Annual tax amount: $7,446
    • Date on market: 2/9/2024
    • Cumulative days on market: 221 days
    • Listing terms: Cash,Conventional,FHA,VA Loan
    • Ownership: Fee Simple
    • Total actual rent: 0
    • Electric utility on property: Yes
    • Road surface type: Asphalt

    Price history

    DateEventPrice
    10/25/2024Sold$565,000-5.8%$237/sqft
    Source: Stellar MLS #O6174204 Report a problem
    9/18/2024Pending sale$599,500$252/sqft
    Source: Stellar MLS #O6174204 Report a problem
    8/23/2024Price change$599,500-2%$252/sqft
    Source: Stellar MLS #O6174204 Report a problem
    8/9/2024Price change$611,500-0.5%$257/sqft
    Source: Stellar MLS #O6174204 Report a problem
    7/1/2024Price change$614,500-1.6%$258/sqft
    Source: Stellar MLS #O6174204 Report a problem
    6/18/2024Price change$624,500-0.3%$262/sqft
    Source: Stellar MLS #O6174204 Report a problem
    5/29/2024Price change$626,500-0.4%$263/sqft
    Source: Stellar MLS #O6174204 Report a problem
    4/28/2024Price change$629,000-0.8%$264/sqft
    Source: Stellar MLS #O6174204 Report a problem
    4/2/2024Price change$634,000-0.8%$266/sqft
    Source: Stellar MLS #O6174204 Report a problem
    2/9/2024Listed for sale$639,000+96.6%$268/sqft
    Source: Stellar MLS #O6174204 Report a problem
    10/16/2018Sold$325,000-2.5%$136/sqft
    Source: Public Record Report a problem
    9/13/2018Pending sale$333,500$140/sqft
    Source: Keller Williams Realty Chain of Lakes #G5004385 Report a problem
    9/5/2018Price change$333,500-1.9%$140/sqft
    Source: Keller Williams Realty Chain of Lakes #G5004385 Report a problem
    8/2/2018Listed for sale$340,000-4.2%$143/sqft
    Source: KELLER WILLIAMS CLASSIC III RE #G5004385 Report a problem
    9/26/2016Listing removed$354,900$149/sqft
    Source: REALTY INTERNATIONAL LLC #S4831238 Report a problem
    7/18/2016Listed for sale$354,900$149/sqft
    Source: REALTY INTERNATIONAL LLC #S4831238 Report a problem
    6/3/2016Listing removed$354,900$149/sqft
    Source: REALTY INTERNATIONAL LLC #S4831238 Report a problem
    5/22/2016Listed for sale$354,900+9.7%$149/sqft
    Source: REALTY INTERNATIONAL LLC #S4831238 Report a problem
    8/23/2013Sold$323,600$136/sqft
    Source: Public Record Report a problem

    Public tax history

    YearProperty taxesTax assessment
    2025$8,088 +4.9%$433,900 -4.4%
    2024$7,707 +1.5%$454,000 +14.6%
    2023$7,594 +2%$396,200 +13.2%
    2022$7,446 +7.5%$350,000 +25%
    2021$6,925 +1.5%$280,000 +2.8%
    2020$6,820 -2.7%$272,400 -3.4%
    2019$7,011 $282,100 +6%
    2018$7,011 +13.8%$266,212 +2.1%
    2017$6,160 +0%$260,737 +2.1%
    2016$6,159 +0.8%$255,375 +0.7%
    2015$6,111 -0.9%$253,600 -4.3%
    2014$6,166 $265,100 +614.6%
    2013-- $37,100
    Find assessor info on the county website

    Neighborhood: 33896

    Nearby schools

    GreatSchools rating
    Get a cash offer in 3 minutes
    Find out how much your home could sell for in as little as 3 minutes with a no-obligation cash offer.
    Estimated market value
    $551,600
    Get a cash offer in 3 minutes
    Find out how much your home could sell for in as little as 3 minutes with a no-obligation cash offer.
    Estimated market value
    $551,600