Skip main navigation
Sold for $337,000
  • $337,000

    1374 Red Clover Ln, Deland, FL 32724

    2beds
    1,651sqft
    Single Family Residence
    Built in 2018
    4,799 Square Feet Lot
    $340,700 Zestimate®
    $204/sqft
    $2,299 Estimated rent

    Home value

    $340,700

    $310,000 - $375,000

    $2,299/mo

    Zestimate® history
    Loading
    Loading...

    Owner options

    List your home for rent

    $2,299/mo

    Rent Zestimate®

    Find your next renter with Zillow Rental Manager. Plus, with online applications, you can quickly screen prospective tenants – for free.

    Learn more

    $2,299/mo

    Rent Zestimate®

    Refinance and save

    $2,827/mo

    Est. payment

    Refinancing to a lower rate could help reduce your monthly payments and save thousands over the life of the loan.

    See today's rates

    $2,827/mo

    Est. payment

    Explore your selling options

    Work with a Zillow partner agent

    Leverage their expertise and Zillow's premium Showcase listings to get your home seen by more buyers.

    Get started

    List with your own agent

    Get your home in front of millions of buyers by listing it on Zillow.

    Learn how to do it

    Sell it yourself

    Take full control of how buyers see your home on Zillow by listing For Sale by Owner (FSBO).

    List your home

    What's special

    Brick walkwayGranite countertopsLight-filled open floor planFront patioCovered back patioWalk-in showerTrey ceilings
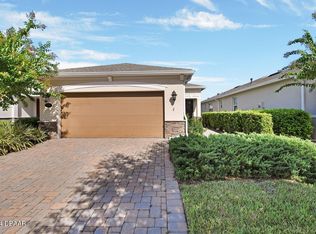
    Welcome to 1374 Red Clover Lane—Your Ideal Home in Victoria Gardens! Located in the 55+ gated community of Victoria Gardens, this well-kept Jasmine model offers a comfortable and functional layout. Built in 2018, the home features 2 bedrooms, 2 full baths, and a 13' x 10' office/den that works well as a home office, craft room, or guest space. The brick walkway leads to a front patio creating a welcoming entryway and great spot to relax and greet guests. Inside, you’ll find a light-filled open floor plan with trey ceilings in the living room and primary suite that add architectural detail. The eat-in kitchen includes stainless steel appliances, granite countertops, and space for everyday meals. The adjacent dining and living areas are open and comfortable, with views of the covered back patio. The primary suite includes a private bathroom with double vanities, a walk-in shower, separate water closet and two walk-in closets. Out back through your triple sliders is a covered patio offering a nice place to relax. Enjoy a low-maintenance lifestyle with an HOA that includes lawn care, cable/internet, and irrigation well for landscaping, plus exclusive access to all of Victoria Park’s amenities—including community resort-style pool, clubhouse with on-site restaurant, The Vine Bar and Bistro tennis and pickleball courts, and a vibrant calendar of community activities. Don’t miss the opportunity to live in one of Central Florida’s most sought-after active adult communities—schedule your private tour today!

    Zillow last checked:

    Listing updated:

    Listed by:

    Nikki Richmond 407-310-7062,

    LIVELY REAL ESTATE 386-562-6038

    Bought with:

    Christina Nichols, 3196003

    LOCAL LIVING REALTY GROUP

    Source: Stellar MLS,MLS#: V4942206MLS LogoOriginating MLS: Orlando Regional

    Facts & features

    Interior

    Bedrooms & bathrooms
    • Bedrooms: 2
    • Bathrooms: 2
    • Full bathrooms: 2
    Rooms
    • Room types: Den/Library/Office
    Primary bedroom
    • Features: Dual Sinks, En Suite Bathroom, Granite Counters, Shower No Tub, Water Closet/Priv Toilet, Walk-In Closet(s)
    • Level: First
    • Area: 195 Square Feet
    • Dimensions: 13x15
    Bedroom 2
    • Features: Ceiling Fan(s), Walk-In Closet(s)
    • Level: First
    • Area: 143 Square Feet
    • Dimensions: 13x11
    Den
    • Features: Ceiling Fan(s), No Closet
    • Level: First
    • Area: 130 Square Feet
    • Dimensions: 13x10
    Dinette
    • Level: First
    • Area: 56 Square Feet
    • Dimensions: 8x7
    Kitchen
    • Features: Pantry
    • Level: First
    • Area: 121 Square Feet
    • Dimensions: 11x11
    Living room
    • Level: First
    • Area: 375 Square Feet
    • Dimensions: 15x25
    Heating
    • Central
    Cooling
    • Central Air
    Appliances
    • Included: Dishwasher, Disposal, Dryer, Electric Water Heater, Exhaust Fan, Ice Maker, Microwave, Range, Refrigerator, Washer
    • Laundry: Inside, Laundry Room
    Features
    • Ceiling Fan(s), Eating Space In Kitchen, Living Room/Dining Room Combo, Solid Surface Counters, Thermostat, Walk-In Closet(s)
    • Flooring: Carpet, Tile
    • Doors: Sliding Doors
    • Windows: Shutters
    • Has fireplace: No
    Interior area
    • Total structure area: 2,331
    • Total interior livable area: 1,651 sqft

    Property

    Parking
    • Total spaces: 2
    • Parking features: Garage - Attached
    • Attached garage spaces: 2
    Features
    • Levels: One
    • Stories: 1
    • Exterior features: Irrigation System, Private Mailbox, Sidewalk
    Lot
    • Size: 4,799 Square Feet
    Details
    • Parcel number: 702403000480
    • Zoning: RESI
    • Special conditions: None

    Construction

    Type & style
    • Home type: SingleFamily
    • Property subtype: Single Family Residence
    Materials
    • Block, Stucco
    • Foundation: Block
    • Roof: Shingle
    Condition
    • New construction: No
    • Year built: 2018
    Details
    • Builder model: Jasmine
    • Builder name: Kolter

    Utilities & green energy

    • Sewer: Public Sewer
    • Water: Public
    • Utilities for property: BB/HS Internet Available, Cable Available, Electricity Available, Phone Available, Sewer Connected, Sprinkler Meter, Sprinkler Recycled, Underground Utilities, Water Available

    Community & HOA

    Community
    • Features: Clubhouse
    • Pet fee: $0 monthly
    • Senior community: Yes
    • Subdivision: VICTORIA GARDENS PH 5
    HOA
    • Has HOA: Yes
    • Amenities included: Clubhouse, Gated, Park, Pickleball Court(s), Pool, Recreation Facilities, Spa/Hot Tub, Tennis Court(s), Trail(s)
    • Services included: Cable TV, Community Pool, Maintenance Grounds, Pool Maintenance, Recreational Facilities
    • HOA fee: $522 monthly
    • HOA name: Ashley Sanchez
    • HOA phone: 954-792-6000
    Location
    • Region: Deland

    Financial & listing details

    • Price per square foot: $204/sqft
    • Tax assessed value: $310,759
    • Annual tax amount: $4,020
    • Date on market: 4/18/2025
    • Cumulative days on market: 100 days
    • Listing terms: Cash,Conventional,FHA,VA Loan
    • Ownership: Fee Simple
    • Total actual rent: 0
    • Electric utility on property: Yes
    • Road surface type: Paved

    Price history

    DateEventPrice
    9/19/2025Sold$337,000+1%$204/sqft
    Source: Stellar MLS #V4942206 Report a problem
    8/1/2025Pending sale$333,500$202/sqft
    Source: Stellar MLS #V4942206 Report a problem
    7/3/2025Price change$333,500-3.3%$202/sqft
    Source: Stellar MLS #V4942206 Report a problem
    4/22/2025Listed for sale$344,900+32.9%$209/sqft
    Source: Stellar MLS #V4942206 Report a problem
    5/16/2018Sold$259,520$157/sqft
    Source: Public Record Report a problem

    Public tax history

    YearProperty taxesTax assessment
    2025$4,113 +2.3%$310,759 +16.7%
    2024$4,021 +1.8%$266,184 +3%
    2023$3,950 -0.3%$258,432 +3%
    2022$3,963 $250,905 +3%
    2021-- $243,597 +1.4%
    2020$4,057 $240,234 -1%
    2019$4,057 -5.6%$242,646 +833.3%
    2018$4,300 +1884.8%$26,000 +770.1%
    2017$217 $2,988
    Find assessor info on the county website

    Neighborhood: 32724

    Nearby schools

    GreatSchools rating
    Get a cash offer in 3 minutes
    Find out how much your home could sell for in as little as 3 minutes with a no-obligation cash offer.
    Estimated market value
    $340,700
    Get a cash offer in 3 minutes
    Find out how much your home could sell for in as little as 3 minutes with a no-obligation cash offer.
    Estimated market value
    $340,700