Skip main navigation
Closed
  • $1,023,000

    1374 Riverside Dr, Gainesville, GA 30501

    4beds
    4,400sqft
    Single Family Residence, Residential
    Built in 1988
    0.5 Acres Lot
    $1,022,100 Zestimate®
    $233/sqft
    $3,590 Estimated rent

    Home value

    $1,022,100

    $940,000 - $1.11M

    $3,590/mo

    Zestimate® history
    Loading
    Loading...

    Owner options

    List your home for rent

    $3,590/mo

    Rent Zestimate®

    Find your next renter with Zillow Rental Manager. Plus, with online applications, you can quickly screen prospective tenants – for free.

    Learn more

    $3,590/mo

    Rent Zestimate®

    Refinance and save

    $6,255/mo

    Est. payment

    Refinancing to a lower rate could help reduce your monthly payments and save thousands over the life of the loan.

    See today's rates

    $6,255/mo

    Est. payment

    Explore your selling options

    Work with a Zillow partner agent

    Leverage their expertise and Zillow's premium Showcase listings to get your home seen by more buyers.

    Get started

    List with your own agent

    Get your home in front of millions of buyers by listing it on Zillow.

    Learn how to do it

    Sell it yourself

    Take full control of how buyers see your home on Zillow by listing For Sale by Owner (FSBO).

    List your home

    What's special

    Complete guest suitePrivate fenced yardProfessionally landscaped groundsDesigner finishesLuxurious primary suiteDining areaSecluded retreat
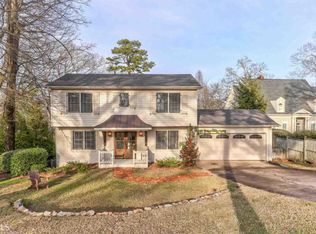
    This stunning residence offers the perfect balance of urban convenience and natural beauty—just a short walk to the lake and a half-mile stroll to Breakfast at Longstreet Café. This home is a must-see! The refined main level features an office, dining area, and light-filled family room. The luxurious primary suite includes a spa-inspired bath with dual walk-in closets, while the gourmet kitchen, designed by Maggie Griffin, showcases dual pantries and designer finishes. Enjoy outdoor living on the climate-controlled covered porch and brick patio with fire feature, surrounded by professionally landscaped grounds with irrigation, pathway lighting, and low-voltage moonlighting in the trees. The private fenced yard with deer fencing creates a secluded retreat. The lower level provides a complete guest suite with a full kitchen, bathroom, bedroom, dining area, and two utility spaces with laundry facilities and private entrances. Upstairs offers three additional bedrooms, a designer bathroom, and two expansive walk-in attic spaces ready for customization. Contact Hannah Parker for your exclusive showing of this rare find, combining architectural character with modern luxury.

    Zillow last checked:

    Listing updated:

    Listed by:

    Hannah Parker,

    Real Broker, LLC. 912-245-0794

    Bought with:

    Meredith Owings, 412261

    The Norton Agency

    Source: FMLS GA,MLS#: 7570597MLS Logo

    Facts & features

    Interior

    Bedrooms & bathrooms
    • Bedrooms: 4
    • Bathrooms: 5
    • Full bathrooms: 4
    • 1/2 bathrooms: 1
    • Main level bathrooms: 2
    • Main level bedrooms: 1
    Rooms
    • Room types: Office
    Primary bedroom
    • Features: Master on Main, Oversized Master
    • Level: Master on Main, Oversized Master
    Bedroom
    • Features: Master on Main, Oversized Master
    Primary bathroom
    • Features: Double Vanity, Separate Tub/Shower
    Dining room
    • Features: Separate Dining Room
    Kitchen
    • Features: Cabinets White, Pantry Walk-In, Kitchen Island, Eat-in Kitchen
    Heating
    • Central, Hot Water
    Cooling
    • Central Air, Ceiling Fan(s)
    Appliances
    • Included: Dishwasher, Disposal, Double Oven, Refrigerator, Microwave, Gas Cooktop, Self Cleaning Oven
    • Laundry: Main Level, Laundry Room
    Features
    • Bookcases, Double Vanity, Entrance Foyer, High Ceilings 9 ft Main, High Ceilings 9 ft Upper, High Speed Internet, His and Hers Closets, Walk-In Closet(s)
    • Flooring: Hardwood, Carpet, Ceramic Tile
    • Windows: Double Pane Windows
    • Basement: Daylight,Exterior Entry,Interior Entry,Finished Bath
    • Number of fireplaces: 2
    • Fireplace features: Gas Log
    • Common walls with other units/homes: No Common Walls
    Interior area
    • Total structure area: 4,400
    • Total interior livable area: 4,400 sqft
    • Finished area above ground: 3,286
    • Finished area below ground: 1,124

    Property

    Parking
    • Total spaces: 2
    • Parking features: Garage Door Opener, Driveway, Garage
    • Garage spaces: 2
    • Has uncovered spaces: Yes
    Accessibility
    • Accessibility features: None
    Features
    • Levels: Three Or More
    • Patio & porch: Covered, Deck, Rear Porch
    • Exterior features: Private Yard, Rear Stairs, Rain Gutters, Garden, No Dock
    • Pool features: None
    • Spa features: None
    • Fencing: Back Yard
    • Has view: Yes
    • View description: Trees/Woods
    • Waterfront features: None
    • Body of water: Lanier
    Lot
    • Size: 0.5 Acres
    • Dimensions: 87X250
    • Features: Back Yard, Landscaped, Private
    Details
    • Additional structures: None
    • Parcel number: 01086 002002
    • Other equipment: Irrigation Equipment
    • Horse amenities: None

    Construction

    Type & style
    • Home type: SingleFamily
    • Architectural style: Traditional
    • Property subtype: Single Family Residence, Residential
    Materials
    • Brick 4 Sides, Stucco
    • Foundation: Brick/Mortar
    • Roof: Shingle,Metal
    Condition
    • Resale
    • New construction: No
    • Year built: 1988

    Utilities & green energy

    • Electric: Other
    • Sewer: Public Sewer
    • Water: Public
    • Utilities for property: Natural Gas Available, Water Available, Sewer Available, Phone Available
    Green energy
    • Energy efficient items: None
    • Energy generation: None

    Community & HOA

    Community
    • Features: Boating, Lake, Marina, Park, Pickleball, Playground, Near Schools
    • Security: Fire Alarm, Closed Circuit Camera(s), Security Service, Smoke Detector(s), Security System Owned
    • Subdivision: -
    HOA
    • Has HOA: No
    Location
    • Region: Gainesville

    Financial & listing details

    • Price per square foot: $233/sqft
    • Tax assessed value: $1,035,100
    • Annual tax amount: $12,774
    • Date on market: 4/30/2025
    • Cumulative days on market: 112 days
    • Road surface type: Asphalt

    Price history

    DateEventPrice
    9/30/2025Sold$1,023,000-11.8%$233/sqft
    Source: FMLS GA #7570597 Report a problem
    8/28/2025Pending sale$1,160,000$264/sqft
    Source: GAMLS #10511477 Report a problem
    7/17/2025Price change$1,160,000-3.3%$264/sqft
    Source: GAMLS #10511477 Report a problem
    4/30/2025Listed for sale$1,200,000+142.4%$273/sqft
    Source: GAMLS #10511477 Report a problem
    5/28/2014Sold$495,000$113/sqft
    Source: FMLS GA #5139621 Report a problem
    4/24/2014Pending sale$495,000$113/sqft
    Source: Norton Agency #5139621 Report a problem
    4/23/2014Listed for sale$495,000$113/sqft
    Source: Norton Agency #5139621 Report a problem
    4/9/2014Pending sale$495,000$113/sqft
    Source: Norton Agency #5139621 Report a problem
    2/18/2014Price change$495,000-15.4%$113/sqft
    Source: Norton Agency #5139621 Report a problem
    7/16/2013Price change$585,000-7.1%$133/sqft
    Source: Norton Agency #5139621 Report a problem
    6/21/2013Price change$629,900-3.1%$143/sqft
    Source: Norton Agency #5139621 Report a problem
    4/27/2013Listed for sale$649,900+236.7%$148/sqft
    Source: Norton Agency #5139621 Report a problem
    6/2/1993Sold$193,000$44/sqft
    Source: Public Record Report a problem

    Public tax history

    YearProperty taxesTax assessment
    2025$11,769 -7.2%$414,040 -7.2%
    2024$12,682 +30.2%$446,040 +31.2%
    2023$9,737 +17.7%$340,000 +20.6%
    2022$8,271 +8.3%$281,920 +10.2%
    2021$7,637 +11.2%$255,920 +13.7%
    2020$6,866 +20.9%$225,040 +24.7%
    2019$5,678 -11.4%$180,440 -11.9%
    2018$6,406 -0.6%$204,840 +14.9%
    2017$6,446 $178,263
    Find assessor info on the county website

    Neighborhood: 30501

    Nearby schools

    GreatSchools rating
    Schools provided by the listing agent
    • Elementary: Enota Multiple Intelligences Academy
    • Middle: Gainesville East
    • High: Gainesville

    Source: FMLS GA. This data may not be complete. We recommend contacting the local school district to confirm school assignments for this home.

    Get a cash offer in 3 minutes
    Find out how much your home could sell for in as little as 3 minutes with a no-obligation cash offer.
    Estimated market value
    $1,022,100
    Get a cash offer in 3 minutes
    Find out how much your home could sell for in as little as 3 minutes with a no-obligation cash offer.
    Estimated market value
    $1,022,100