Meticulously maintained and move in ready, this nearly 2,500 sq. ft. ranch in desirable Bellbrook/Sugarcreek Schools offers exceptional space, storage, and thoughtful design throughout. Featuring 3 spacious bedrooms plus a versatile bonus room perfect for a fourth bedroom, nursery, office, or flex space, this home adapts beautifully to your needs. Tons of natural light in the dining room, breakfast room and amazing family room with two sided gas fireplace. The chef’s kitchen showcases granite countertops, stainless steel appliances including a double oven, abundant cabinetry, and a large pantry. The adjacent laundry room offers added convenience with built-in shelving and utility sink. Designed with privacy in mind, the split-bedroom layout places two bedrooms with custom closet systems and a full bath on one side of the home. On the opposite side, retreat to the spectacular primary suite featuring a generously sized bedroom with walk in closet, spa-inspired bath with double sinks, granite counters, shiplap accents, soaking tub, second walk-in closet, and an additional attached flex room—ideal for a sitting area, office, nursery, or Buyers choice. Storage is abundant throughout with numerous closets and built-in shelving. Step outside to an amazing fully fenced backyard complete with a shed, paver patio and fire pit—perfect for entertaining or relaxing evenings at home. A rare combination of space, style, and functionality in a prime location—this one is a must-see! HVAC 2016, Water Softener 2019, Roof 2021, Water Heater 2025.
Sold for $425,000
$425,000
1374 Rose Lake Dr, Bellbrook, OH 45305
3beds
2,490sqft
Single Family Residence
Built in 1996
0.39 Acres Lot
$434,000 Zestimate®
$171/sqft
$2,633 Estimated rent
Home value
$434,000
$386,000 - $486,000
$2,633/mo
Zestimate® history
Owner options
List your home for rent
$2,633/mo
Rent Zestimate®
Find your next renter with Zillow Rental Manager. Plus, with online applications, you can quickly screen prospective tenants – for free.
$2,633/mo
Rent Zestimate®
Refinance and save
$2,628/mo
Est. payment
Refinancing to a lower rate could help reduce your monthly payments and save thousands over the life of the loan.
$2,628/mo
Est. payment
Explore your selling options
Work with a Zillow partner agent
Leverage their expertise and Zillow's premium Showcase listings to get your home seen by more buyers.
Get startedList with your own agent
Get your home in front of millions of buyers by listing it on Zillow.
Learn how to do itSell it yourself
Take full control of how buyers see your home on Zillow by listing For Sale by Owner (FSBO).
List your homeWhat's special
Two sided gas fireplaceVersatile bonus roomSpectacular primary suiteGranite countertopsPaver patioAmazing fully fenced backyardAbundant cabinetry
Zillow last checked:
Listing updated:
Listed by:
Debbie W Frank 9376723942,
Coldwell Banker Heritage
Bought with:
Myrna Gazzerro, 2016006233
Coldwell Banker Heritage
Source: DABR MLS,MLS#: 952304 Originating MLS: Dayton Area Board of REALTORS
Originating MLS: Dayton Area Board of REALTORSFacts & features
Interior
Bedrooms & bathrooms
- Bedrooms: 3
- Bathrooms: 2
- Full bathrooms: 2
- Main level bathrooms: 2
Primary bedroom
- Level: Main
- Dimensions: 26 x 14
Bedroom
- Level: Main
- Dimensions: 11 x 10
Bedroom
- Level: Main
- Dimensions: 11 x 11
Breakfast room nook
- Level: Main
- Dimensions: 16 x 10
Dining room
- Level: Main
- Dimensions: 12 x 11
Entry foyer
- Level: Main
- Dimensions: 10 x 6
Family room
- Level: Main
- Dimensions: 22 x 16
Kitchen
- Level: Main
- Dimensions: 13 x 13
Laundry
- Level: Main
- Dimensions: 8 x 8
Office
- Level: Main
- Dimensions: 14 x 15
Heating
- Natural Gas
Cooling
- Central Air
Appliances
- Included: Dishwasher, Disposal, Microwave, Range, Refrigerator, Water Softener, Gas Water Heater
Features
- Ceiling Fan(s), Cathedral Ceiling(s), Granite Counters, Pantry, Walk-In Closet(s)
- Windows: Double Pane Windows, Insulated Windows
- Has fireplace: Yes
- Fireplace features: Gas, Multi-Sided
Interior area
- Total structure area: 2,490
- Total interior livable area: 2,490 sqft
Property
Parking
- Total spaces: 2
- Parking features: Attached, Garage, Two Car Garage, Garage Door Opener, Storage
- Attached garage spaces: 2
Features
- Levels: One
- Stories: 1
- Patio & porch: Patio, Porch
- Exterior features: Fence, Porch, Patio, Storage
Lot
- Size: 0.39 Acres
Details
- Additional structures: Shed(s)
- Parcel number: L32000200160017100
- Zoning: Residential
- Zoning description: Residential
Construction
Type & style
- Home type: SingleFamily
- Property subtype: Single Family Residence
Materials
- Brick, Wood Siding
- Foundation: Slab
Condition
- Year built: 1996
Utilities & green energy
- Water: Public
- Utilities for property: Natural Gas Available, Sewer Available, Water Available
Community & HOA
Community
- Security: Surveillance System
- Subdivision: Kables Mill
HOA
- Has HOA: Yes
- HOA fee: $350 annually
Location
- Region: Bellbrook
Financial & listing details
- Price per square foot: $171/sqft
- Tax assessed value: $361,580
- Annual tax amount: $7,109
- Date on market: 2/18/2026
- Listing terms: Conventional,FHA,VA Loan
Price history
| Date | Event | Price |
|---|---|---|
| 4/1/2026 | Sold | $425,000$171/sqft |
Source:  DABR MLS #952304 Report a problem DABR MLS #952304 Report a problem | ||
| 2/21/2026 | Pending sale | $425,000$171/sqft |
Source: DABR MLS #952304 Report a problem | ||
| 2/18/2026 | Listed for sale | $425,000+14.9%$171/sqft |
Source: DABR MLS #952304 Report a problem | ||
| 4/10/2023 | Sold | $370,000+2.8%$149/sqft |
Source: Public Record Report a problem | ||
| 3/6/2023 | Pending sale | $359,900$145/sqft |
Source: DABR MLS #881272 Report a problem | ||
| 3/3/2023 | Listed for sale | $359,900+60%$145/sqft |
Source: DABR MLS #881272 Report a problem | ||
| 3/24/2021 | Listing removed | -- |
Source: Owner Report a problem | ||
| 8/7/2013 | Sold | $225,000-1.7%$90/sqft |
Source: Public Record Report a problem | ||
| 6/21/2013 | Pending sale | $229,000$92/sqft |
Source: Owner Report a problem | ||
| 6/1/2013 | Price change | $229,000-4.2%$92/sqft |
Source: Owner Report a problem | ||
| 5/18/2013 | Price change | $239,000-6.6%$96/sqft |
Source: Owner Report a problem | ||
| 4/25/2013 | Listed for sale | $256,000+4.5%$103/sqft |
Source: Owner Report a problem | ||
| 10/21/2005 | Sold | $245,000+36.9%$98/sqft |
Source: Public Record Report a problem | ||
| 11/18/1996 | Sold | $178,912$72/sqft |
Source: Public Record Report a problem | ||
Public tax history
| Year | Property taxes | Tax assessment |
|---|---|---|
| 2025 | $7,109 +1.8% | $126,560 |
| 2024 | $6,983 -0.4% | $126,560 |
| 2023 | $7,008 +5.9% | $126,560 +26.9% |
| 2022 | $6,615 -1.1% | $99,760 |
| 2021 | $6,689 +7.1% | $99,760 |
| 2020 | $6,248 +8.2% | $99,760 +18% |
| 2019 | $5,773 -0.2% | $84,570 |
| 2018 | $5,783 +2.5% | $84,570 |
| 2017 | $5,640 +0.9% | $84,570 +6.6% |
| 2016 | $5,592 +1.6% | $79,300 |
| 2015 | $5,502 | $79,300 |
| 2014 | $5,502 -1.6% | $79,300 -9.2% |
| 2013 | $5,592 -1.1% | $87,330 |
| 2012 | $5,652 +92% | $87,330 -5.3% |
| 2011 | $2,944 -45.9% | $92,220 +3.6% |
| 2010 | $5,441 +0.7% | $89,040 |
| 2009 | $5,401 +8.5% | $89,040 |
| 2008 | $4,980 +0.1% | $89,040 +7.1% |
| 2007 | $4,974 -1.4% | $83,170 |
| 2006 | $5,045 +10.1% | $83,170 +2.8% |
| 2004 | $4,582 +6.8% | $80,930 +0% |
| 2003 | $4,291 +15% | $80,927 |
| 2002 | $3,733 +12.6% | $80,927 +26.2% |
| 2001 | $3,314 +2.3% | $64,149 |
| 2000 | $3,240 | $64,149 |
Find assessor info on the county website
Neighborhood: 45305
Nearby homes
- $483,2004 bd4 ba3.3k sqft3434 Heritage Trace Dr W, Bellbrook, OH 45305Off Market
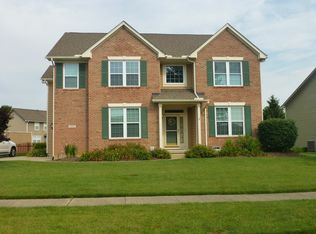
- $566,1004 bd4 ba3.8k sqft1364 Rose Lake Dr, Bellbrook, OH 45305Off Market
- $477,4004 bd2 ba2.4k sqft1377 Rose Lake Dr, Bellbrook, OH 45305Off Market
- $422,8004 bd3 ba1.9k sqft3378 Rose Lake Ct, Bellbrook, OH 45305Off Market
- $6,560-- bd-- ba-- sqftRose Lake Ct, Bellbrook, OH 45305Off Market
- $447,2003 bd2 ba2k sqft3428 Heritage Trace Dr W, Bellbrook, OH 45305Off Market
- $498,4005 bd2 ba2.6k sqft1356 Rose Lake Dr, Bellbrook, OH 45305Off Market
- $520,7005 bd3 ba3.2k sqft1356 Rose Lake Dr, Sugarcreek Township, OH 45305Off Market
Nearby schools
GreatSchools rating
- 9/10Bell Creek Intermediate SchoolGrades: 3-5Distance: 0.3 mi
- 10/10Bellbrook Middle SchoolGrades: 6-8Distance: 0.7 mi
- 8/10Bellbrook High SchoolGrades: 9-12Distance: 0.1 mi
Schools provided by the listing agent
- District: Sugarcreek
Source: DABR MLS. This data may not be complete. We recommend contacting the local school district to confirm school assignments for this home.
Get a cash offer in 3 minutes
Find out how much your home could sell for in as little as 3 minutes with a no-obligation cash offer.
Estimated market value
$434,000
Get a cash offer in 3 minutes
Find out how much your home could sell for in as little as 3 minutes with a no-obligation cash offer.
Estimated market value
$434,000
- Ohio
- Greene County
- Sugarcreek
- 45305
- 1374 Rose Lake Dr
Nearby cities
Nearby zip codes
Other Sugarcreek Topics
