Skip main navigation
Sold for $330,000
  • $330,000

    1374 S 3rd St, Louisville, KY 40208

    6beds
    4,730sqft
    Single Family Residence
    Built in 1880
    9,147 Square Feet Lot
    $338,500 Zestimate®
    $70/sqft
    $2,294 Estimated rent

    Home value

    $338,500

    $315,000 - $366,000

    $2,294/mo

    Zestimate® history
    Loading
    Loading...

    Owner options

    List your home for rent

    $2,294/mo

    Rent Zestimate®

    Find your next renter with Zillow Rental Manager. Plus, with online applications, you can quickly screen prospective tenants – for free.

    Learn more

    $2,294/mo

    Rent Zestimate®

    Refinance and save

    $2,040/mo

    Est. payment

    Refinancing to a lower rate could help reduce your monthly payments and save thousands over the life of the loan.

    See today's rates

    $2,040/mo

    Est. payment

    Explore your selling options

    Work with a Zillow partner agent

    Leverage their expertise and Zillow's premium Showcase listings to get your home seen by more buyers.

    Get started

    List with your own agent

    Get your home in front of millions of buyers by listing it on Zillow.

    Learn how to do it

    Sell it yourself

    Take full control of how buyers see your home on Zillow by listing For Sale by Owner (FSBO).

    List your home

    What's special

    Full basementFull kitchenOff street parkingLarge bathroomTall ceilingsOriginal wood floorsAbundance of natural light
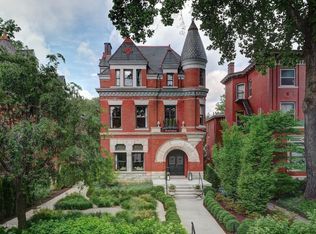
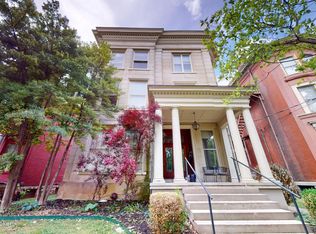
    This grand Victorian mansion is poised for a new owner to bring it back to life. The first floor features tall ceilings, large windows, original stained glass and an abundance of natural light. The large foyer showcases the sweeping grand staircase and original wood floors. There is currently no kitchen on the first floor but with the right design eye the possibilities are endless. On the second floor there are 4 bedrooms and 1.5 baths. The third floor consists of a former one bedroom apartment with full kitchen, living room and large bathroom. The full basement offers more options for finished living space or additional storage. Off street parking is available via the alley with space to add a carriage house or garage. Formerly used as a triplex agents/buyers should confirm any current use restrictions. Check with Metro Zoning and Planning for your exact use. Property is being sold in AS-IS condition.

    Zillow last checked:

    Listing updated:

    Listed by:

    Jeremy Allen 502-893-1900,

    Weichert Realtors-ABG,

    Lorene Hunter 502-797-7942

    Bought with:

    Brandie D Underwood, 269861

    Homepage Realty

    Source: Metro Search Inc. LLC DBA Apex MLS,MLS#: 1673211MLS Logo

    Facts & features

    Interior

    Bedrooms & bathrooms
    • Bedrooms: 6
    • Bathrooms: 4
    • Full bathrooms: 2
    • 1/2 bathrooms: 2
    Bedroom
    • Level: Second
    Bedroom
    • Level: Second
    Bedroom
    • Level: Second
    Bedroom
    • Level: Second
    Bedroom
    • Level: Third
    Bedroom
    • Level: Third
    Half bathroom
    • Level: First
    Full bathroom
    • Level: Second
    Half bathroom
    • Level: Second
    Dining room
    • Level: First
    Foyer
    • Level: First
    Kitchen
    • Level: First
    Kitchen
    • Level: Third
    Living room
    • Level: First
    Other
    • Level: First
    Other
    • Level: Second
    Heating
    • Forced Air, Natural Gas
    Cooling
    • Central Air
    Features
    • Basement: Walk-Up Access,Unfinished
    • Number of fireplaces: 5
    Interior area
    • Total structure area: 4,730
    • Total interior livable area: 4,730 sqft
    • Finished area above ground: 4,730
    • Finished area below ground: 0

    Property

    Parking
    • Parking features: Off Street
    • Has uncovered spaces: Yes
    Features
    • Stories: 3
    • Patio & porch: Porch
    • Exterior features: Balcony
    • Fencing: Partial
    Lot
    • Size: 9,147 Square Feet
    • Features: Sidewalk, Cleared, Level
    Details
    • Parcel number: 032E00380000

    Construction

    Type & style
    • Home type: SingleFamily
    • Architectural style: Traditional
    • Property subtype: Single Family Residence
    Materials
    • Brick
    • Roof: Shingle
    Condition
    • Year built: 1880

    Utilities & green energy

    • Water: Public

    Community & HOA

    Community
    • Subdivision: Old Louisville
    HOA
    • Has HOA: No
    Location
    • Region: Louisville

    Financial & listing details

    • Price per square foot: $70/sqft
    • Date on market: 10/21/2024

    Price history

    DateEventPrice
    1/9/2025Sold$330,000-2.9%$70/sqft
    Source: Metro Search Inc. LLC DBA Apex MLS #1673211 Report a problem
    1/9/2025Pending sale$340,000$72/sqft
    Source: Metro Search Inc. LLC DBA Apex MLS #1673211 Report a problem
    11/30/2024Contingent$340,000$72/sqft
    Source: Metro Search Inc. LLC DBA Apex MLS #1673211 Report a problem
    10/21/2024Listed for sale$340,000-8.1%$72/sqft
    Source: Metro Search Inc. LLC DBA Apex MLS #1673211 Report a problem
    10/21/2024Listing removed$369,900$78/sqft
    Source: Metro Search Inc. LLC DBA Apex MLS #1661920 Report a problem
    8/19/2024Price change$369,900-1.4%$78/sqft
    Source: Metro Search Inc. LLC DBA Apex MLS #1661920 Report a problem
    5/29/2024Listed for sale$375,000$79/sqft
    Source: Metro Search Inc. LLC DBA Apex MLS #1661920 Report a problem

    Public tax history

    Tax history is unavailable.

    Neighborhood: Old Louisville

    Nearby schools

    GreatSchools rating
    Get pre-qualified for a loan
    At Zillow Home Loans, we can pre-qualify you in as little as 5 minutes with no impact to your credit score.

    An equal housing lender. NMLS #10287.

    Sell for more on Zillow
    Get a Zillow Showcase℠ listing at no additional cost and you could sell for .
    $338,500
    2% more
    +$6,770
    With Zillow Showcase(estimated)
    $345,270