Updated Virginia Village Home | Steps to Cherry Creek Trail & Parks | Large Fenced Yard
Description:

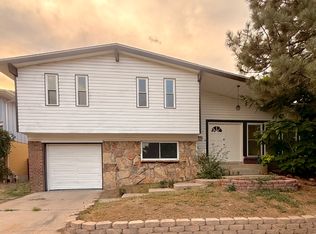
Welcome to this bright, modern single-family home in the heart of the highly desirable Virginia Village neighborhood. With 2,000 square feet of comfortable living space, this home offers the perfect blend of city convenience and suburban tranquility.
Key Features:
Living Space: 4 Bedrooms (3 upper level + 1 non-conforming basement bedroom) and 2.5 Bathrooms.
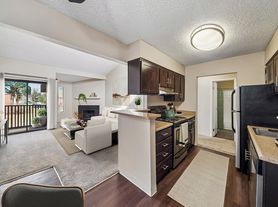
Main Level: Open-concept floor plan with beautiful hardwood floors throughout.
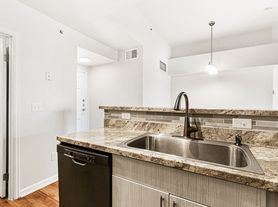
Chef's Kitchen: Updated with shaker-style cabinetry, slab granite countertops, and stainless steel appliances.
Comfort: Cozy living area featuring a classic wood-burning fireplace and plenty of natural Colorado sunshine.
Storage: Master bedroom includes an attached 1/2 bath and custom closet storage system. Oversized 1-car garage with built-in shelving.
Outdoor Oasis: A large, fully fenced-in backyard featuring mature trees, raised garden beds, and a spacious patio perfect for entertaining.
Prime Location:
Ideally situated for an active lifestyle. You are just steps from the popular Cherry Creek Trail for endless biking and running, and within walking distance to Cook Park (including the Rec Center and pool) and Garland Park. Commuting is a breeze with I-25 just 5 minutes away and Cherry Creek North reachable in under 10 minutes. Top-rated school options nearby include Highline Academy, Montessori School of Denver, and RMSEL.
Rental Terms:
Rent: $3,350/month
Utilities: Tenants responsible for water, gas, and electricity.
Yard Care: Professional lawn maintenance provided by the owner.
Pets: Dogs considered on a case-by-case basis with owner approval and additional pet deposit.
Policies: Non-smoking property.
Occupancy: Limited to six people (max four adults).
Qualification Standards:
To qualify, household income must be at least 2x the monthly rent. Applicants must have positive landlord references, no prior evictions, and will be subject to a standard background and credit check for all residents over 18.
Note: Home will be rented unfurnished. Showings available by appointment.
Tenants responsible for water, gas and electricity. Owners responsible for yard care. To qualify for the property you must meet our minimum qualification standards: household income must be two times monthly rent, applicants must receive positive references from past landlords and have no prior evictions and a background check will be completed for all applicants over 18. Applicant must be a non-smoker as this is a non smoking property. Occupancy of this property is limited to six people, with a maximum of four adults.
House for rent
$3,300/mo
1374 S Niagara St, Denver, CO 80224
4beds
1,998sqft
This listing now includes required monthly fees in the total monthly price. Price shown reflects the lease term provided. Learn more|
Single family residence
Available now
Cats, small dogs OK
Air conditioner, central air
In unit laundry
Attached garage parking
Central, forced air
What's special
Shaker-style cabinetryRaised garden bedsStainless steel appliancesSlab granite countertopsBright modern single-family homeOpen-concept floor planLarge fully fenced-in backyard
- 41 days |
- -- |
- -- |
Zillow last checked:
Listing updated:
Travel times

Let’s turn your rent into credit progress
Build credit history with every on-time payment and get credit for the payment you’re already making.
Facts & features
Interior
Bedrooms & bathrooms
- Bedrooms: 4
- Bathrooms: 3
- Full bathrooms: 2
- 1/2 bathrooms: 1
Heating
- Central, Forced Air
Cooling
- Air Conditioner, Central Air
Appliances
- Included: Dishwasher, Freezer, Microwave Oven, Oven, Refrigerator, dryer, washer
- Laundry: In Unit
Features
- Flooring: Hardwood
Interior area
- Total interior livable area: 1,998 sqft
Property
Parking
- Parking features: Attached, Garage, Off Street
- Has attached garage: Yes
- Details: Contact manager
Features
- Patio & porch: Patio
- Exterior features: Garden, Granite countertops, Sprinkler System
Lot
- Features: Garden
Details
- Additional structures: Garage(s)
- Parcel number: 0620104006000
Construction
Type & style
- Home type: SingleFamily
- Property subtype: Single Family Residence
Community & HOA
HOA
- Amenities included: Parking
Location
- Region: Denver
Financial & listing details
- Lease term: 1 Year
Price history
| Date | Event | Price |
|---|---|---|
| 8/24/2026 | Price change | $3,300-1.5%$2/sqft |
Source: Zillow Rentals Report a problem | ||
| 8/12/2026 | Price change | $3,350-1.5%$2/sqft |
Source: Zillow Rentals Report a problem | ||
| 7/17/2026 | Listed for rent | $3,400+9.7%$2/sqft |
Source: Zillow Rentals Report a problem | ||
| 6/25/2022 | Listing removed | -- |
Source: Zillow Rental Manager Report a problem | ||
| 6/9/2022 | Listed for rent | $3,100+14.8%$2/sqft |
Source: Zillow Rental Manager Report a problem | ||
| 7/1/2021 | Listing removed | -- |
Source: Zillow Rental Manager Report a problem | ||
| 6/28/2021 | Price change | $2,700-1.8%$1/sqft |
Source: Zillow Rental Manager Report a problem | ||
| 6/27/2021 | Price change | $2,750+1.9%$1/sqft |
Source: Zillow Rental Manager Report a problem | ||
| 6/16/2021 | Price change | $2,700+1.9%$1/sqft |
Source: Zillow Rental Manager Report a problem | ||
| 6/15/2021 | Listed for rent | $2,650+15.2%$1/sqft |
Source: Zillow Rental Manager Report a problem | ||
| 3/24/2021 | Listing removed | -- |
Source: Owner Report a problem | ||
| 12/4/2017 | Sold | $445,000+72.5%$223/sqft |
Source: Public Record Report a problem | ||
| 11/21/2017 | Listing removed | $2,300$1/sqft |
Source: Hibiscus Homes LLC Report a problem | ||
| 10/26/2017 | Listed for rent | $2,300$1/sqft |
Source: Owner Report a problem | ||
| 1/31/2011 | Sold | $258,000+13.2%$129/sqft |
Source: Public Record Report a problem | ||
| 9/17/2003 | Sold | $227,900+113.2%$114/sqft |
Source: Public Record Report a problem | ||
| 3/21/1994 | Sold | $106,900$54/sqft |
Source: Public Record Report a problem | ||
Neighborhood: Washington Virginia Vale
Nearby schools
GreatSchools rating
- 3/10McMeen Elementary SchoolGrades: PK-5Distance: 0.7 mi
- 4/10Hill Campus Of Arts And SciencesGrades: 6-8Distance: 2.6 mi
- 5/10George Washington High SchoolGrades: 9-12Distance: 1 mi