Live the country life in-town on 1.4 acres! Quaint home has two main floor bedrooms both with walk-in closets, a bright and spacious living room and room for additional basement bedrooms if egress is added. Walk-out door from basement is an added bonus for getting things in and out easily. Concrete RV pad has a hook-up to the old septic system and a power hook-up if desired. 24 x 30 Shop with loft, two roll up doors, one on an opener, office area, workbench area and storage loft. 30 x 40 garage with workshop area connected to a storage space plus a single car section. Individual well for irrigation and watering animals and could be used in the house if needed. House on sewer, old septic is used for RV only.
Sold
Price Unknown
1374 Sycamore St, Clarkston, WA 99403
2beds
1baths
2,767sqft
Single Family Residence
Built in 1920
1.4 Acres Lot
$358,800 Zestimate®
$--/sqft
$1,990 Estimated rent
Home value
$358,800
$341,000 - $377,000
$1,990/mo
Zestimate® history
Owner options
List your home for rent
$1,990/mo
Rent Zestimate®
Find your next renter with Zillow Rental Manager. Plus, with online applications, you can quickly screen prospective tenants – for free.
$1,990/mo
Rent Zestimate®
Refinance and save
Refinancing to a lower rate could help reduce your monthly payments and save thousands over the life of the loan.
Explore your selling options
Work with a Zillow partner agent
Leverage their expertise and Zillow's premium Showcase listings to get your home seen by more buyers.
Get startedList with your own agent
Get your home in front of millions of buyers by listing it on Zillow.
Learn how to do itSell it yourself
Take full control of how buyers see your home on Zillow by listing For Sale by Owner (FSBO).
List your homeWhat's special
Walk-out door from basement
Zillow last checked:
Listing updated:
Listed by:
Joyce Keefer Main:208-799-2100,
Century 21 Price Right
Bought with:
Renee Jenkins
Silvercreek Realty Group
Source: IMLS,MLS#: 99003992
Facts & features
Interior
Bedrooms & bathrooms
- Bedrooms: 2
- Bathrooms: 1
- Main level bathrooms: 1
- Main level bedrooms: 2
Primary bedroom
- Level: Main
Bedroom 2
- Level: Main
Heating
- Forced Air
Cooling
- Central Air
Appliances
- Included: Electric Water Heater, Microwave, Oven/Range Freestanding, Refrigerator, Washer, Dryer
Features
- Loft, Office, Workbench, Family Room, Walk-In Closet(s), Laminate Counters, Number of Baths Main Level: 1
- Flooring: Concrete, Carpet, Laminate, Vinyl
- Basement: Walk-Out Access
- Has fireplace: No
Interior area
- Total structure area: 2,767
- Total interior livable area: 2,767 sqft
- Finished area above ground: 1,935
- Finished area below ground: 532
Property
Parking
- Total spaces: 1
- Parking features: Garage Door Access, Detached, RV Access/Parking
- Garage spaces: 1
Features
- Levels: Single with Below Grade
- Patio & porch: Covered Patio/Deck
- Fencing: Partial,Fence/Livestock,Wood
Lot
- Size: 1.4 Acres
- Dimensions: 300 x 165
- Features: 1 - 4.99 AC, Garden, Horses, Chickens, Rolling Slope, Auto Sprinkler System, Manual Sprinkler System
Details
- Additional structures: Shop, Barn(s), Corral(s)
- Parcel number: 10042300600030000
- Horses can be raised: Yes
Construction
Type & style
- Home type: SingleFamily
- Property subtype: Single Family Residence
Materials
- Concrete, Frame, Wood Siding
- Roof: Composition,Metal
Condition
- Year built: 1920
Utilities & green energy
- Electric: 220 Volts
- Sewer: Septic Tank
- Water: Public, Well
- Utilities for property: Sewer Connected, Electricity Connected
Community & HOA
Community
- Security: Alarm
Location
- Region: Clarkston
Financial & listing details
- Tax assessed value: $229,100
- Annual tax amount: $2,365
- Date on market: 10/16/2026
- Listing terms: Cash,Conventional,FHA,VA Loan
- Ownership: Fee Simple
- Electric utility on property: Yes
- Road surface type: Paved
Price history
Price history is unavailable.
Public tax history
| Year | Property taxes | Tax assessment |
|---|---|---|
| 2025 | $2,365 -3.4% | $229,100 |
| 2024 | $2,449 +2.4% | $229,100 |
| 2023 | $2,392 -5.6% | $229,100 |
| 2022 | $2,534 +0.3% | $229,100 |
| 2021 | $2,525 +62.5% | $229,100 +22.2% |
| 2020 | $1,554 +6.4% | $187,500 +27.2% |
| 2019 | $1,461 -18.7% | $147,400 |
| 2018 | $1,797 +9.3% | $147,400 |
| 2017 | $1,644 +2278.9% | $147,400 |
| 2016 | $69 -96% | $147,400 |
| 2015 | $1,709 -0.9% | $147,400 +1.7% |
| 2013 | $1,725 -6.9% | $144,900 |
| 2012 | $1,853 -0.1% | $144,900 -1.8% |
| 2011 | $1,855 +1.7% | $147,600 |
| 2010 | $1,825 -2.5% | $147,600 |
| 2009 | $1,872 | $147,600 |
| 2008 | $1,872 | $147,600 |
Find assessor info on the county website
Neighborhood: 99403
Nearby homes
- $191,3003 bd1 ba624 sqft1366 Sycamore St, Clarkston, WA 99403Off Market
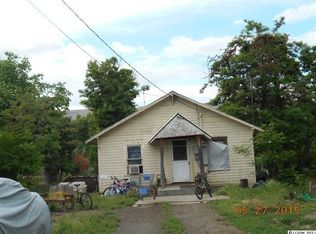
- $145,7002 bd1 ba994 sqft1386 Sycamore St, Clarkston, WA 99403Off Market
- $246,200-- bd-- ba1.7k sqft1392 Sycamore St, Clarkston, WA 99403Off Market
- $383,900-- bd-- ba1.4k sqft1358 Sycamore St, Clarkston, WA 99403Off Market
- $233,600-- bd-- ba1.1k sqft1394 Sycamore St, Clarkston, WA 99403Off Market
- $309,400-- bd-- ba1.4k sqft1387 Sycamore St, Clarkston, WA 99403Off Market
- $243,2003 bd2 ba1.2k sqft831 14th St, Clarkston, WA 99403Off Market
- $402,600-- bd-- ba2.1k sqft1365 Sycamore St, Clarkston, WA 99403Off Market
Nearby schools
GreatSchools rating
- 4/10Grantham Elementary SchoolGrades: K-6Distance: 0.4 mi
- 6/10Lincoln Middle SchoolGrades: 7-8Distance: 1.7 mi
- 7/10Charles Francis Adams High SchoolGrades: 9-12Distance: 1 mi
Schools provided by the listing agent
- Elementary: Highland (Clarkston)
- Middle: Lincoln (Clarkston)
- High: Clarkston
- District: Clarkston
Source: IMLS. This data may not be complete. We recommend contacting the local school district to confirm school assignments for this home.
Sell for more on Zillow
Get a Zillow Showcase℠ listing at no additional cost and you could sell for .
$358,800
2% more
+$7,176
With Zillow Showcase(estimated)
$365,976
Sell for more on Zillow
Get a Zillow Showcase℠ listing at no additional cost and you could sell for .
$358,800
2% more
+$7,176
With Zillow Showcase(estimated)
$365,976
- Washington
- Asotin County
- Clarkston
- 99403
- 1374 Sycamore St
