Welcome to 1374 Terrace Drive, a solid all-brick ranch nestled in the heart of Bridgeville, offering the ease of one-level living. Featuring 2 bedrooms, a dining area, and conveniently tucked-away laundry, this home offers a functional layout that's ready for your personal touches. Whether you're a first-time homebuyer, looking to downsize, or searching for your next investment opportunity, this property offers the perfect foundation to make it your own.
Central air conditioning provides year-round comfort, while the classic brick exterior delivers timeless curb appeal and low-maintenance durability. Step outside to enjoy the fenced backyard and rear patio, offering space for pets, gardening, outdoor entertaining, or simply relaxing. With room to personalize both inside and out, this home is ready for its next chapter.
Location is where this property truly shines. Conveniently situated just minutes from I-79, Route 50, and the Bridgeville business district, you'll enjoy easy access to shopping, restaurants, parks, grocery stores, Topgolf, Southpointe, and everyday conveniences. Downtown Pittsburgh, Pittsburgh International Airport, and countless employment centers are all within an easy commute.
This home presents an excellent opportunity to build equity while creating a space that reflects your own style and vision. Don't miss the chance to make this Bridgeville property your next home or investment.
Under contract
Est. $73,000
1374 Terrace St, Bridgeville, PA 15017
2beds
651sqft
Single Family Residence
Built in 1950
7,326 Square Feet Lot
$-- Zestimate®
$112/sqft
$-- HOA
What's special
Classic brick exteriorSolid all-brick ranchOne-level livingTimeless curb appealLow-maintenance durabilityRear patioFenced backyard
- 74 days
- 80
- 0
Likely to sell faster than
Zillow last checked:
Listing updated:
Listed by:
Lindsay Jupin 412-904-7221,
OPEN DOORS REALTY CORP 412-904-7221
Source: WPMLS,MLS#: 1767398 Originating MLS: West Penn Multi-List
Originating MLS: West Penn Multi-ListFacts & features
Interior
Bedrooms & bathrooms
- Bedrooms: 2
- Bathrooms: 1
- Full bathrooms: 1
Primary bedroom
- Level: Main
- Dimensions: 12x8
Bedroom 2
- Level: Main
- Dimensions: 10x8
Dining room
- Level: Main
- Dimensions: 7x6
Kitchen
- Level: Main
- Dimensions: 10x7
Laundry
- Level: Main
- Dimensions: 7x4
Living room
- Level: Main
- Dimensions: 18x10
Heating
- Forced Air, Gas
Cooling
- Central Air
Features
- Flooring: Carpet, Other, Vinyl
- Has basement: No
Interior area
- Total structure area: 651
- Total interior livable area: 651 sqft
Property
Parking
- Parking features: On Street
- Has uncovered spaces: Yes
Features
- Levels: One
- Stories: 1
- Pool features: None
Lot
- Size: 7,326 Square Feet
- Dimensions: 0.1682
Details
- Parcel number: 0254E00332000000
Construction
Type & style
- Home type: SingleFamily
- Architectural style: Ranch
- Property subtype: Single Family Residence
Materials
- Roof: Asphalt
Condition
- Resale
- Year built: 1950
Utilities & green energy
- Sewer: Public Sewer
- Water: Public
Community & HOA
Location
- Region: Bridgeville
Financial & listing details
- Price per square foot: $112/sqft
- Tax assessed value: $62,600
- Annual tax amount: $2,183
- Date on market: 7/30/2026
Foreclosure details
Estimated market value
Not available
Estimated sales range
Not available
$1,189/mo
Price history
| Date | Event | Price |
|---|---|---|
| 8/10/2026 | Pending sale | $73,000$112/sqft |
Source:  WPMLS #1767398 Report a problem WPMLS #1767398 Report a problem | ||
| 8/4/2026 | Contingent | $73,000$112/sqft |
Source: WPMLS #1767398 Report a problem | ||
| 7/30/2026 | Listed for sale | $73,000-30.5%$112/sqft |
Source: WPMLS #1767398 Report a problem | ||
| 7/8/2026 | Sold | $105,000-8.6%$161/sqft |
Source: Public Record Report a problem | ||
| 9/1/2022 | Sold | $114,900$176/sqft |
Source: WPMLS #1557287 Report a problem | ||
| 7/23/2022 | Pending sale | $114,900$176/sqft |
Source:  RE/MAX International #1557287 Report a problem RE/MAX International #1557287 Report a problem | ||
| 7/22/2022 | Contingent | $114,900$176/sqft |
Source: WPMLS #1557287 Report a problem | ||
| 5/12/2022 | Listed for sale | $114,900$176/sqft |
Source: WPMLS #1531617 Report a problem | ||
| 4/26/2022 | Listing removed | -- |
Source: RE/MAX International Report a problem | ||
| 1/7/2022 | Price change | $114,900-8.1%$176/sqft |
Source: WPMLS #1531617 Report a problem | ||
| 11/23/2021 | Listed for sale | $125,000$192/sqft |
Source: WPMLS #1531617 Report a problem | ||
| 8/25/2021 | Listing removed | -- |
Source: WPMLS #1500313 Report a problem | ||
| 6/10/2021 | Listed for sale | $125,000+4.3%$192/sqft |
Source: WPMLS #1500313 Report a problem | ||
| 5/18/2021 | Contingent | $119,900$184/sqft |
Source: WPMLS #1500313 Report a problem | ||
| 5/14/2021 | Listed for sale | $119,900+252.6%$184/sqft |
Source: WPMLS #1500313 Report a problem | ||
| 12/22/2011 | Sold | $34,000-14.8%$52/sqft |
Source: WPMLS #872842 Report a problem | ||
| 6/24/2011 | Price change | $39,900-11.1%$61/sqft |
Source: Howard Hanna - Nevillewood #872842 Report a problem | ||
| 6/1/2011 | Listed for sale | $44,900$69/sqft |
Source: Howard Hanna - Nevillewood #872842 Report a problem | ||
Public tax history
| Year | Property taxes | Tax assessment |
|---|---|---|
| 2025 | $2,175 +4.7% | $62,600 |
| 2024 | $2,077 +601.3% | $62,600 |
| 2023 | $296 +40.4% | $62,600 +40.4% |
| 2022 | $211 | $44,600 |
| 2021 | $211 +2% | $44,600 |
| 2020 | $207 -2% | $44,600 |
| 2019 | $211 -82.4% | $44,600 |
| 2018 | $1,197 0% | $44,600 |
| 2017 | $1,197 +467.4% | $44,600 |
| 2016 | $211 -82.1% | $44,600 |
| 2015 | $1,180 | $44,600 |
| 2014 | -- | $44,600 -28.8% |
| 2013 | -- | $62,600 +160.8% |
| 2012 | -- | $24,000 |
| 2011 | -- | $24,000 |
| 2010 | -- | $24,000 |
| 2009 | -- | $24,000 |
| 2008 | -- | $24,000 |
| 2007 | -- | $24,000 |
| 2006 | -- | $24,000 |
| 2005 | -- | $24,000 -40.9% |
| 2004 | -- | $40,600 -27% |
| 2003 | -- | $55,600 |
| 2002 | -- | $55,600 |
Find assessor info on the county website
Monthly payment
Climate risks
Neighborhood: 15017
Nearby schools
Schools provided by the listing agent
- District: Chartiers Valley
Source: WPMLS. This data may not be complete. We recommend contacting the local school district to confirm school assignments for this home.
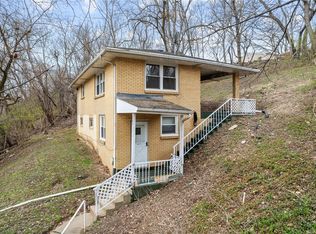
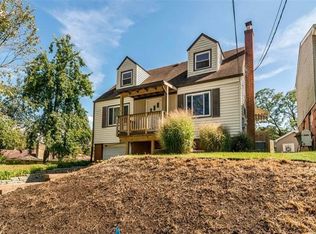
Similar homes
- $75,0002 bd1 ba768 sqft551 Lime St, Pittsburgh, PA 15220For Sale
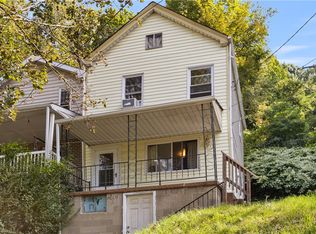 MLS ID #1774295, Sean Belajac. WPMLS
 - $69,5002 bd1 ba945 sqft1504 Schweitzer Rd, McKeesport, PA 15135For Sale
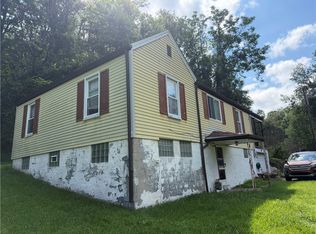 MLS ID #1769889, Lori Meier. WPMLS
 - $89,5003 bd1 ba900 sqft416 Ferdinand Dr, North Versailles, PA 15137For Sale
 MLS ID #1777673, Teresa Brown. WPMLS
 - $73,4972 bd2 ba588 sqft3015 Hartman St, Pittsburgh, PA 15212For Sale
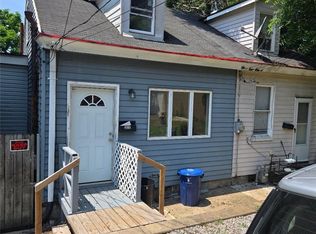 MLS ID #1762294, Markay Pfeifer. WPMLS
 - $68,0003 bd1 ba948 sqft939 S Central Ave, Canonsburg, PA 15317Auction
 MLS ID #PAWA2000106, Bradley D Snouffer, American Eagle Realty. Bright MLS
