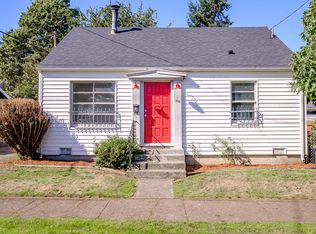
This inviting home offers a comfortable layout, functional living spaces, and plenty of potential to make it your own. The kitchen offers practical workspace and storage flowing into the surrounding living and dining areas. Large bedrooms provide space and home is zoned multi-family. Original hardwood floors can be found under current flooring. Backyard is fully fenced.
For sale
Listed by: Exp Realty, Llc • ESTHER STEWART • Contact: 971-241-9299
$299,000
1374 Tripp St SE, Salem, OR 97302
3beds
1,296sqft
Single Family Residence
Built in 1905
6,098 Square Feet Lot
$294,500 Zestimate®
$231/sqft
$-- HOA
What's special
Comfortable layoutBackyard is fully fencedFunctional living spacesLarge bedrooms
- 2 days
- 275
- 15
Likely to sell faster than
Zillow last checked:
Listing updated:
Listed by:
ESTHER STEWART 971-241-9299,
Exp Realty, Llc
Source: WVMLS,MLS#: 845117
Facts & features
Interior
Bedrooms & bathrooms
- Bedrooms: 3
- Bathrooms: 1
- Full bathrooms: 1
Dining room
- Features: Area (Combination)
Heating
- Electric
Features
- Flooring: Carpet, Laminate, See Remarks
- Has fireplace: No
Interior area
- Total structure area: 1,296
- Total interior livable area: 1,296 sqft
Property
Parking
- Parking features: No Garage
Features
- Levels: Two
- Stories: 2
- Fencing: Fenced
Lot
- Size: 6,098 Square Feet
Details
- Additional structures: Shed(s)
- Parcel number: 571056
- Zoning: RM2
Construction
Type & style
- Home type: SingleFamily
- Property subtype: Single Family Residence
Materials
- Wood Siding, Lap Siding
- Foundation: Pillar/Post/Pier
- Roof: Composition
Condition
- New construction: No
- Year built: 1905
Utilities & green energy
- Sewer: Public Sewer
- Water: Public
Community & HOA
Location
- Region: Salem
Financial & listing details
- Price per square foot: $231/sqft
- Tax assessed value: $242,440
- Annual tax amount: $1,614
- Price range: $299K - $299K
- Date on market: 8/28/2026
- Listing agreement: Exclusive Right To Sell
- Listing terms: VA Loan,Cash,ODVA,FHA,Conventional,USDA Loan
Estimated market value
$294,500
$280,000 - $309,000
$1,903/mo
Price history
| Date | Event | Price |
|---|---|---|
| 8/28/2026 | Listed for sale | $299,000+30%$231/sqft |
Source: | ||
| 11/12/2021 | Listing removed | -- |
Source: | ||
| 11/1/2021 | Listed for sale | $230,000$177/sqft |
Source: | ||
| 10/13/2021 | Contingent | $230,000$177/sqft |
Source: | ||
| 10/7/2021 | Listed for sale | $230,000+24.3%$177/sqft |
Source: | ||
| 12/27/2019 | Listing removed | $185,000$143/sqft |
Source: HomeSmart Realty Group #19490695 Report a problem | ||
| 12/13/2019 | Pending sale | $185,000-5.1%$143/sqft |
Source: HomeSmart Realty Group #19490695 Report a problem | ||
| 12/12/2019 | Sold | $195,000+5.4%$150/sqft |
Source: | ||
| 9/25/2019 | Listed for sale | $185,000$143/sqft |
Source: HOMESMART REALTY GROUP #755435 Report a problem | ||
Public tax history
| Year | Property taxes | Tax assessment |
|---|---|---|
| 2025 | $1,614 +7.8% | $78,550 +3% |
| 2024 | $1,498 +3% | $76,270 +6.1% |
| 2023 | $1,453 +2.9% | $71,900 |
| 2022 | $1,413 +2.9% | $71,900 +3% |
| 2021 | $1,373 +3% | $69,810 +6.1% |
| 2020 | $1,333 +3.6% | $65,810 |
| 2019 | $1,286 +1.3% | -- |
| 2018 | $1,269 | -- |
| 2017 | $1,269 +16.3% | -- |
| 2016 | $1,091 | -- |
| 2015 | $1,091 +2.5% | -- |
| 2014 | $1,064 +4.6% | -- |
| 2013 | $1,017 | -- |
| 2012 | $1,017 +4.5% | -- |
| 2011 | $974 +4.2% | $51,990 +6.1% |
| 2010 | $934 +1.1% | $49,010 |
| 2009 | $924 +6% | $49,010 +3% |
| 2008 | $872 +3.3% | $47,590 |
| 2007 | $844 +1.6% | -- |
| 2006 | $830 +2% | -- |
| 2005 | $814 -0.5% | -- |
| 2004 | $818 +4.9% | -- |
| 2003 | $780 +2.5% | -- |
| 2002 | $761 +3.1% | -- |
| 2001 | $738 +3.2% | -- |
| 2000 | $715 | -- |
Find assessor info on the county website
Monthly payment
Est. payment
Payment breakdown
Explore the cost of this home by adjusting the details. Changes won't be saved.Climate risks
Neighborhood: Southeast Salem
Nearby schools
Schools provided by the listing agent
- Elementary: Bush
- Middle: Leslie
- High: South Salem
Source: WVMLS. This data may not be complete. We recommend contacting the local school district to confirm school assignments for this home.