Skip main navigation
Active
  • $408,000

    1374 Waters Way, Watertown, MN 55388

    4beds
    2,146sqft
    : 
    $2,601/mo
    Get pre-qualified
    Single Family
    Built in 2003
    0.29 Acres Lot
    $373,100 Zestimate®
    $190/sqft
    $-- HOA

    What's special

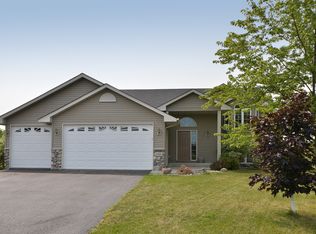
    Tucked in a quiet cul-de-sac with a private backyard! Overlooking natural green space, this well-maintained 4-bedroom, 2-bath home sits on one of the largest lots in the neighborhood. The .29-acre setting gives you real privacy inside and out. Enjoy hardwood floors, stainless steel appliances, and a bright kitchen with bay window. The desirable floor plan features three bedrooms on one level, and owner's suite with a walk-in closet and walk-through bath with double sinks. The finished walkout lower level, completed in 2013, provides outstanding additional living space with a large family room, cozy gas fireplace, fourth bedroom, and ¾ bath. Outdoor amenities include a large 11x22 deck, patio, fire pit, irrigation system, and 10x14 storage shed, creating the perfect setting for entertaining and relaxing. The insulated and heated garage boasts impressive 11+ foot ceilings, offering excellent storage and workspace flexibility. Recent updates include a (new roof 2019, dishwasher, washer and dryer 2021, and water heater 2024) means you can move in and start living rather than start fixing. Conveniently located near trails, with the Luce Line trails just .4 miles away and close to downtown amenities, this move-in ready home combines privacy, functionality, and comfort in an exceptional setting.
    4 days
    |
    220
    |
    14
    |

    Zillow last checked:

    Listing updated:

    Listed by:

    Jenifer E Enos 612-597-9235,

    Coldwell Banker Realty

    Source: NorthstarMLS as distributed by MLS GRID,MLS#: 7127970MLS Logo

      Facts & features

      Interior

      Bedrooms & bathrooms
      • Bedrooms: 4
      • Bathrooms: 2
      • Full bathrooms: 1
      • 3/4 bathrooms: 1
      Bedroom
      • Level: Upper
      • Area: 182 Square Feet
      • Dimensions: 13x14
      Bedroom 2
      • Level: Upper
      • Area: 117 Square Feet
      • Dimensions: 9x13
      Bedroom 3
      • Level: Upper
      • Area: 90 Square Feet
      • Dimensions: 9x10
      Bedroom 4
      • Level: Lower
      • Area: 126 Square Feet
      • Dimensions: 9x14
      Other
      • Level: Lower
      • Area: 169 Square Feet
      • Dimensions: 13x13
      Deck
      • Level: Main
      • Area: 242 Square Feet
      • Dimensions: 11x22
      Dining room
      • Level: Main
      • Area: 120 Square Feet
      • Dimensions: 10x12
      Family room
      • Level: Lower
      • Area: 182 Square Feet
      • Dimensions: 13x14
      Foyer
      • Level: Main
      • Area: 66 Square Feet
      • Dimensions: 6x11
      Kitchen
      • Level: Main
      • Area: 169 Square Feet
      • Dimensions: 13x13
      Living room
      • Level: Upper
      • Area: 195 Square Feet
      • Dimensions: 13x15
      Heating
      • Forced Air
      Cooling
      • Central Air
      Appliances
      • Included: Dishwasher, Dryer, Gas Water Heater, Microwave, Range, Refrigerator, Stainless Steel Appliance(s), Washer
      • Laundry: Gas Dryer Hookup, Lower Level, Laundry Room, Washer Hookup
      Features
      • Basement: Block,Egress Window(s),Finished,Full,Walk-Out Access
      • Number of fireplaces: 1
      • Fireplace features: Family Room, Gas
      Interior area
      • Total structure area: 2,452
      • Total interior livable area: 2,146 sqft
      • Finished area above ground: 1,295
      • Finished area below ground: 851

      Property

      Parking
      • Total spaces: 3
      • Parking features: Attached, Asphalt, Garage Door Opener, Heated Garage
      • Attached garage spaces: 3
      • Has uncovered spaces: Yes
      • Details: Garage Dimensions (21x28)
      Accessibility
      • Accessibility features: None
      Features
      • Levels: Three Level Split
      • Patio & porch: Deck, Patio
      Lot
      • Size: 0.29 Acres
      • Dimensions: 42 x 110 x 100 x 77 x 116
      • Features: Tree Coverage - Medium
      Details
      • Additional structures: Storage Shed
      • Foundation area: 1233
      • Parcel number: 852900260
      • Zoning description: Residential-Single Family

      Construction

      Type & style
      • Home type: SingleFamily
      • Property subtype: Single Family
      Materials
      • Roof: Age 8 Years or Less,Architectural Shingle,Asphalt
      Condition
      • New construction: No
      • Year built: 2003

      Utilities & green energy

      • Gas: Natural Gas
      • Sewer: City Sewer/Connected
      • Water: City Water/Connected

      Community & HOA

      Community
      • Subdivision: Landings Of Watertown
      HOA
      • Has HOA: No
      Location
      • Region: Watertown

      Financial & listing details

      • Price per square foot: $190/sqft
      • Tax assessed value: $311,000
      • Annual tax amount: $3,639
      • Date on market: 8/22/2026
      • Road surface type: Paved

        Estimated market value

        $373,100

        $354,000 - $392,000

        $2,532/mo

        Price history

        DateEventPrice
        8/27/2026Listed for sale$408,000+43.2%$190/sqft
        Source: NorthstarMLS as distributed by MLS GRID #7127970 Report a problem
        11/9/2020Sold$285,000$133/sqft
        Source: NorthstarMLS as distributed by MLS GRID #5659148 Report a problem
        9/23/2020Pending sale$285,000$133/sqft
        Source: Edina Realty, Inc., a Berkshire Hathaway affiliate #5659148 Report a problem
        9/16/2020Listed for sale$285,000+39.7%$133/sqft
        Source: Edina Realty, Inc., a Berkshire Hathaway affiliate #5659148 Report a problem
        9/25/2003Sold$204,050$95/sqft
        Source: Public Record Report a problem

        Public tax history

        YearProperty taxesTax assessment
        2025$3,784 -0.1%$311,000 -1.6%
        2024$3,786 -0.5%$316,200 -0.8%
        2023$3,804 +7.7%$318,900 -2.1%
        2022$3,532 -0.1%$325,800 +24.9%
        2021$3,536 $260,800 +4.4%
        2020$3,536 +9.8%$249,900 +0.7%
        2019$3,220 $248,100 +14.3%
        2017$3,220 +1.3%$217,100 +11.7%
        2016$3,180 $194,400 +7.6%
        2015$3,180 +16.9%$180,700 +21.4%
        2014$2,720 +19.8%$148,800 -12.8%
        2013$2,270 -1.8%$170,700 +15%
        2012$2,312 +0.9%$148,400 -7.7%
        2011$2,292 -4.3%$160,800
        2010$2,394 +0.8%--
        2009$2,374 $203,900 +3.6%
        2007-- $196,894 +1%
        2005-- $195,032 +2.7%
        2004-- $189,826
        Find assessor info on the county website

        Monthly payment

        Est. payment

        Payment breakdown

        Explore the cost of this home by adjusting the details. Changes won't be saved.
        All calculations are estimates and provided by Zillow, Inc. for informational purposes only. Actual amounts may vary.
        HOA fees may include property taxes on listings classified as Co-Ops. Contact the listing agent and/or owner for fee details.
        See how much you could borrow to make a competitive offer.

        Climate risks

        Neighborhood: 55388

        Getting around

        15 / 100
        Car-Dependent
        25 / 100
        Somewhat Bikeable

        Nearby schools

        GreatSchools rating

        A local agent can set up tours, give advice and negotiate with sellers.

        Browse local experts

        Similar homes