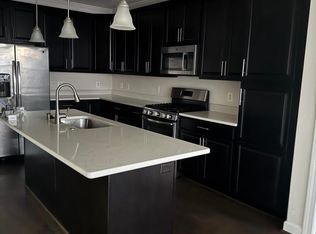
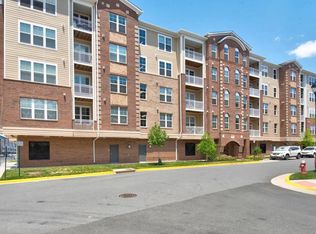
Stunning Condo in the Heart of Herndon Welcome to your new home! Nestled in the vibrant community of Herndon, this exquisite condo offers everything you desire in a contemporary urban lifestyle. Located within the most desirable school district-Floris Elementary, Carson Middle and Westfield HS. Just minutes away from Dulles International Airport, Rt. 28, and I-66, this prime location ensures easy access to all major commutes. Enjoy the convenience of public transportation right at your doorstep and the luxury of being within walking distance to the Air & Space Museum. Inside the unit, you'll find spacious interiors with an open floor plan, ample natural light, and expansive living areas ideal for both relaxation and entertaining. This 2 bedroom 2 bath unit is freshly painted and has brand new carpets. Harwood floors in the living area. Washer and Dryer are in the unit. 2 car assigned garage parking. Building has elevator access. The gourmet kitchen is equipped with sleek countertops, stainless steel appliances, and plenty of cabinet space for all your culinary adventures. The luxurious bedrooms serve as tranquil retreats with plush carpeting and generous closet space. Community amenities include three tot lot parks. The building offers a secure environment with entry by access code. Local attractions include a variety of nearby shops, restaurants, and cafes offering diverse cuisines and retail therapy. Recreational opportunities abound with parks, trails, and recreational facilities nearby for outdoor enthusiasts. Additionally, it's conveniently walkable to Sully Community Center, soccer and baseball fields, providing ample opportunities for outdoor activities. Whether you're a first-time buyer or looking to downsize without compromising on quality, this condo in Discovery Square promises a lifestyle of comfort and convenience. Schedule a tour today and discover why this home is the perfect place to live in Herndon!
Sold for $465,000
$465,000
13740 Endeavour Dr APT 206, Herndon, VA 20171
2beds
1,237sqft
Condominium
Built in 2018
-- sqft lot
$448,900 Zestimate®
$376/sqft
$2,785 Estimated rent
Home value
$448,900
$426,000 - $471,000
$2,785/mo
Zestimate® history
Owner options
List your home for rent
$2,785/mo
Rent Zestimate®
Find your next renter with Zillow Rental Manager. Plus, with online applications, you can quickly screen prospective tenants – for free.
$2,785/mo
Rent Zestimate®
Refinance and save
$2,911/mo
Est. payment
Refinancing to a lower rate could help reduce your monthly payments and save thousands over the life of the loan.
$2,911/mo
Est. payment
Explore your selling options
Work with a Zillow partner agent
Leverage their expertise and Zillow's premium Showcase listings to get your home seen by more buyers.
Get startedList with your own agent
Get your home in front of millions of buyers by listing it on Zillow.
Learn how to do itSell it yourself
Take full control of how buyers see your home on Zillow by listing For Sale by Owner (FSBO).
List your homeWhat's special
Zillow last checked:
Listing updated:
Listed by:
Mayura Gupte 571-263-9814,
Realty2U Inc.,
Co-Listing Agent: Samrita Singh 678-463-4674,
Realty2U Inc.
Bought with:
Lucia Mendoza, 0225208789
KW United
Source: Bright MLS,MLS#: VAFX2188084
Facts & features
Interior
Bedrooms & bathrooms
- Bedrooms: 2
- Bathrooms: 2
- Full bathrooms: 2
- Main level bathrooms: 2
- Main level bedrooms: 2
Rooms
- Room types: Kitchen
Basement
- Area: 0
Heating
- Forced Air, Natural Gas
Cooling
- Central Air, Electric
Appliances
- Included: Dishwasher, Disposal, Self Cleaning Oven, Microwave, Oven/Range - Gas, Refrigerator, Washer/Dryer Stacked, Electric Water Heater, Gas Water Heater
- Laundry: Dryer In Unit, Washer In Unit, In Unit
Features
- Combination Kitchen/Living, Upgraded Countertops, Other, 9'+ Ceilings
- Flooring: Wood
- Windows: Double Pane Windows
- Has basement: No
- Has fireplace: No
Interior area
- Total structure area: 1,237
- Total interior livable area: 1,237 sqft
- Finished area above ground: 1,237
- Finished area below ground: 0
Property
Parking
- Total spaces: 1
- Parking features: Covered, Garage Door Opener, Assigned, Garage
- Garage spaces: 1
- Details: Assigned Parking, Assigned Space #: 2
Accessibility
- Accessibility features: None
Features
- Levels: One
- Stories: 1
- Pool features: None
Details
- Additional structures: Above Grade, Below Grade
- Parcel number: 0244 09050206
- Zoning: 350
- Special conditions: Standard
Construction
Type & style
- Home type: Condo
- Architectural style: Contemporary
- Property subtype: Condominium
- Attached to another structure: Yes
Materials
- Brick
Condition
- Excellent
- New construction: No
- Year built: 2018
Utilities & green energy
- Sewer: Public Sewer, Public Septic
- Water: Public
Community & HOA
Community
- Condo and coop fee: $398 monthly
- Subdivision: Discovery Square
HOA
- Has HOA: No
- Amenities included: Tot Lots/Playground, Volleyball Courts
- Services included: Snow Removal, Trash, Water
- HOA name: Discovery Square Condominium
Location
- Region: Herndon
Financial & listing details
- Price per square foot: $376/sqft
- Tax assessed value: $420,100
- Annual tax amount: $4,867
- Date on market: 6/27/2024
- Listing agreement: Exclusive Agency
- Listing terms: Cash,Conventional,VA Loan,FHA
- Ownership: Condominium
Price history
| Date | Event | Price |
|---|---|---|
| 7/25/2024 | Sold | $465,000$376/sqft |
Source:  Bright MLS #VAFX2188084 Report a problem Bright MLS #VAFX2188084 Report a problem | ||
| 7/1/2024 | Contingent | $465,000$376/sqft |
Source: Bright MLS #VAFX2188084 Report a problem | ||
| 6/27/2024 | Listed for sale | $465,000$376/sqft |
Source: Bright MLS #VAFX2188084 Report a problem | ||
| 3/8/2021 | Listing removed | -- |
Source: Owner Report a problem | ||
| 4/11/2019 | Listing removed | $2,050$2/sqft |
Source: Owner Report a problem | ||
| 3/31/2019 | Price change | $2,050-2.4%$2/sqft |
Source: Owner Report a problem | ||
| 3/10/2019 | Listed for rent | $2,100$2/sqft |
Source: Owner Report a problem | ||
Public tax history
| Year | Property taxes | Tax assessment |
|---|---|---|
| 2025 | $4,953 +1.8% | $428,500 +2% |
| 2024 | $4,867 +1.6% | $420,100 -1% |
| 2023 | $4,789 +5.6% | $424,340 +7% |
| 2022 | $4,535 | $396,580 +1% |
| 2021 | -- | $392,650 +9% |
| 2020 | $4,263 -4.5% | $360,230 -4.5% |
| 2019 | $4,464 +530.3% | $377,200 +475.1% |
| 2018 | $708 | $65,590 |
Find assessor info on the county website
Neighborhood: Sully Square
Nearby homes
- $475,0002 bd2 ba1.3k sqft13740 Endeavour Dr APT 402, Herndon, VA 20171Sold

- $10,347,9002 bd2 ba1.1k sqft13740 Endeavour Dr, Herndon, VA 20171Off Market
- $451,1002 bd2 ba1.3k sqft13740 Endeavour Dr APT 501, Herndon, VA 20171Off Market
- $431,9002 bd2 ba1.2k sqft13740 Endeavour Dr APT 406, Herndon, VA 20171Off Market
- $420,2002 bd2 ba1.1k sqft13740 Endeavour Dr APT 503, Herndon, VA 20171Off Market
- $447,4002 bd2 ba1.3k sqft13740 Endeavour Dr APT 401, Herndon, VA 20171Off Market
- $453,8002 bd2 ba1.3k sqft13740 Endeavour Dr APT 301, Herndon, VA 20171Off Market
- $459,2002 bd2 ba1.3k sqft13740 Endeavour Dr APT 202, Herndon, VA 20171Off Market
Nearby schools
GreatSchools rating
- 9/10Floris Elementary SchoolGrades: PK-6Distance: 1.2 mi
- 9/10Carson Middle SchoolGrades: 7-8Distance: 0.5 mi
- 5/10Westfield High SchoolGrades: 9-12Distance: 3.3 mi
Schools provided by the listing agent
- Elementary: Floris
- Middle: Carson
- High: Westfield
- District: Fairfax County Public Schools
Source: Bright MLS. This data may not be complete. We recommend contacting the local school district to confirm school assignments for this home.
Get a cash offer in 3 minutes
Find out how much your home could sell for in as little as 3 minutes with a no-obligation cash offer.
Estimated market value
$448,900
Get a cash offer in 3 minutes
Find out how much your home could sell for in as little as 3 minutes with a no-obligation cash offer.
Estimated market value
$448,900
- Virginia
- Fairfax County
- Herndon
- 20171
- Sully Square
- 13740 Endeavour Dr Apartment 206
Nearby cities
Nearby neighborhoods
Nearby zip codes
Other Herndon Topics
