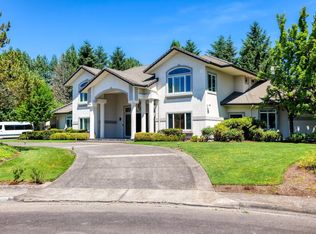
Stunning luxury estate situated on a generous 1.3-acre lot in the highly desirable Burton Estates community. It offers a well-appointed layout with 5 bedrooms and 4.5 bathrooms, designed to cater to both comfort and luxury. The centerpiece of the home is its gourmet chef's kitchen, equipped with a butler's pantry, granite countertops, an expansive cook island, and high-end stainless-steel appliances. This setup is perfect for culinary enthusiasts and ensures a top-notch cooking experience. On the main level, the primary ensuite is a true retreat, featuring a four-sided fireplace, a spa-style bathroom, heated floors, steam shower and an oversized walk-in closet with a customized organizing system. The residence also includes four spacious bedrooms/bonus, ensuring ample accommodation for family and guests. The property boasts versatile living spaces, including a sizable sunken living room with a custom fireplace, family room with soaring ceilings and marble fireplace, 2 dens for relaxation or work, guest quarters, studio ideal for creative pursuits, and a recreation room for entertainment. Modern updates and premium materials throughout enhance both functionality and aesthetic appeal. Connecting seamlessly to lush, verdant grounds, the home features a built-in pool, hot tub, and a pool cabana complete with a half bath and outside shower. These outdoor amenities create a perfect oasis for outdoor activities, relaxation, and entertaining. Additional highlights include a partially finished basement that could serve as bonus living space, a utility room with a sink and extra storage, and an oversized 3-car garage with a workshop area. This garage not only accommodates vehicles but also provides ample space for projects, tools, and equipment. Conveniently located near parks, reputable schools, shopping centers, and major employers such as Intel and Nike, this property offers a serene living environment with easy access to essential amenities and recreational opportunities.
Sold
$3,035,000
13740 NW Burton St, Portland, OR 97229
5beds
7,881sqft
Residential, Single Family Residence
Built in 1992
1.3 Acres Lot
$3,145,200 Zestimate®
$385/sqft
$-- Estimated rent
Home value
$3,145,200
$2.86M - $3.46M
Not available
Zestimate® history
Owner options
List your home for rent
Find your next renter with Zillow Rental Manager. Plus, with online applications, you can quickly screen prospective tenants – for free.
Refinance and save
$19,674/mo
Est. payment
Refinancing to a lower rate could help reduce your monthly payments and save thousands over the life of the loan.
$19,674/mo
Est. payment
Explore your selling options
Work with a Zillow partner agent
Leverage their expertise and Zillow's premium Showcase listings to get your home seen by more buyers.
Get startedList with your own agent
Get your home in front of millions of buyers by listing it on Zillow.
Learn how to do itSell it yourself
Take full control of how buyers see your home on Zillow by listing For Sale by Owner (FSBO).
List your homeWhat's special
Zillow last checked:
Listing updated:
Listed by:
Marc Fox 503-515-5044,
Keller Williams Realty Portland Premiere,
Matthew Soukup 503-515-5044,
Keller Williams Realty Portland Premiere
Bought with:
Mimi McCaslin, 910600032
LUXE Forbes Global Properties
Source: RMLS (OR),MLS#: 24181996
Facts & features
Interior
Bedrooms & bathrooms
- Bedrooms: 5
- Bathrooms: 5
- Full bathrooms: 4
- Partial bathrooms: 1
- Main level bathrooms: 3
Rooms
- Room types: Den, Bedroom 4, Bedroom 5, Bedroom 2, Bedroom 3, Dining Room, Family Room, Kitchen, Living Room, Primary Bedroom
Primary bedroom
- Features: Builtin Features, Ceiling Fan, Closet Organizer, Fireplace, Ensuite, Flex Room, Granite, Soaking Tub, Tile Floor, Vaulted Ceiling, Walkin Closet, Wallto Wall Carpet
- Level: Main
- Area: 551
- Dimensions: 29 x 19
Bedroom 2
- Features: Bathroom, Closet, Suite, Wallto Wall Carpet
- Level: Main
- Area: 195
- Dimensions: 15 x 13
Bedroom 3
- Features: Builtin Features, Closet, Vaulted Ceiling, Wallto Wall Carpet
- Level: Upper
- Area: 399
- Dimensions: 21 x 19
Bedroom 4
- Features: Bathroom, Builtin Features, Ensuite, High Ceilings, Walkin Closet, Wallto Wall Carpet
- Level: Upper
- Area: 240
- Dimensions: 16 x 15
Bedroom 5
- Features: Bathroom, Builtin Features, Ensuite, High Ceilings, Walkin Closet, Wallto Wall Carpet
- Level: Upper
- Area: 240
- Dimensions: 16 x 15
Dining room
- Features: Tile Floor
- Level: Main
- Area: 322
- Dimensions: 23 x 14
Family room
- Features: Builtin Features, Fireplace, Hardwood Floors, Marble, Vaulted Ceiling
- Level: Main
- Area: 456
- Dimensions: 24 x 19
Kitchen
- Features: Builtin Refrigerator, Cook Island, Dishwasher, Disposal, Eating Area, Gas Appliances, Gourmet Kitchen, Hardwood Floors, Microwave, Pantry, Butlers Pantry, Granite
- Level: Main
- Area: 420
- Width: 20
Living room
- Features: Fireplace, Skylight, Sunken, Tile Floor, Vaulted Ceiling, Wallto Wall Carpet
- Level: Main
- Area: 500
- Dimensions: 25 x 20
Heating
- Forced Air, Fireplace(s)
Cooling
- Heat Pump
Appliances
- Included: Built In Oven, Built-In Refrigerator, Convection Oven, Cooktop, Dishwasher, Disposal, Gas Appliances, Microwave, Plumbed For Ice Maker, Stainless Steel Appliance(s), Washer/Dryer, Gas Water Heater
- Laundry: Laundry Room
Features
- Ceiling Fan(s), Granite, High Ceilings, Soaking Tub, Sound System, Vaulted Ceiling(s), Built-in Features, Bathroom, Walk-In Closet(s), Closet, Suite, Marble, Cook Island, Eat-in Kitchen, Gourmet Kitchen, Pantry, Butlers Pantry, Sunken, Closet Organizer, Kitchen Island, Tile
- Flooring: Hardwood, Heated Tile, Laminate, Tile, Wall to Wall Carpet, Wood
- Windows: Skylight(s)
- Basement: Partially Finished
- Number of fireplaces: 3
- Fireplace features: Gas, Wood Burning
Interior area
- Total structure area: 7,881
- Total interior livable area: 7,881 sqft
Property
Parking
- Total spaces: 3
- Parking features: Driveway, Garage Door Opener, Attached, Oversized
- Attached garage spaces: 3
- Has uncovered spaces: Yes
Accessibility
- Accessibility features: Natural Lighting, Accessibility
Features
- Stories: 3
- Patio & porch: Covered Patio, Patio, Porch
- Exterior features: Built-in Barbecue, Garden, Gas Hookup, Raised Beds, Water Feature, Yard
- Has private pool: Yes
- Has spa: Yes
- Spa features: Builtin Hot Tub
- Fencing: Fenced
- Has view: Yes
- View description: Territorial
Lot
- Size: 1.3 Acres
- Features: Level, Private, Seasonal, Sprinkler, Acres 1 to 3
Details
- Additional structures: GasHookup
- Parcel number: R2008756
- Zoning: RES
Construction
Type & style
- Home type: SingleFamily
- Architectural style: NW Contemporary
- Property subtype: Residential, Single Family Residence
Materials
- Stucco
- Roof: Tile
Condition
- Resale
- New construction: No
- Year built: 1992
Utilities & green energy
- Gas: Gas Hookup, Gas
- Sewer: Public Sewer
- Water: Public
- Utilities for property: Cable Connected, Satellite Internet Service
Community & HOA
Community
- Security: Security System Owned, Security Lights, Fire Sprinkler System
HOA
- Has HOA: No
Location
- Region: Portland
Financial & listing details
- Price per square foot: $385/sqft
- Tax assessed value: $2,981,760
- Annual tax amount: $35,875
- Date on market: 7/12/2024
- Cumulative days on market: 1 day
- Listing terms: Cash,Conventional,FHA,VA Loan
- Road surface type: Paved
Price history
| Date | Event | Price |
|---|---|---|
| 7/31/2024 | Sold | $3,035,000-2.1%$385/sqft |
Source:  RMLS (OR) #24181996 Report a problem RMLS (OR) #24181996 Report a problem | ||
| 7/13/2024 | Pending sale | $3,100,000$393/sqft |
Source: RMLS (OR) #24181996 Report a problem | ||
| 7/12/2024 | Listed for sale | $3,100,000+52%$393/sqft |
Source: RMLS (OR) #24181996 Report a problem | ||
| 12/10/2013 | Sold | $2,040,000-9.3%$259/sqft |
Source: RMLS (OR) #12410713 Report a problem | ||
| 6/25/2013 | Listing removed | $2,250,000$285/sqft |
Source: Lee Davies Real Estate #12410713 Report a problem | ||
| 9/22/2012 | Price change | $2,250,000-9.1%$285/sqft |
Source: Lee Davies Real Estate #12410713 Report a problem | ||
| 5/7/2012 | Listed for sale | $2,475,000$314/sqft |
Source: The Lee Davies Team #12410713 Report a problem | ||
Public tax history
| Year | Property taxes | Tax assessment |
|---|---|---|
| 2025 | $40,657 +7.7% | $2,466,040 +3% |
| 2024 | $37,748 +5.2% | $2,394,220 +3% |
| 2023 | $35,875 +0.2% | $2,324,490 +3% |
| 2022 | $35,797 +6.2% | $2,256,790 |
| 2021 | $33,699 +4.2% | -- |
| 2020 | $32,337 -1.8% | $2,127,250 +3% |
| 2019 | $32,943 +2.5% | $2,065,300 |
| 2018 | $32,124 | $2,065,300 +4.7% |
| 2017 | $32,124 +11.5% | $1,971,910 +6.1% |
| 2016 | $28,818 | $1,858,990 +3% |
| 2015 | $28,818 +6.2% | $1,804,850 +3% |
| 2014 | $27,124 +0.2% | $1,752,290 +3% |
| 2013 | $27,075 +13.6% | $1,701,260 +3% |
| 2012 | $23,829 +2.8% | $1,651,710 -26.3% |
| 2011 | $23,178 +2.6% | $2,242,500 -4% |
| 2010 | $22,598 +1.9% | $2,336,880 -5.6% |
| 2009 | $22,168 +6.7% | $2,475,510 -8.5% |
| 2008 | $20,770 +2.5% | $2,705,990 -7.8% |
| 2007 | $20,260 +12.6% | $2,934,370 +1.7% |
| 2006 | $17,990 -11.5% | $2,884,350 +20.7% |
| 2005 | $20,327 +15.5% | $2,389,330 +53% |
| 2004 | $17,605 -4.1% | $1,562,160 +3.9% |
| 2003 | $18,352 +10.8% | $1,503,720 +3% |
| 2002 | $16,564 +3% | $1,459,840 +6% |
| 2001 | $16,082 | $1,377,450 |
Find assessor info on the county website
Neighborhood: Cedar Mill
Nearby homes
- $2,565,6005 bd4 ba6.5k sqft2274 NW 139th Pl, Portland, OR 97229Off Market
- $2,014,0005 bd4 ba4.8k sqft2336 NW 139th Pl, Portland, OR 97229Off Market
- $2,866,5004 bd4 ba5.5k sqft13650 NW Burton St, Portland, OR 97229Off Market
- $1,445,4004 bd3 ba3.5k sqft2140 NW 135th Ave, Portland, OR 97229Off Market
- $1,563,3004 bd4 ba4.2k sqft2415 NW Jonathon Pl, Portland, OR 97229Off Market
- $2,078,6003 bd5 ba5.8k sqft2212 NW 139th Pl, Portland, OR 97229Off Market
- $1,840,0005 bd4 ba3.8k sqft13755 NW Burton St, Portland, OR 97229For Sale
- $930,000-- bd-- ba-- sqft2421 NW 138th Pl, Portland, OR 97229Sold
Nearby schools
GreatSchools rating
- 9/10Terra Linda Elementary SchoolGrades: K-5Distance: 0.2 mi
- 9/10Tumwater Middle SchoolGrades: 6-8Distance: 1.3 mi
- 9/10Sunset High SchoolGrades: 9-12Distance: 0.6 mi
Schools provided by the listing agent
- Elementary: Terra Linda
- Middle: Tumwater
- High: Sunset
Source: RMLS (OR). This data may not be complete. We recommend contacting the local school district to confirm school assignments for this home.
Get a cash offer in 3 minutes
Find out how much your home could sell for in as little as 3 minutes with a no-obligation cash offer.
Estimated market value
$3,145,200
Get a cash offer in 3 minutes
Find out how much your home could sell for in as little as 3 minutes with a no-obligation cash offer.
Estimated market value
$3,145,200
- Oregon
- Washington County
- Portland
- 97229
- Cedar Mill
- 13740 NW Burton St
