PRICE REDUCTION! Room to Roam on 2.3 Acres and an easy commute to WEC, HITS and SHOPPING. This is a lovely home with an open floor plan recently updated kitchen, tiled floors with a "wood-like" look and a beautiful ceiling finished in wood is a key feature! NEW ROOF in 2026! The kitchen is open and updated with granite counter tops, a large farm sink, ample bar seating area complete with a wine refrigerator and there is an eat in area too. The Primary bedroom has private access to the screened lanai, a large walk in shower , dual vanities and a separate bathtub. A 30 x 40 workshop/garage hold your private vehicles, equipment and toys; Has 2 bay doors, water, electric and is air conditioned. No flood zone here, nice roll to the property, and convenient location.
For sale
Price cut: $5K (8/3)
$438,025
13740 SW 49TH PLACE, OCALA, FL 34481
3beds
2,147sqft
Single Family Residence
Built in 1993
2.31 Acres Lot
$425,200 Zestimate®
$204/sqft
$-- HOA
What's special
Recently updated kitchenGranite counter topsAmple bar seating areaOpen floor planSeparate bathtubEat in areaLarge farm sink
- 153 days |
- 1,789 |
- 117 |
Zillow last checked:
Listing updated:
Listed by:
Kerk Sanders 352-286-4789,
OCALA HOMES AND FARMS 352-390-6009
Source: Stellar MLS,MLS#: OM721234 Originating MLS: Ocala - Marion
Originating MLS: Ocala - Marion
Facts & features
Interior
Bedrooms & bathrooms
- Bedrooms: 3
- Bathrooms: 2
- Full bathrooms: 2
Primary bedroom
- Features: Walk-In Closet(s)
- Level: First
- Area: 240 Square Feet
- Dimensions: 12x20
Kitchen
- Level: First
- Area: 192 Square Feet
- Dimensions: 12x16
Living room
- Features: No Closet
- Level: First
- Area: 440 Square Feet
- Dimensions: 20x22
Heating
- Heat Pump
Cooling
- Central Air
Appliances
- Included: Dishwasher, Electric Water Heater, Microwave, Range, Refrigerator
- Laundry: Inside, Laundry Room
Features
- Cathedral Ceiling(s), Ceiling Fan(s), Eating Space In Kitchen, Kitchen/Family Room Combo, Living Room/Dining Room Combo, Open Floorplan, Primary Bedroom Main Floor, Split Bedroom, Stone Counters, Thermostat, Walk-In Closet(s)
- Flooring: Carpet, Engineered Hardwood
- Has fireplace: Yes
- Fireplace features: Living Room, Wood Burning
Interior area
- Total structure area: 2,767
- Total interior livable area: 2,147 sqft
Video & virtual tour
Property
Parking
- Parking features: Ground Level
Features
- Levels: One
- Stories: 1
- Exterior features: Rain Gutters, Storage
- Fencing: Board
- Has view: Yes
- View description: Park/Greenbelt, Trees/Woods
Lot
- Size: 2.31 Acres
- Dimensions: 330 x 305
- Features: Landscaped, Rolling Slope
- Residential vegetation: Mature Landscaping, Trees/Landscaped
Details
- Additional structures: Workshop
- Parcel number: 3495178110
- Zoning: R1
- Special conditions: None
Construction
Type & style
- Home type: SingleFamily
- Architectural style: Florida
- Property subtype: Single Family Residence
Materials
- Block, Stucco
- Foundation: Slab
- Roof: Shingle
Condition
- Completed
- New construction: No
- Year built: 1993
Utilities & green energy
- Sewer: Septic Tank
- Water: Well
- Utilities for property: Electricity Connected
Community & HOA
Community
- Pet fee: $0 monthly
- Subdivision: ROLLING HILLS UN 05
HOA
- Has HOA: No
Location
- Region: Ocala
Financial & listing details
- Price per square foot: $204/sqft
- Tax assessed value: $330,995
- Annual tax amount: $4,871
- Date on market: 3/27/2026
- Cumulative days on market: 145 days
- Listing terms: Cash,Conventional,USDA Loan,VA Loan
- Ownership: Fee Simple
- Total actual rent: 0
- Electric utility on property: Yes
- Road surface type: Unimproved, Limerock
Estimated market value
$425,200
$404,000 - $446,000
$2,304/mo
Price history
| Date | Event | Price |
|---|---|---|
| 8/3/2026 | Price change | $438,025-1.1%$204/sqft |
Source:  Stellar MLS #OM721234 Report a problem Stellar MLS #OM721234 Report a problem | ||
| 7/7/2026 | Price change | $443,025-1%$206/sqft |
Source: Stellar MLS #OM721234 Report a problem | ||
| 6/3/2026 | Price change | $447,500-0.3%$208/sqft |
Source: Stellar MLS #OM721234 Report a problem | ||
| 3/27/2026 | Listed for sale | $449,000$209/sqft |
Source: Stellar MLS #OM721234 Report a problem | ||
| 7/17/2025 | Listing removed | $449,000$209/sqft |
Source: Stellar MLS #OM692638 Report a problem | ||
| 3/26/2025 | Price change | $449,000-2.2%$209/sqft |
Source: Stellar MLS #OM692638 Report a problem | ||
| 2/14/2025 | Price change | $459,000-2.1%$214/sqft |
Source: Stellar MLS #OM692638 Report a problem | ||
| 1/13/2025 | Listed for sale | $469,000+26.8%$218/sqft |
Source: Stellar MLS #OM692638 Report a problem | ||
| 1/19/2022 | Sold | $370,000-5%$172/sqft |
Source: Public Record Report a problem | ||
| 12/2/2021 | Pending sale | $389,500$181/sqft |
Source: Stellar MLS #OM627701 Report a problem | ||
| 10/9/2021 | Listed for sale | $389,500+58.3%$181/sqft |
Source: Stellar MLS #OM627701 Report a problem | ||
| 3/19/2021 | Sold | $246,000-3.5%$115/sqft |
Source: Public Record Report a problem | ||
| 2/24/2021 | Pending sale | $254,900$119/sqft |
Source: Stellar MLS #OM614373 Report a problem | ||
| 2/15/2021 | Listed for sale | $254,900$119/sqft |
Source: Stellar MLS #OM614373 Report a problem | ||
| 2/1/2021 | Pending sale | $254,900$119/sqft |
Source: OCALA REALTY WORLD LLC #OM614373 Report a problem | ||
| 2/1/2021 | Listed for sale | $254,900$119/sqft |
Source: OCALA REALTY WORLD LLC #OM614373 Report a problem | ||
| 2/1/2021 | Pending sale | $254,900$119/sqft |
Source: Stellar MLS #OM614373 Report a problem | ||
| 1/25/2021 | Listed for sale | $254,900+4.9%$119/sqft |
Source: Stellar MLS #OM614373 Report a problem | ||
| 8/26/2005 | Sold | $243,000$113/sqft |
Source: Stellar MLS #OM203402 Report a problem | ||
Public tax history
| Year | Property taxes | Tax assessment |
|---|---|---|
| 2025 | $4,871 +5.9% | $320,350 +2.9% |
| 2024 | $4,599 +1.6% | $311,322 +2.2% |
| 2023 | $4,527 +4% | $304,522 +20.7% |
| 2022 | $4,352 +221.1% | $252,245 +145.6% |
| 2021 | $1,355 +1% | $102,722 +1.4% |
| 2020 | $1,341 +1.9% | $101,304 +2.3% |
| 2019 | $1,316 | $99,026 +1.9% |
| 2018 | $1,316 +7.4% | $97,180 +2.1% |
| 2017 | $1,226 +2.8% | $95,181 +2.1% |
| 2016 | $1,193 | $93,223 +0.7% |
| 2015 | $1,193 +6.2% | $92,575 +0.8% |
| 2014 | $1,123 +2.6% | $91,840 +1.5% |
| 2013 | $1,094 -2.8% | $90,483 -1.8% |
| 2012 | $1,126 -32.6% | $92,153 -27.2% |
| 2011 | $1,670 -7.6% | $126,581 -6.5% |
| 2010 | $1,807 -15.3% | $135,337 -15.1% |
| 2009 | $2,133 -22.6% | $159,486 -21.5% |
| 2008 | $2,756 -3.4% | $203,052 +3% |
| 2007 | $2,854 -6.9% | $197,139 +2.5% |
| 2006 | $3,065 +128.4% | $192,331 +116.7% |
| 2005 | $1,342 | $88,758 +3% |
| 2004 | $1,342 +1.3% | $86,173 +4.3% |
| 2002 | $1,325 +7.4% | $82,585 +4.6% |
| 2001 | $1,233 | $78,918 |
| 2000 | $1,233 | $78,918 |
Find assessor info on the county website
Monthly payment
Est. payment
Payment breakdown
Explore the cost of this home by adjusting the details. Changes won't be saved.Climate risks
Neighborhood: 34481
Nearby schools
GreatSchools rating
- 5/10Dunnellon Elementary SchoolGrades: PK-5Distance: 6.2 mi
- 5/10Dunnellon Middle SchoolGrades: 6-8Distance: 9.4 mi
- 2/10Dunnellon High SchoolGrades: 9-12Distance: 5.9 mi
Schools provided by the listing agent
- Elementary: Dunnellon Elementary School
- Middle: Dunnellon Middle School
- High: Dunnellon High School
Source: Stellar MLS. This data may not be complete. We recommend contacting the local school district to confirm school assignments for this home.
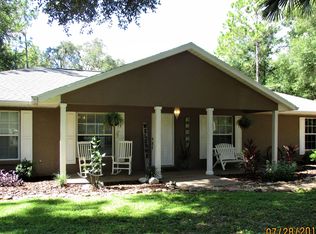
- $394,9003 bd2 ba1.8k sqft13670 SW 49th Pl, Ocala, FL 34481Off Market
- $64,9001.26 acres13721 SW 49th Pl, Ocala, FL 34481Sold

- $65,0001.26 acresSW 49th Pl LOT 6, Ocala, FL 34481Sold
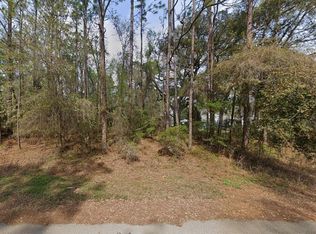
- $305,8003 bd2 ba1.6k sqft13777 SW 51st Ln, Ocala, FL 34481Off Market
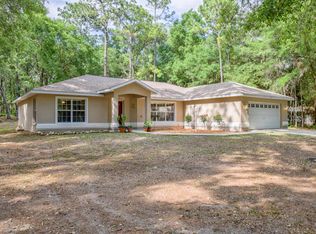
- $241,4003 bd2 ba1.5k sqft13715 SW 51st Ln, Ocala, FL 34481Off Market
- $358,2003 bd2 ba1.2k sqft13800 SW 49th Pl, Ocala, FL 34481Off Market
- $55,0001.26 acres0 SW 49th Pl #6, Ocala, FL 34481Sold
- $368,2004 bd2 ba2.1k sqft13781 SW 51st Ln, Ocala, FL 34481Off Market
A local agent can set up tours, give advice and negotiate with sellers.
Similar homes
- $569,9993 bd2 ba1.7k sqft13700 SW 71ST LANE, OCALA, FL 34481For Sale

 MLS ID #OM730953, Kelly LaFave, EXP REALTY LLC. Stellar MLS
 - $395,0003 bd3 ba3k sqft9161 SW 34TH PLACE, OCALA, FL 34481For Sale
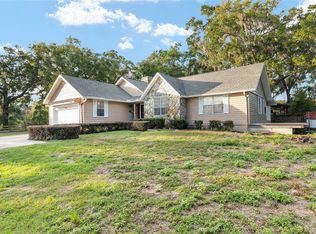 MLS ID #TB8470886, Richard Kim, ASHLAR REALTY. Stellar MLS
 - $434,9004 bd3 ba2.3k sqft13984 SW 80TH STREET, DUNNELLON, FL 34432For Sale
 MLS ID #OM726098, Jenni Kennedy, REAL BROKER, LLC. Stellar MLS
 - $459,0003 bd2 ba1.9k sqft4849 NW 83RD COURT, OCALA, FL 34482For Sale
 MLS ID #OM729862, Kirk Webby, PEGASUS REALTY & ASSOC INC. Stellar MLS
 - $--3 bd3 ba1.5k sqft7127 SW 113th Loop, Ocala, FL 34476AuctionAuction.com 2
- $445,0005 bd3 ba2.1k sqft13664 SW 95TH STREET, DUNNELLON, FL 34432For SaleMLS ID #GC542721, Kristine Wendig, BOSSHARDT REALTY SERVICES LLC. Stellar MLS
- $465,0003 bd2 ba1.7k sqft80 NE 62ND STREET, OCALA, FL 34479For SaleMLS ID #OM730397, Alisa Burns, CROWN & GLORY REALTY INC. Stellar MLS
- $499,0004 bd4 ba2.7k sqft20190 SW 54TH STREET, DUNNELLON, FL 34431For SaleMLS ID #OM698578, Scott Coldwell, COLDWELL REALTY SOLD GUARANTEE. Stellar MLS
- $445,0004 bd2 ba2.2k sqft3690 SE 56TH TERRACE, OCALA, FL 34480For SaleMLS ID #TB8533052, Robert Johnson, REAL BROKER, LLC. Stellar MLS
- $499,9003 bd3 ba2.3k sqft5045 SW 2ND AVENUE, OCALA, FL 34471For SaleMLS ID #OM728793, Lauren Gibson, LISA WOLFE REALTY, INC.. Stellar MLS
- $319,5003 bd2 ba2.1k sqft8798 SW 83RD CIRCLE, OCALA, FL 34481For SaleMLS ID #OM711915, Jenni Kennedy, REAL BROKER, LLC. Stellar MLS
- $440,0003 bd2 ba1.8k sqft13250 NW 160TH AVENUE, MORRISTON, FL 32668For SaleMLS ID #OM729633, Jeanne Herzig-Arena, PROFESSIONAL REALTY OF OCALA. Stellar MLS
- $350,0003 bd2 ba2.2k sqft20250 SW 93 LANE ROAD, DUNNELLON, FL 34431For SaleMLS ID #OM725162, Jennifer Kovach, RIVERS 2 RANCHES REAL ESTATE. Stellar MLS
- $485,0004 bd3 ba2.5k sqft3015 SE 40TH STREET, OCALA, FL 34480For SaleMLS ID #OM725348, Liz Mitchell, JASON MITCHELL REAL ESTATE FLO. Stellar MLS
- $340,0003 bd2 ba1.7k sqft12297 SW 87TH STREET, DUNNELLON, FL 34432New ConstructionMLS ID #OM729669, Alyson Aldana, ALDANA REALTY LLC. Stellar MLS
- $399,9004 bd3 ba2.3k sqft9654 SW 40TH TERRACE, OCALA, FL 34476For SaleMLS ID #R4911556, Denny Troncoso, COSO REALTY. Stellar MLS
- $299,0003 bd2 ba2k sqft8364 SW 79TH CIRCLE, OCALA, FL 34476For SaleMLS ID #OM713051, Romel Camacho, TCT REALTY GROUP LLC. Stellar MLS
- $349,0004 bd2 ba2.2k sqft4181 SW 111TH PLACE, OCALA, FL 34476For SaleMLS ID #O6431183, Dwessa Ali, MARVIEW INTERNATIONAL REALTY LLC. Stellar MLS
- $579,9003 bd2 ba2.3k sqft5201 NW 78TH COURT, OCALA, FL 34482For SaleMLS ID #OM724751, Steven Saumell, DOUGLAS ELLIMAN. Stellar MLS
- $249,9992 bd2 ba1.8k sqft9526 SW 92ND PLACE ROAD, OCALA, FL 34481For SaleMLS ID #GC542418, David Amerio, Jr, LPT REALTY, LLC. Stellar MLS
