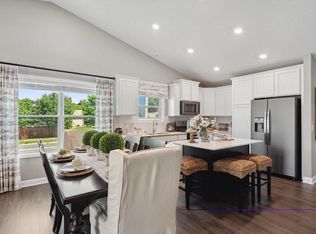
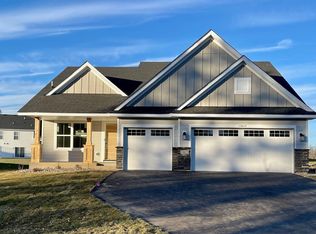
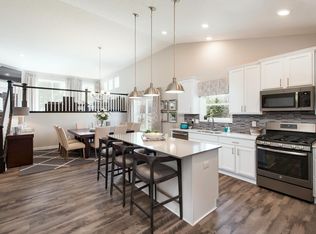
Brand New, JANUARY MOVE-IN! This Beautiful "Courtland II" design, will showcase 2,280 Finished sf. (3 Finished Levels w/ Lower Level Lookout Rec Room, Private Bedroom and Bath; great as a 2nd Owner's Retreat! Additional Highlights include: Farmhouse Exterior w/ Stone, Spacious 3-Car Garage, Inviting Covered Front Porch, Modern LVP Flooring and Lush Carpet, Spacious Great Room w/ Fireplace, 1st FL Study w/ Glass Doors, Vaulted Ceilings, Upgraded White Cabinetry and Quartz Countertops, Kitchen Appliances, and Garage Mud Room. Call to schedule your On-Site Tour! LENNAR HOMES in highly-sought-after, Lennar at Edgewater is Quickly Selling Out!!
Closed
$449,990
13741 141st Ave N, Dayton, MN 55327
4beds
2,250sqft
Single Family Residence
Built in 2024
10,668 Square Feet Lot
$478,500 Zestimate®
$200/sqft
$3,426 Estimated rent
Home value
$478,500
$455,000 - $502,000
$3,426/mo
Zestimate® history
Owner options
List your home for rent
$3,426/mo
Rent Zestimate®
Find your next renter with Zillow Rental Manager. Plus, with online applications, you can quickly screen prospective tenants – for free.
$3,426/mo
Rent Zestimate®
Refinance and save
$2,916/mo
Est. payment
Refinancing to a lower rate could help reduce your monthly payments and save thousands over the life of the loan.
$2,916/mo
Est. payment
Explore your selling options
Work with a Zillow partner agent
Leverage their expertise and Zillow's premium Showcase listings to get your home seen by more buyers.
Get startedList with your own agent
Get your home in front of millions of buyers by listing it on Zillow.
Learn how to do itSell it yourself
Take full control of how buyers see your home on Zillow by listing For Sale by Owner (FSBO).
List your homeWhat's special
Lush carpetModern lvp flooringSpacious great roomCovered front porchPrivate bedroomQuartz countertopsVaulted ceilings
Zillow last checked:
Listing updated:
Listed by:
Marcia Samayoa-Dapena 612-803-9037,
Lennar Sales Corp,
Angela H Schneider 612-810-2604
Bought with:
Todd K Harrington
Realty Group LLC
Source: NorthstarMLS as distributed by MLS GRID,MLS#: 6460475
Facts & features
Interior
Bedrooms & bathrooms
- Bedrooms: 4
- Bathrooms: 3
- Full bathrooms: 3
Bedroom
- Level: Upper
- Area: 196 Square Feet
- Dimensions: 14x14
Bedroom 2
- Level: Upper
- Area: 99 Square Feet
- Dimensions: 9x11
Bedroom 3
- Level: Upper
- Area: 90 Square Feet
- Dimensions: 9x10
Bedroom 4
- Level: Lower
- Area: 156 Square Feet
- Dimensions: 12x13
Dining room
- Level: Main
- Area: 128 Square Feet
- Dimensions: 8x16
Family room
- Level: Main
- Area: 208 Square Feet
- Dimensions: 13x16
Flex room
- Level: Main
- Area: 143 Square Feet
- Dimensions: 11x13
Garage
- Level: Main
- Area: 638 Square Feet
- Dimensions: 29x22
Kitchen
- Level: Main
- Area: 180 Square Feet
- Dimensions: 12x15
Recreation room
- Level: Lower
- Area: 392 Square Feet
- Dimensions: 14x28
Heating
- Forced Air
Cooling
- Central Air
Appliances
- Included: Air-To-Air Exchanger, Dishwasher, Disposal, Humidifier, Gas Water Heater, Microwave, Range, Refrigerator
Features
- Basement: Crawl Space,Daylight,Finished,Partial,Sump Pump
- Number of fireplaces: 1
- Fireplace features: Electric
Interior area
- Total structure area: 2,250
- Total interior livable area: 2,250 sqft
- Finished area above ground: 1,582
- Finished area below ground: 668
Property
Parking
- Total spaces: 3
- Parking features: Attached, Asphalt
- Attached garage spaces: 3
- Details: Garage Dimensions (31x22)
Accessibility
- Accessibility features: Doors 36"+, Hallways 42"+
Features
- Levels: Three Level Split
Lot
- Size: 10,668 Square Feet
- Dimensions: 76 x 158 x 57 x 160
- Features: Sod Included in Price
Details
- Foundation area: 1582
- Parcel number: TBD
- Zoning description: Residential-Single Family
Construction
Type & style
- Home type: SingleFamily
- Property subtype: Single Family Residence
Materials
- Roof: Asphalt
Condition
- New construction: Yes
- Year built: 2024
Details
- Builder name: LENNAR
Utilities & green energy
- Electric: 200+ Amp Service
- Gas: Natural Gas
- Sewer: City Sewer/Connected
- Water: City Water/Connected
- Utilities for property: Underground Utilities
Community & HOA
Community
- Subdivision: Lennar at Edgewater
HOA
- Has HOA: No
Location
- Region: Dayton
Financial & listing details
- Price per square foot: $200/sqft
- Tax assessed value: $439,900
- Annual tax amount: $4,846
- Date on market: 11/15/2023
- Cumulative days on market: 53 days
- Date available: 01/05/2024
- Road surface type: Paved
Price history
| Date | Event | Price |
|---|---|---|
| 2/29/2024 | Sold | $449,990$200/sqft |
Source:  NorthstarMLS as distributed by MLS GRID #6460475 Report a problem NorthstarMLS as distributed by MLS GRID #6460475 Report a problem | ||
| 2/4/2024 | Pending sale | $449,990-6.9%$200/sqft |
Source: NorthstarMLS as distributed by MLS GRID #6460475 Report a problem | ||
| 1/30/2024 | Price change | $483,125+7.4%$215/sqft |
Source:  Lennar Homes Report a problem Lennar Homes Report a problem | ||
| 1/23/2024 | Price change | $449,990-6.7%$200/sqft |
Source: NorthstarMLS as distributed by MLS GRID #6460475 Report a problem | ||
| 1/15/2024 | Price change | $482,125+1.2%$214/sqft |
Source: Lennar Homes Report a problem | ||
| 1/11/2024 | Price change | $476,625-0.9%$212/sqft |
Source: NorthstarMLS as distributed by MLS GRID #6460475 Report a problem | ||
| 1/5/2024 | Price change | $481,125+0.9%$214/sqft |
Source: Lennar Homes Report a problem | ||
| 12/15/2023 | Pending sale | $476,625-0.7%$212/sqft |
Source: NorthstarMLS as distributed by MLS GRID #6460475 Report a problem | ||
| 12/9/2023 | Price change | $480,125+0.2%$213/sqft |
Source: Lennar Homes Report a problem | ||
| 11/18/2023 | Price change | $479,125+0.5%$213/sqft |
Source: Lennar Homes Report a problem | ||
| 11/15/2023 | Listed for sale | $476,625$212/sqft |
Source: Lennar Homes Report a problem | ||
Public tax history
| Year | Property taxes | Tax assessment |
|---|---|---|
| 2025 | $4,846 +1245.2% | $439,900 +1.7% |
| 2024 | $360 +224% | $432,700 +397.4% |
| 2023 | $111 | $87,000 |
Find assessor info on the county website
Neighborhood: 55327
Nearby homes
- $444,9904 bd3 ba2.2k sqft13632 141st Ave N, Dayton, MN 55327Sold
- $442,9904 bd3 ba2.2k sqft13622 141st Ave N, Dayton, MN 55327Sold
- $419,9904 bd2 ba2.2k sqft13742 141st Ave N, Dayton, MN 55327Sold

- $429,9903 bd3 ba1.7k sqft13772 141st Ave N, Dayton, MN 55327Sold
- $444,9904 bd4 ba2.4k sqft13782 141st Ave N, Dayton, MN 55327Sold
- $510,4004 bd4 ba2.6k sqft13752 141st Ave N, Dayton, MN 55327Off Market
- $446,9903 bd3 ba1.7k sqft13792 141st Ave N, Dayton, MN 55327Sold
- $470,7254 bd3 ba2.2k sqft13762 141st Ave N, Dayton, MN 55327Sold
Nearby schools
GreatSchools rating
- 7/10Dayton Elementary SchoolGrades: K-5Distance: 1.3 mi
- 8/10Jackson Middle SchoolGrades: 6-8Distance: 6.5 mi
- 7/10Champlin Park Senior High SchoolGrades: 9-12Distance: 6.6 mi
Get a cash offer in 3 minutes
Find out how much your home could sell for in as little as 3 minutes with a no-obligation cash offer.
Estimated market value
$478,500
Get a cash offer in 3 minutes
Find out how much your home could sell for in as little as 3 minutes with a no-obligation cash offer.
Estimated market value
$478,500
- Minnesota
- Hennepin County
- Dayton
- 55327
- 13741 141st Ave N
Nearby cities
Nearby zip codes
Other Dayton Topics
