Skip main navigation
Sold for $550,000
  • $550,000

    13741 86th Ter, Live Oak, FL 32060

    4beds
    2,574sqft
    Single Family Residence
    Built in 2007
    1 Acres Lot
    $565,400 Zestimate®
    $214/sqft
    $2,619 Estimated rent

    Home value

    $565,400

    $537,000 - $594,000

    $2,619/mo

    Zestimate® history
    Loading
    Loading...

    Owner options

    List your home for rent

    $2,619/mo

    Rent Zestimate®

    Find your next renter with Zillow Rental Manager. Plus, with online applications, you can quickly screen prospective tenants – for free.

    Learn more

    $2,619/mo

    Rent Zestimate®

    Refinance and save

    $3,716/mo

    Est. payment

    Refinancing to a lower rate could help reduce your monthly payments and save thousands over the life of the loan.

    See today's rates

    $3,716/mo

    Est. payment

    Explore your selling options

    Work with a Zillow partner agent

    Leverage their expertise and Zillow's premium Showcase listings to get your home seen by more buyers.

    Get started

    List with your own agent

    Get your home in front of millions of buyers by listing it on Zillow.

    Learn how to do it

    Sell it yourself

    Take full control of how buyers see your home on Zillow by listing For Sale by Owner (FSBO).

    List your home

    What's special

    Split floor planContemporary comfortDual walk-in closetsTimeless eleganceWater closetLandscaped surroundingsDouble vanities
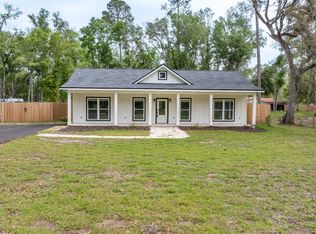
    This meticulously remodeled custom home, now under the care of its second owner, has undergone a transformative upgrade within the past year. Originally built in 2007, the residence boasts a 4 bedroom / 2.5 bath split floor plan, encompassing 3862 sq. ft. under roof and 2574 sq. ft. under air. In addition to a wood burning fireplace, a luxurious soaker tub, and a modern kitchen, the home now features a brand-new architectural shingle roof. The enhancements extend beyond the initial build, including a Living Room, Dining Room, an additional Bath, a two-car Garage, landscaped surroundings, gutters encircling the entire home, and meticulous details like crown molding, custom drapes/valances, double vanities, water closet, dual walk-in closets, a storage building, a greenhouse, and a water softener. This home seamlessly combines contemporary comfort with timeless elegance, setting a new standard for refined living.

    Zillow last checked:

    Listing updated:

    Listed by:

    Chuck Brown 386-406-9023,

    Propertunity Real Estate Pros LLC 386-243-8316

    Source: NFMLS,MLS#: 122107MLS Logo

    Facts & features

    Interior

    Bedrooms & bathrooms
    • Bedrooms: 4
    • Bathrooms: 3
    • Full bathrooms: 2
    • Partial bathrooms: 1
    Heating
    • Heat Pump Air to Air
    Cooling
    • Heat Pump Air to Air
    Appliances
    • Included: Water Softener Owned, Refrigerator, Microwave, Dishwasher, Disposal, Electric Range, Range Hood
    • Laundry: Laundry Room, Inside
    Features
    • Fireplace, Ceiling Fan(s), High Speed Internet, TV Cable, Quartz Counters
    • Flooring: Hardwood, Carpet, Tile
    • Windows: Insulated Windows, Vinyl, Blinds
    • Has fireplace: Yes
    • Fireplace features: Wood Burning
    Interior area
    • Total structure area: 2,574
    • Total interior livable area: 2,574 sqft

    Property

    Parking
    • Total spaces: 2
    • Parking features: 2 Car, Garage, Driveway, Garage Door Opener
    • Garage spaces: 2
    • Has uncovered spaces: Yes
    Features
    • Levels: One
    • Patio & porch: Screened, Covered, Rear Porch
    • Exterior features: Sprinkler System, Rain Gutters Whole Roof, Irrigation, Shrubbery, Flowering Trees, Plant Bed
    Lot
    • Size: 1 Acres
    • Features: Irregular Lot
    Details
    • Additional structures: Shed(s)
    • Parcel number: 2002S13E05260000010
    • Zoning: A-1
    • Other equipment: Sprinkler System, Irrigation Equipment

    Construction

    Type & style
    • Home type: SingleFamily
    • Property subtype: Single Family Residence
    Materials
    • Frame, Fiber Cement
    • Foundation: Slab
    • Roof: Shingle
    Condition
    • New construction: No
    • Year built: 2007

    Utilities & green energy

    • Sewer: Septic Tank
    • Water: Well

    Community & neighborhood

    Location
    • Region: Live Oak
    • Subdivision: GREENBRIAR

    HOA & financial

    HOA
    • Has HOA: No

    Other

    Other facts
    • Road surface type: Paved

    Price history

    DateEventPrice
    4/19/2024Sold$550,000$214/sqft
    Source: NFMLS #122107 Report a problem
    3/16/2024Contingent$550,000$214/sqft
    Source: NFMLS #122107 Report a problem
    1/15/2024Listed for sale$550,000+39.2%$214/sqft
    Source: NFMLS #122107 Report a problem
    2/15/2022Sold$395,000-2.5%$153/sqft
    Source: Public Record Report a problem
    12/20/2021Contingent$405,000$157/sqft
    Source: NFMLS #113781 Report a problem
    12/14/2021Listed for sale$405,000+636.4%$157/sqft
    Source: NFMLS #113781 Report a problem
    1/24/2006Sold$55,000$21/sqft
    Source: Public Record Report a problem

    Public tax history

    YearProperty taxesTax assessment
    2024$5,603 +2.4%$398,167 +3%
    2023$5,470 +2.1%$386,570 +15.1%
    2022$5,357 +33.1%$335,866 +19.9%
    2021$4,024 +4.2%$280,039 +1.4%
    2020$3,862 -0.9%$276,173
    2019$3,899 $276,173 -2.5%
    2018$3,899 -2.9%$283,386
    2017$4,016 -1.6%$283,386
    2016$4,081 -2.3%$283,386
    2015$4,178 -1.2%$283,386 -4.9%
    2014$4,227 $297,952 -1.5%
    2013-- $302,640
    2012-- $302,640 -5.7%
    2011-- $320,855 -1.4%
    2010-- $325,355 -3.6%
    2009-- $337,499 -7.8%
    2008-- $366,178 +696%
    2007-- $46,000
    2006-- $46,000 +170.6%
    2005-- $17,000 +21.4%
    2004-- $14,000
    2003-- $14,000
    2002-- $14,000
    2001-- $14,000 +16.7%
    2000-- $12,000

    Find assessor info on the county website

    Neighborhood: 32060

    Nearby schools

    GreatSchools rating
    Get pre-qualified for a loan
    At Zillow Home Loans, we can pre-qualify you in as little as 5 minutes with no impact to your credit score.

    An equal housing lender. NMLS #10287.