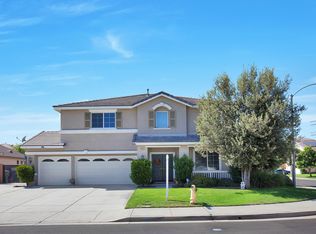
Come and take a look at this turn-key, 2-story, gem built in 2007 in the sought-after city of Eastvale. Offering a comfortable and modern living space, this residence is a great fit for families seeking a peaceful and convenient location. On this 7,405 sq ft. lot, you will find a manicured lawn, a 3-car garage and a welcoming front entry. This home's architecture blends contemporary design elements with classic aesthetics and includes an open floor plan layout, high ceilings and ample living space. The 3405 sq ft. home includes a living and family room with new LVP laminated wood flooring flanked by a fireplace. The open kitchen is ideal for gatherings with its granite countertops, brand new stainless steel appliances and cabinetry with a center island and bar seating. A spacious butler's pantry allows for additional storage and organization. Abundant natural light floods the home showing off its quality construction and craftsmanship. Also on this floor, there is a bedroom with a full bathroom to utilize as an office, toy or guest room. The laundry room w/washer, dryer and a generously sized storage room adds to the convenience of this home. On the second floor, four bedrooms and two baths separate a bright and spacious loft that can be used as a 6th bed room or game room. The master bedroom suite is adorned with a large bathroom with a tub, shower, dual sinks, and a walk-in closet. Oversized windows and coverings are provided throughout the house. Additional enhancements include ceiling fans, custom recessed lighting, crown molding, freshly painted walls and a large backyard for entertaining guests. New epoxy coating has been applied to the garage flooring. There is room to parking a RV, boat or multiple cars in the spacious driveway. Conveniently located close to shopping and restaurants, this home is also close to ~14 parks for recreation and is surrounded by the award-winning Corona/Norco Unified school district. It also has easy access to all freeways to and from LA and Orange County. This is a must-see family home! All photos & virtual tour is based on virtual staging. Buyer has to cross qualify with US bank.
Sold for $1,060,000
Zillow last checked:
Listing updated:
Bought with:
Prasad Koka, DRE # 01358546
Apoorva Realty
Source: CLAW,MLS#: 24-468647
Price history
| Date | Event | Price |
|---|---|---|
| 3/4/2025 | Pending sale | $1,075,000+1.4%$316/sqft |
Source:  CLAW #24-468647 Report a problem CLAW #24-468647 Report a problem | ||
| 3/3/2025 | Sold | $1,060,000-1.4%$311/sqft |
Source: CLAW #24-468647 Report a problem | ||
| 2/25/2025 | Listed for sale | $1,075,000$316/sqft |
Source: CLAW #24-468647 Report a problem | ||
| 2/6/2025 | Pending sale | $1,075,000$316/sqft |
Source: CLAW #24-468647 Report a problem | ||
| 1/30/2025 | Contingent | $1,075,000$316/sqft |
Source: CLAW #24-468647 Report a problem | ||
| 1/16/2025 | Price change | $1,075,000-2.3%$316/sqft |
Source: CLAW #24-468647 Report a problem | ||
| 1/4/2025 | Pending sale | $1,100,000$323/sqft |
Source: CLAW #24-468647 Report a problem | ||
| 12/31/2024 | Contingent | $1,100,000$323/sqft |
Source: CLAW #24-468647 Report a problem | ||
| 12/6/2024 | Listed for sale | $1,100,000$323/sqft |
Source: CLAW #24-468647 Report a problem | ||
| 11/24/2024 | Listing removed | $1,100,000$323/sqft |
Source: CLAW #24-438073 Report a problem | ||
| 11/23/2024 | Price change | $1,100,000-4.3%$323/sqft |
Source: CLAW #24-438073 Report a problem | ||
| 10/30/2024 | Price change | $1,150,000-4.1%$338/sqft |
Source: CLAW #24-438073 Report a problem | ||
| 10/4/2024 | Price change | $1,199,000-4.1%$352/sqft |
Source: CLAW #24-438073 Report a problem | ||
| 9/26/2024 | Listed for sale | $1,250,000+247.2%$367/sqft |
Source: CLAW #24-438073 Report a problem | ||
| 1/30/2012 | Sold | $360,000-1.4%$106/sqft |
Source: Public Record Report a problem | ||
| 11/6/2011 | Listed for sale | $365,000+19.7%$107/sqft |
Source: FRONTIER REALTY #W11144738 Report a problem | ||
| 9/7/2011 | Sold | $305,000-45.2%$90/sqft |
Source: Public Record Report a problem | ||
| 2/7/2008 | Sold | $557,000$164/sqft |
Source: Public Record Report a problem | ||
Nearby homes
- $1,081,7006 bd5 ba4.5k sqft13751 River Downs St, Corona, CA 92880Off Market
- $899,6004 bd4 ba2.8k sqft6035 Colonial Downs St, Corona, CA 92880Off Market
- $918,1004 bd4 ba2.8k sqft6035 Colonial Downs St, Eastvale, CA 92880Off Market
- $788,1004 bd2 ba2.2k sqft6045 Colonial Downs St, Corona, CA 92880Off Market
Get a cash offer in 3 minutes
Find out how much your home could sell for in as little as 3 minutes with a no-obligation cash offer.
Estimated market value
$1,024,300
