Skip main navigation
Active under contract
  • $269,900

    13741 S State Route 31, Kokomo, IN 46901

    3beds
    1,593sqft
    : 
    Loading
    Get pre-qualified
    Single Family Residence
    Built in 1988
    1.05 Acres Lot
    $263,000 Zestimate®
    $--/sqft
    $-- HOA

    What's special

    Quartz countertopsStylish backsplashMain level laundryStunning remodeled kitchenNewer appliancesNew lightingFully renovated primary bathroom
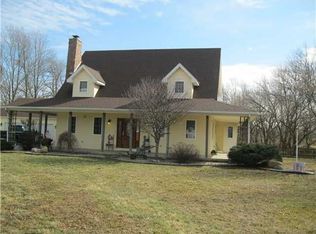
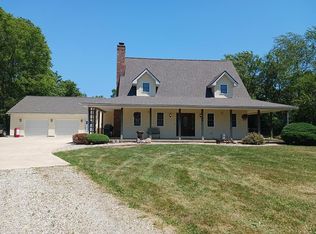
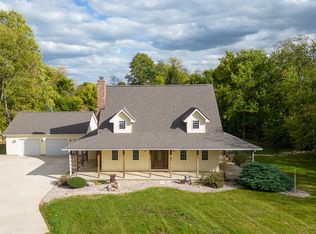
    Experience the perfect blend of peaceful country living and everyday convenience in this beautifully updated home! Nestled on over an acre, this move-in ready property offers nice upgrades throughout, including a stunning remodeled kitchen featuring quartz countertops, soft-close cabinetry, stylish backsplash, new lighting, and newer appliances. The main level laundry adds everyday convenience, and some new wooden plank flooring adds just the right touch. The fully renovated primary bathroom provides functionality and aesthetics, and every bedroom offers double closets with built-in lighting for additional storage. Outside, enjoy the expansive yard complete with a newer 12x20 concrete pad. Ideal for outdoor entertaining, and leisure. As an added bonus, the Nickel Plate Trail borders the tree line behind the property line, offering access to walking, biking, and enjoying the outdoors, all while remaining just minutes to town.
    14 days
    |
    1,846
    |
    168
    |

    Likely to sell faster than

    Zillow last checked:

    Listing updated:

    Listed by:

    Tanya Morgan Cell:765-434-2777,

    The Wyman Group

    Source: IRMLS,MLS#: 202626038MLS Logo

      Facts & features

      Interior

      Bedrooms & bathrooms
      • Bedrooms: 3
      • Bathrooms: 2
      • Full bathrooms: 2
      • Main level bedrooms: 3
      Bedroom 1
      • Level: Main
      Bedroom 2
      • Level: Main
      Dining room
      • Level: Main
      • Area: 110
      • Dimensions: 11 x 10
      Family room
      • Level: Main
      • Area: 165
      • Dimensions: 15 x 11
      Kitchen
      • Level: Main
      • Area: 209
      • Dimensions: 19 x 11
      Living room
      • Level: Main
      • Area: 216
      • Dimensions: 18 x 12
      Heating
      • Hot Water
      Cooling
      • Central Air
      Appliances
      • Included: Dishwasher, Microwave, Refrigerator, Washer, Dryer-Electric, Gas Range, Electric Water Heater, Water Softener Owned
      • Laundry: Main Level
      Features
      • Ceiling Fan(s), Countertops-Solid Surf
      • Flooring: Carpet, Tile
      • Basement: Crawl Space,Partial,Concrete
      • Has fireplace: No
      • Fireplace features: None
      Interior area
      • Total structure area: 1,593
      • Total interior livable area: 1,593 sqft
      • Finished area above ground: 1,593
      • Finished area below ground: 0
      Video & virtual tour

      Property

      Parking
      • Total spaces: 2
      • Parking features: Attached, Concrete
      • Attached garage spaces: 2
      • Has uncovered spaces: Yes
      Features
      • Levels: One
      • Stories: 1
      • Fencing: None
      Lot
      • Size: 1.05 Acres
      • Features: 0-2.9999, City/Town/Suburb
      Details
      • Additional structures: Outbuilding
      • Parcel number: 521431300021.001005

      Construction

      Type & style
      • Home type: SingleFamily
      • Architectural style: Ranch
      • Property subtype: Single Family Residence
      Materials
      • Brick
      • Roof: Asphalt
      Condition
      • New construction: No
      • Year built: 1988

      Utilities & green energy

      • Sewer: Septic Tank
      • Water: Well

      Community & HOA

      Community
      • Subdivision: None
      Location
      • Region: Kokomo

      Financial & listing details

      • Annual tax amount: $2,125
      • Date on market: 7/1/2026

        Estimated market value

        $263,000

        $250,000 - $276,000

        $1,649/mo

        Price history

        DateEventPrice
        7/1/2026Listed for sale$269,900
        Source: IRMLS #202626038 Report a problem

        Public tax history

        Tax history is unavailable.

        Monthly payment

        Est. payment

        Payment breakdown

        Explore the cost of this home by adjusting the details. Changes won't be saved.
        All calculations are estimates and provided by Zillow, Inc. for informational purposes only. Actual amounts may vary.
        HOA fees may include property taxes on listings classified as Co-Ops. Contact the listing agent and/or owner for fee details.
        Mortgage interest rates are dependent on a number of factors, including credit score, down payment, and repayment length. Interest rate data provided by Zillow Group Marketplace, Inc. as of 1/1/1970 from various mortgage lenders with which we have lead or other similar arrangements; the Estimated Payment is an average of those rates.
        See how much you could borrow to make a competitive offer.

        Climate risks

        Neighborhood: 46901

        Getting around

        3 / 100
        Car-Dependent
        40 / 100
        Somewhat Bikeable

        Nearby schools

        GreatSchools rating
        Schools provided by the listing agent
        • Elementary: Pipe Creek/Maconaquah
        • Middle: Maconaquah
        • High: Maconaquah
        • District: Maconaquah School Corp.

        Source: IRMLS. This data may not be complete. We recommend contacting the local school district to confirm school assignments for this home.

        A local agent can set up tours, give advice and negotiate with sellers.

        A local lender can help you make sure your offer is ready when you are.

        Browse local experts

        Similar homes