Skip main navigation
Sold for $387,000
  • Listed by: Coldwell Banker Realty • Kelly Laird • Contact: 562-522-5173
    Bought with: Gasper-Monteer Realty Group
    $387,000

    13741 Thunderbird Dr #47F-M1, Seal Beach, CA 90740

    2beds
    1,150sqft
    Stock Cooperative
    Built in 1956
    -- sqft lot
    $400,000 Zestimate®
    $337/sqft
    $3,060 Estimated rent

    Home value

    $400,000

    $360,000 - $448,000

    $3,060/mo

    Zestimate® history
    Loading
    Loading...

    Owner options

    List your home for rent

    $3,060/mo

    Rent Zestimate®

    Find your next renter with Zillow Rental Manager. Plus, with online applications, you can quickly screen prospective tenants – for free.

    Learn more

    $3,060/mo

    Rent Zestimate®

    Refinance and save

    $2,606/mo

    Est. payment

    Refinancing to a lower rate could help reduce your monthly payments and save thousands over the life of the loan.

    See today's rates

    $2,606/mo

    Est. payment

    Explore your selling options

    Work with a Zillow partner agent

    Leverage their expertise and Zillow's premium Showcase listings to get your home seen by more buyers.

    Get started

    List with your own agent

    Get your home in front of millions of buyers by listing it on Zillow.

    Learn how to do it

    Sell it yourself

    Take full control of how buyers see your home on Zillow by listing For Sale by Owner (FSBO).

    List your home

    What's special

    Golf courseWall heatersWalk-in closetMultiple skylightsFull dining room tableGreenbelt viewsStorage closet
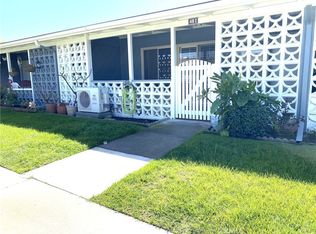
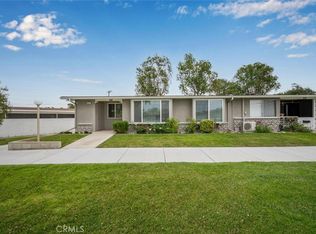
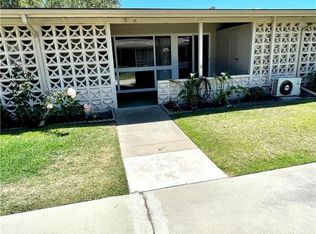
    EXPANDED CORNER UNIT WITH GREENBELT VIEWS! This unit has a superb location, that your buyers will love! Located in MUTUAL ONE, and within walking distance to the clubhouse, gym, community pool, jacuzzi, golf course, medical center, and more! This unit has 2 spacious bedrooms, and because it was fully expanded the living room and dining area are HUGE! There is plenty of room for a large couch or sectional and a full dining room table! In addition, the unit has two heat pumps, one in the living room and one in the bedroom. There are wall heaters in the entry area and an expanded master bedroom as well. Oh, and did we mention the master bedroom has a walk-in closet with shelving, and the wall between this unit and the neighbor was insulated for soundproofing? If your buyer wants "light and bright"? this unit has got you covered there too! The unit faces North/West, has multiple skylights, and because it is an end unit, there are extra windows! The windows are dual-pane windows too! There is even a small patio/porch area with a storage closet for your tools, brooms, etc. Hurry! This one will not last!

    Zillow last checked:

    Listing updated:

    Listed by:

    Kelly Laird DRE #01359555 562-522-5173,

    Coldwell Banker Realty

    Bought with:

    Nicholas Monteer, DRE #01927606

    Gasper-Monteer Realty Group

    Source: CRMLS,MLS#: PW24036945MLS LogoOriginating MLS: California Regional MLS

    Facts & features

    Interior

    Bedrooms & bathrooms
    • Bedrooms: 2
    • Bathrooms: 1
    • Full bathrooms: 1
    • Main level bathrooms: 1
    • Main level bedrooms: 2
    Rooms
    • Room types: Bedroom, Kitchen, Living Room, Primary Bedroom, Dining Room
    Primary bedroom
    • Features: Main Level Primary
    Bedroom
    • Features: All Bedrooms Down
    Bedroom
    • Features: Bedroom on Main Level
    Bathroom
    • Features: Bathroom Exhaust Fan, Low Flow Plumbing Fixtures, Solid Surface Counters, Separate Shower
    Kitchen
    • Features: Laminate Counters
    Heating
    • Ductless, Electric, Heat Pump, Radiant
    Cooling
    • Ductless, Electric, Heat Pump
    Appliances
    • Included: Dishwasher, Electric Cooktop, Electric Oven, Electric Water Heater, Freezer, Disposal, Refrigerator, Range Hood, Self Cleaning Oven, Water Heater
    • Laundry: Common Area
    Features
    • Separate/Formal Dining Room, Open Floorplan, All Bedrooms Down, Bedroom on Main Level, Main Level Primary
    • Flooring: Carpet, Vinyl
    • Windows: Blinds, Bay Window(s), Double Pane Windows, Screens, Skylight(s)
    • Has fireplace: No
    • Fireplace features: None
    • Common walls with other units/homes: 2+ Common Walls,End Unit
    Interior area
    • Total interior livable area: 1,150 sqft

    Property

    Parking
    • Total spaces: 1
    • Parking features: Carport
    • Carport spaces: 1
    Accessibility
    • Accessibility features: Accessible Electrical and Environmental Controls, Grab Bars, Low Pile Carpet, No Stairs, Accessible Doors, Accessible Entrance, Accessible Hallway(s)
    Features
    • Levels: One
    • Stories: 1
    • Entry location: One
    • Patio & porch: Concrete, Front Porch, Porch
    • Exterior features: Lighting, Rain Gutters
    • Pool features: Community, Heated, Lap, Association
    • Has spa: Yes
    • Spa features: Association, Community
    • Fencing: None
    • Has view: Yes
    • View description: Park/Greenbelt
    Lot
    • Size: 1,200 Square Feet
    • Features: Close to Clubhouse, Corner Lot, Garden, Near Public Transit, Zero Lot Line
    Details
    • Special conditions: Standard

    Construction

    Type & style
    • Home type: Cooperative
    • Property subtype: Stock Cooperative
    • Attached to another structure: Yes
    Materials
    • Roof: Composition,Common Roof
    Condition
    • Additions/Alterations
    • New construction: No
    • Year built: 1956

    Utilities & green energy

    • Electric: Standard
    • Sewer: Public Sewer
    • Water: Public
    • Utilities for property: Cable Available, Electricity Connected, Natural Gas Not Available, Phone Available, Sewer Connected, Water Connected

    Community & HOA

    Community
    • Features: Curbs, Golf, Gutter(s), Storm Drain(s), Street Lights, Suburban, Sidewalks, Pool
    • Senior community: Yes
    HOA
    • Has HOA: Yes
    • Amenities included: Bocce Court, Billiard Room, Call for Rules, Clubhouse, Controlled Access, Fitness Center, Golf Course, Maintenance Grounds, Game Room, Insurance, Meeting Room, Management, Meeting/Banquet/Party Room, Outdoor Cooking Area, Other Courts, Barbecue, Picnic Area, Paddle Tennis, Pickleball, Pool, Pet Restrictions
    • Services included: Sewer
    • HOA fee: $473 monthly
    • HOA name: Mutual 1
    Location
    • Region: Seal Beach

    Financial & listing details

    • Price per square foot: $337/sqft
    • Date on market: 2/22/2024
    • Cumulative days on market: 1 day
    • Listing terms: Cash

    Price history

    DateEventPrice
    4/24/2024Sold$387,000+0.5%$337/sqft
    Source: CRMLS #PW24036945 Report a problem
    3/4/2024Pending sale$385,000$335/sqft
    Source: CRMLS #PW24036945 Report a problem
    2/26/2024Listed for sale$385,000$335/sqft
    Source: CRMLS #PW24036945 Report a problem

    Public tax history

    Tax history is unavailable.

    Neighborhood: 90740

    Nearby schools

    GreatSchools rating
    Get pre-qualified for a loan
    At Zillow Home Loans, we can pre-qualify you in as little as 5 minutes with no impact to your credit score.

    An equal housing lender. NMLS #10287.