Welcome Home to this charming yet modern 3-bedroom, 2.5-bathroom townhome, ideally nestled within the Vineyards of Horizons West. Fall in love with the picturesque tree-lined street and inviting front porch—perfect for relaxing in a cozy rocking chair. Step inside to discover a beautifully updated sanctuary where soaring ceilings, tall windows, and a light-filled layout create a bright, airy ambiance. An open foyer warmly invites you into the great room designed for both comfort and connection— where you’ll discover the heart of this home: your chef’s kitchen featuring granite countertops, abundant cabinetry, a large pantry, and massive central island, perfect for hosting family and friends. The kitchen overlooks the expansive dining and living areas, with views of your private enclosed courtyard through large windows and a sliding glass door— a serene retreat perfect for morning cocoa, lively BBQs, al fresco dining, or cozy evenings under the stars. Upstairs, the primary suite becomes your private oasis with a spa-inspired bath featuring double vanities, a soaking tub, and a walk-in shower. Two spacious secondary bedrooms share an additional full bath, while a convenient downstairs laundry with full-sized washer and dryer makes daily living a breeze. Lovingly maintained and thoughtfully upgraded, this home includes New luxury vinyl plank flooring downstairs (2021), New interior paint (2025), New carpet upstairs (2025), a hybrid water heater, and a brand-New roof (2025)—providing peace of mind and true move-in ready bliss! And the BEST PART? The Home comes with an ASSUMABLE VA LOAN at a Super Low Interest Rate! Beyond your front door, the Vineyards community invites you to enjoy sun-dappled tree-lined paths, sparkling pools, a dog park for furry friends, a playground for the youngsters, and grassy open space perfect for picnics or watching the nightly Disney fireworks across the tranquil pond and fountain. When you’re ready to get out and explore the area, you’ll appreciate being just minutes from top-rated schools, upscale shopping, fine dining, and easy access to major highways—making this one of Orlando’s premier addresses. Come experience your best life in this highly desirable Windermere community— and Discover this Vineyards townhome might just be the perfect place for you to call Home!
Sold for $415,000
$415,000
13742 Beckman Dr, Windermere, FL 34786
3beds
1,912sqft
Townhouse
Built in 2015
3,132 Square Feet Lot
$418,100 Zestimate®
$217/sqft
$2,715 Estimated rent
Home value
$418,100
$380,000 - $460,000
$2,715/mo
Zestimate® history
Owner options
List your home for rent
$2,715/mo
Rent Zestimate®
Find your next renter with Zillow Rental Manager. Plus, with online applications, you can quickly screen prospective tenants – for free.
$2,715/mo
Rent Zestimate®
Refinance and save
$3,405/mo
Est. payment
Refinancing to a lower rate could help reduce your monthly payments and save thousands over the life of the loan.
$3,405/mo
Est. payment
Explore your selling options
Work with a Zillow partner agent
Leverage their expertise and Zillow's premium Showcase listings to get your home seen by more buyers.
Get startedList with your own agent
Get your home in front of millions of buyers by listing it on Zillow.
Learn how to do itSell it yourself
Take full control of how buyers see your home on Zillow by listing For Sale by Owner (FSBO).
List your homeWhat's special
Zillow last checked:
Listing updated:
Listed by:
Heather Walker 407-468-6237,
HAMPTON WINDSOR REALTY LLC 407-468-6237,
Timothy Walker 407-468-7000,
HAMPTON WINDSOR REALTY LLC
Bought with:
Cristian Cen Chen, 3445451
SIMPSON REALTY LLC
Source: Stellar MLS,MLS#: O6343245 Originating MLS: Orlando Regional
Originating MLS: Orlando Regional
Facts & features
Interior
Bedrooms & bathrooms
- Bedrooms: 3
- Bathrooms: 3
- Full bathrooms: 2
- 1/2 bathrooms: 1
Rooms
- Room types: Great Room, Utility Room
Primary bedroom
- Features: En Suite Bathroom, Walk-In Closet(s)
- Level: Second
- Area: 255 Square Feet
- Dimensions: 17x15
Bedroom 2
- Features: Walk-In Closet(s)
- Level: Second
- Area: 192 Square Feet
- Dimensions: 16x12
Bedroom 3
- Features: Built-in Closet
- Level: Second
- Area: 154 Square Feet
- Dimensions: 14x11
Dining room
- Level: First
- Area: 252 Square Feet
- Dimensions: 21x12
Great room
- Level: First
- Area: 336 Square Feet
- Dimensions: 21x16
Kitchen
- Features: Kitchen Island, Built-in Closet
- Level: First
- Area: 182 Square Feet
- Dimensions: 14x13
Heating
- Central
Cooling
- Central Air
Appliances
- Included: Dishwasher, Disposal, Dryer, Electric Water Heater, Microwave, Range, Refrigerator, Washer
- Laundry: Inside, Laundry Room
Features
- Ceiling Fan(s), Eating Space In Kitchen, High Ceilings, Kitchen/Family Room Combo, Living Room/Dining Room Combo, Open Floorplan, PrimaryBedroom Upstairs, Stone Counters, Thermostat, Walk-In Closet(s)
- Flooring: Carpet, Ceramic Tile, Luxury Vinyl
- Doors: Sliding Doors
- Windows: Blinds, Double Pane Windows, Window Treatments
- Has fireplace: No
Interior area
- Total structure area: 2,506
- Total interior livable area: 1,912 sqft
Property
Parking
- Total spaces: 2
- Parking features: Garage - Attached
- Attached garage spaces: 2
- Details: Garage Dimensions: 20x20
Features
- Levels: Two
- Stories: 2
- Exterior features: Courtyard, Irrigation System, Sidewalk
Lot
- Size: 3,132 Square Feet
Details
- Parcel number: 232327870200180
- Zoning: P-D
- Special conditions: None
Construction
Type & style
- Home type: Townhouse
- Property subtype: Townhouse
Materials
- Block
- Foundation: Slab
- Roof: Shingle
Condition
- New construction: No
- Year built: 2015
Utilities & green energy
- Sewer: Public Sewer
- Water: Public
- Utilities for property: Electricity Connected, Public, Sewer Connected, Water Connected
Community & HOA
Community
- Features: Playground, Pool
- Pet fee: $0 monthly
- Subdivision: VINEYARDS/HORIZON WEST PH 2A
HOA
- Has HOA: Yes
- Services included: Community Pool, Maintenance Structure, Maintenance Grounds
- HOA fee: $385 monthly
- HOA name: Kyle Semino, Evergreen Property Management
- HOA phone: 877-221-6919
- Second HOA name: Vineyards of Horizon West
- Second HOA phone: 407-682-3443
Location
- Region: Windermere
Financial & listing details
- Price per square foot: $217/sqft
- Tax assessed value: $420,064
- Annual tax amount: $539
- Date on market: 9/12/2025
- Cumulative days on market: 26 days
- Ownership: Fee Simple
- Total actual rent: 0
- Electric utility on property: Yes
- Road surface type: Asphalt
Price history
| Date | Event | Price |
|---|---|---|
| 3/20/2026 | Listing removed | $2,800$1/sqft |
Source: Zillow Rentals Report a problem | ||
| 11/12/2025 | Listed for rent | $2,800+43.6%$1/sqft |
Source: Zillow Rentals Report a problem | ||
| 11/4/2025 | Sold | $415,000-2.4%$217/sqft |
Source:  Stellar MLS #O6343245 Report a problem Stellar MLS #O6343245 Report a problem | ||
| 10/8/2025 | Pending sale | $425,000$222/sqft |
Source: Stellar MLS #O6343245 Report a problem | ||
| 9/12/2025 | Listed for sale | $425,000+41.7%$222/sqft |
Source: Stellar MLS #O6343245 Report a problem | ||
| 11/20/2020 | Sold | $300,000+0%$157/sqft |
Source: Public Record Report a problem | ||
| 8/31/2020 | Pending sale | $299,990$157/sqft |
Source: G WORLD PROPERTIES #O5886722 Report a problem | ||
| 8/21/2020 | Listed for sale | $299,990+36.4%$157/sqft |
Source: G WORLD PROPERTIES #O5886722 Report a problem | ||
| 6/20/2020 | Listing removed | $1,950$1/sqft |
Source: G WORLD PROPERTIES #O5858237 Report a problem | ||
| 4/18/2020 | Listed for rent | $1,950+8.6%$1/sqft |
Source: G WORLD PROPERTIES #O5858237 Report a problem | ||
| 2/26/2018 | Listing removed | $1,795$1/sqft |
Source: G WORLD PROPERTIES #O5555854 Report a problem | ||
| 2/20/2018 | Price change | $1,795-5.3%$1/sqft |
Source: G WORLD PROPERTIES #O5555854 Report a problem | ||
| 1/11/2018 | Listed for rent | $1,895+1.1%$1/sqft |
Source: G WORLD PROPERTIES #O5555854 Report a problem | ||
| 8/7/2015 | Listing removed | $1,875$1/sqft |
Source: Owner Report a problem | ||
| 7/9/2015 | Listed for rent | $1,875$1/sqft |
Source: Owner Report a problem | ||
| 6/25/2015 | Sold | $220,000$115/sqft |
Source: Public Record Report a problem | ||
Public tax history
| Year | Property taxes | Tax assessment |
|---|---|---|
| 2024 | $540 +5.7% | $281,315 +3% |
| 2023 | $511 +11.8% | $273,121 +3% |
| 2022 | $457 +3.7% | $265,166 +3% |
| 2021 | $440 -90% | $257,443 +3.4% |
| 2020 | $4,426 +3.7% | $248,984 +5.2% |
| 2019 | $4,268 +3.6% | $236,689 +5.9% |
| 2018 | $4,120 +0% | $223,400 +4.3% |
| 2017 | $4,120 +3.2% | $214,236 +2.8% |
| 2016 | $3,992 +0.2% | $208,475 +644.6% |
| 2015 | $3,983 +1024.1% | $28,000 +40% |
| 2014 | $354 | $20,000 |
Find assessor info on the county website
Neighborhood: 34786
Nearby homes
- $420,5003 bd2 ba1.7k sqft13748 Beckman Dr, Windermere, FL 34786Off Market
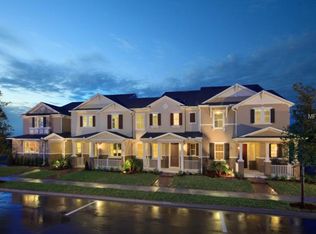
- $457,2003 bd2 ba1.9k sqft13736 Beckman Dr, Windermere, FL 34786Off Market
- $100-- bd-- ba-- sqftBeckman Dr, Windermere, FL 34786Off Market
- $424,6003 bd2 ba1.9k sqft13754 Beckman Dr, Windermere, FL 34786Off Market

- $458,6003 bd2 ba1.9k sqft13730 Beckman Dr, Windermere, FL 34786Off Market
- $424,4003 bd3 ba1.9k sqft13760 Beckman Dr, Windermere, FL 34786Off Market
- $423,2003 bd3 ba1.9k sqft13724 Beckman Dr, Windermere, FL 34786Off Market
- $466,7003 bd3 ba2k sqft13766 Beckman Dr, Windermere, FL 34786Off Market
Nearby schools
GreatSchools rating
- 9/10Independence ElementaryGrades: K-5Distance: 1.3 mi
- 9/10Bridgewater Middle SchoolGrades: 6-8Distance: 1.8 mi
- 7/10Windermere High SchoolGrades: 9-12Distance: 0.8 mi
Schools provided by the listing agent
- Elementary: Independence Elementary
- Middle: Bridgewater Middle
- High: Windermere High School
Source: Stellar MLS. This data may not be complete. We recommend contacting the local school district to confirm school assignments for this home.
Get a cash offer in 3 minutes
Find out how much your home could sell for in as little as 3 minutes with a no-obligation cash offer.
Estimated market value
$418,100
Get a cash offer in 3 minutes
Find out how much your home could sell for in as little as 3 minutes with a no-obligation cash offer.
Estimated market value
$418,100
- Florida
- Orange County
- Windermere
- 34786
- 13742 Beckman Dr
Nearby cities
Nearby neighborhoods
Nearby zip codes
Other Windermere Topics
