Welcome to your dream home! This beautifully maintained property offers everything you need for comfortable living with plenty of extras to make it truly special. Step inside to find an inviting open floor plan that effortlessly connects the spacious living areas. The huge family room, complete with a cozy wood-burning fireplace, is perfect for gathering with loved ones or enjoying a quiet evening at home. The open design ensures that everyone stays connected, whether you're cooking in the kitchen, dining, or relaxing in the family room. The home is equipped with modern conveniences that provide peace of mind. The roof and HVAC systems have plenty of life left, ensuring you stay comfortable in all seasons without the worry of major repairs. Plus, the newer 200-amp electrical panel and recent electrical upgrades, including in the garage, mean you can easily power all your modern devices and tools with ease. The outdoor spaces are just as impressive as the indoors. You'll be greeted by a charming brick courtyard entry that adds character and curb appeal to the property. The private backyard offers a peaceful retreat, perfect for outdoor dining, gardening, or simply enjoying the fresh air. Need extra space? This home has you covered! The basement features two bonus rooms, each with its own closet. These versatile rooms are ideal for home offices, guest rooms, or whatever suits your needs. This home is not just a place to live; it's a place to thrive. With its blend of comfort, style, and practicality, it's ready to welcome you home!
Sold for $330,000
$330,000
13742 Brookside Dr, Sterling Heights, MI 48313
3beds
2,616sqft
Single Family Residence
Built in 1978
7,405 Square Feet Lot
$357,700 Zestimate®
$126/sqft
$2,559 Estimated rent
Home value
$357,700
$340,000 - $376,000
$2,559/mo
Zestimate® history
Owner options
List your home for rent
$2,559/mo
Rent Zestimate®
Find your next renter with Zillow Rental Manager. Plus, with online applications, you can quickly screen prospective tenants – for free.
$2,559/mo
Rent Zestimate®
Refinance and save
$2,165/mo
Est. payment
Refinancing to a lower rate could help reduce your monthly payments and save thousands over the life of the loan.
$2,165/mo
Est. payment
Explore your selling options
Work with a Zillow partner agent
Leverage their expertise and Zillow's premium Showcase listings to get your home seen by more buyers.
Get startedList with your own agent
Get your home in front of millions of buyers by listing it on Zillow.
Learn how to do itSell it yourself
Take full control of how buyers see your home on Zillow by listing For Sale by Owner (FSBO).
List your homeWhat's special
Zillow last checked:
Listing updated:
Listed by:
Richard L Sparks 248-214-4105,
Keller Williams Paint Creek
Bought with:
. Non MLS Member
NON MLS Member
Source: MiRealSource,MLS#: 50153402 Originating MLS: MiRealSource
Originating MLS: MiRealSourceFacts & features
Interior
Bedrooms & bathrooms
- Bedrooms: 3
- Bathrooms: 2
- Full bathrooms: 2
Rooms
- Room types: Family Room, Living Room, Master Bedroom, Office, Dining Room
Bedroom 1
- Features: Carpet
- Level: Upper
- Area: 180
- Dimensions: 15 x 12
Bedroom 2
- Features: Carpet
- Level: Upper
- Area: 120
- Dimensions: 12 x 10
Bedroom 3
- Features: Carpet
- Level: Upper
- Area: 120
- Dimensions: 12 x 10
Bathroom 1
- Features: Ceramic
- Level: Upper
- Area: 80
- Dimensions: 10 x 8
Bathroom 2
- Features: Carpet
- Level: Lower
- Area: 35
- Dimensions: 7 x 5
Dining room
- Features: Other
- Level: Entry
- Area: 132
- Dimensions: 12 x 11
Family room
- Features: Carpet
- Level: Lower
- Area: 475
- Dimensions: 19 x 25
Kitchen
- Features: Ceramic
- Level: Entry
- Area: 144
- Dimensions: 12 x 12
Living room
- Features: Other
- Level: Entry
- Area: 210
- Dimensions: 15 x 14
Office
- Level: Basement
- Area: 154
- Dimensions: 14 x 11
Heating
- Forced Air, Natural Gas
Cooling
- Ceiling Fan(s), Central Air
Appliances
- Included: Dishwasher, Disposal, Dryer, Humidifier, Microwave, Range/Oven, Refrigerator, Washer, Gas Water Heater
- Laundry: Lower Level
Features
- Flooring: Ceramic Tile, Hardwood, Carpet, Other, Linoleum
- Basement: Finished,Concrete,Sump Pump,Crawl Space
- Number of fireplaces: 1
- Fireplace features: Family Room, Wood Burning
Interior area
- Total structure area: 2,656
- Total interior livable area: 2,616 sqft
- Finished area above ground: 2,000
- Finished area below ground: 616
Property
Parking
- Total spaces: 2
- Parking features: Driveway, Attached
- Attached garage spaces: 2
Features
- Levels: Multi/Split,Quad-Level
- Exterior features: Sidewalks
- Fencing: Fenced
- Frontage type: Road
- Frontage length: 60
Lot
- Size: 7,405 Square Feet
- Dimensions: 60 x 120
- Features: Subdivision
Details
- Parcel number: 101012153004
- Zoning description: Residential
- Special conditions: Private
Construction
Type & style
- Home type: SingleFamily
- Property subtype: Single Family Residence
Materials
- Brick, Wood Siding
- Foundation: Basement, Concrete Perimeter
Condition
- Year built: 1978
Utilities & green energy
- Electric: 200+ Amp Service
- Sewer: Public Sanitary
- Water: Public
Community & HOA
Community
- Subdivision: Montego Bay Sub
HOA
- Has HOA: No
Location
- Region: Sterling Heights
Financial & listing details
- Price per square foot: $126/sqft
- Tax assessed value: $328,600
- Annual tax amount: $3,942
- Date on market: 8/26/2024
- Cumulative days on market: 5 days
- Listing agreement: Exclusive Right To Sell
- Listing terms: Cash,Conventional,FHA,VA Loan
- Road surface type: Paved
Price history
| Date | Event | Price |
|---|---|---|
| 9/20/2024 | Sold | $330,000$126/sqft |
Source:  MiRealSource #50153402 Report a problem MiRealSource #50153402 Report a problem | ||
| 9/1/2024 | Pending sale | $330,000$126/sqft |
Source:  Realcomp II #20240063462 Report a problem Realcomp II #20240063462 Report a problem | ||
| 8/31/2024 | Listed for sale | $330,000+85.4%$126/sqft |
Source: Realcomp II #20240063462 Report a problem | ||
| 5/1/2014 | Sold | $178,000-1.1%$68/sqft |
Source: Public Record Report a problem | ||
| 2/18/2014 | Listed for sale | $179,900$69/sqft |
Source: Remax Metropolitan Report a problem | ||
Public tax history
| Year | Property taxes | Tax assessment |
|---|---|---|
| 2025 | $4,162 +5.6% | $164,300 +5.5% |
| 2024 | $3,942 +5.2% | $155,800 +11% |
| 2023 | $3,746 +2.1% | $140,300 +11.2% |
| 2022 | $3,669 | $126,200 +6.9% |
| 2021 | -- | $118,000 +9.1% |
| 2020 | -- | $108,200 +6.7% |
| 2019 | -- | $101,400 +4.1% |
| 2018 | $3,239 | $97,400 +5.2% |
| 2017 | -- | $92,600 |
| 2016 | -- | $92,600 +6.4% |
| 2015 | -- | $87,000 +18.2% |
| 2014 | -- | $73,600 |
| 2012 | -- | -- |
| 2009 | -- | -- |
| 2001 | $2,306 +13% | $68,000 +3.2% |
| 2000 | $2,041 | $65,900 |
Find assessor info on the county website
Neighborhood: 48313
Nearby homes
- $368,900-- bd2 ba1.9k sqft13730 Brookside Dr, Sterling Heights, MI 48313Off Market
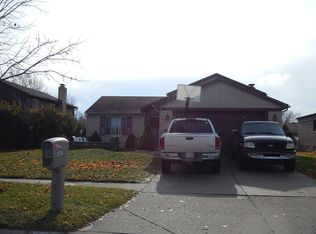
- $355,9003 bd2 ba1.6k sqft13718 Brookside Dr, Sterling Heights, MI 48313Off Market
- $368,7003 bd2 ba1.9k sqft13754 Brookside Dr, Sterling Heights, MI 48313Off Market
- $356,2003 bd2 ba1.6k sqft13741 Grove Park Dr, Sterling Heights, MI 48313Off Market
- $356,600-- bd2 ba1.6k sqft13729 Grove Park Dr, Sterling Heights, MI 48313Off Market
- $362,9003 bd2 ba1.6k sqft13753 Grove Park Dr, Sterling Heights, MI 48313Off Market
- $364,500-- bd2 ba1.9k sqft13766 Brookside Dr, Sterling Heights, MI 48313Off Market
- $355,200-- bd2 ba1.6k sqft13717 Grove Park Dr, Sterling Heights, MI 48313Off Market
Nearby schools
GreatSchools rating
- 6/10Havel Elementary SchoolGrades: PK-6Distance: 0.3 mi
- 7/10Bemis Junior High SchoolGrades: 7-8Distance: 0.7 mi
- 8/10Henry Ford II High SchoolGrades: 9-12Distance: 1.1 mi
Schools provided by the listing agent
- District: Utica Community Schools
Source: MiRealSource. This data may not be complete. We recommend contacting the local school district to confirm school assignments for this home.
Get a cash offer in 3 minutes
Find out how much your home could sell for in as little as 3 minutes with a no-obligation cash offer.
Estimated market value
$357,700
Get a cash offer in 3 minutes
Find out how much your home could sell for in as little as 3 minutes with a no-obligation cash offer.
Estimated market value
$357,700
- Michigan
- Macomb County
- Sterling Heights
- 48313
- 13742 Brookside Dr
Nearby cities
Nearby zip codes
Other Sterling Heights Topics
- Apartments for Rent in 48313
- Houses for Sale in 48313
- Houses for Rent in 48313
- 48313 Real Estate
- Sterling Heights Condos
- Houses for Sale in Sterling Heights
- Newest Listings in Sterling Heights
- Sterling Heights Home Values
- Sterling Heights Real Estate Agents
- Sterling Heights Refinance
- Sterling Heights Mortgage Rates
