The Preserve at Fairway Oaks. Beautiful One Story Home. New Roof (2023). An impressive home on a desirable .23 acre cul-de-sac homesite. Stately front elevation with a double door entry and triple arched bay window. The foyer showcases an open floor plan with vaulted ceilings designed to enhance the attractive architectural features of this home. Elegant formal living room. The kitchen is a chef's delight and includes an informal dining area. There is ample counter and cabinet space plus a breakfast bar for 4. Appliance pkg included. Impressive owner's suite with vaulted ceiling, double closets, double sink corner bath vanity, and large walk-in shower. Very nice 2nd bedroom adjacent to privacy hall and bath with tub/shower combo. The 3rd bedroom with closet and pocket doors is a perfect multi-purpose space. It's currently used as an entertainment area with sofa, 2 recliners, stereo, and TV. The pocket doors open to the great room, which is the activity center for the home with glass doors that open to the screen lanai. Utility room with sink and cabinets. Washer and dryer included. Full size two car garage. Buyer has the option to purchase this home furnished at no additional charge. If buyer chooses this option, a list of items that are not included will be provided. The Preserve at Fairway Oaks is a deed restricted maintenance free community five miles from the Gulf of Mexico on Florida's Nature Coast. Monthly fees are based on home size and assessed for maintenance activities that include: Lawn and landscape services, Irrigation system maintenance and repairs, Standard cable television services, Twice weekly trash removal, Exterior house painting every 8 years, Roof shingle repairs and replacements, Perimeter wall maintenance, Mailbox replacements, and Two community swimming pools.
Sold for $255,000
$255,000
13742 BRYNDLEWOOD COURT, HUDSON, FL 34669
3beds
1,700sqft
Single Family Residence
Built in 2001
10,194 Square Feet Lot
$246,100 Zestimate®
$150/sqft
$2,066 Estimated rent
Home value
$246,100
$221,000 - $273,000
$2,066/mo
Zestimate® history
Owner options
List your home for rent
$2,066/mo
Rent Zestimate®
Find your next renter with Zillow Rental Manager. Plus, with online applications, you can quickly screen prospective tenants – for free.
$2,066/mo
Rent Zestimate®
Refinance and save
$2,069/mo
Est. payment
Refinancing to a lower rate could help reduce your monthly payments and save thousands over the life of the loan.
$2,069/mo
Est. payment
Explore your selling options
Work with a Zillow partner agent
Leverage their expertise and Zillow's premium Showcase listings to get your home seen by more buyers.
Get startedList with your own agent
Get your home in front of millions of buyers by listing it on Zillow.
Learn how to do itSell it yourself
Take full control of how buyers see your home on Zillow by listing For Sale by Owner (FSBO).
List your homeWhat's special
Screen lanaiTriple arched bay windowGreat roomDouble door entryOpen floor planVaulted ceilingsAttractive architectural features
Zillow last checked:
Listing updated:
Listed by:
Toliver Jones 813-601-4769,
CENTURY 21 EXECUTIVE TEAM 813-961-8637
Bought with:
Sophia Necker, 3453935
SUN N FUN REALTY
Source: Stellar MLS,MLS#: TB8311136 Originating MLS: Suncoast Tampa
Originating MLS: Suncoast Tampa
Facts & features
Interior
Bedrooms & bathrooms
- Bedrooms: 3
- Bathrooms: 2
- Full bathrooms: 2
Rooms
- Room types: Utility Room
Primary bedroom
- Features: Walk-In Closet(s)
- Level: First
- Area: 180 Square Feet
- Dimensions: 15x12
Bedroom 2
- Features: Built-in Closet
- Level: First
- Area: 132 Square Feet
- Dimensions: 12x11
Bedroom 3
- Features: Built-in Closet
- Level: First
- Area: 132 Square Feet
- Dimensions: 12x11
Balcony porch lanai
- Level: First
- Area: 308 Square Feet
- Dimensions: 28x11
Great room
- Level: First
- Area: 280 Square Feet
- Dimensions: 20x14
Kitchen
- Level: First
- Area: 200 Square Feet
- Dimensions: 20x10
Living room
- Level: First
- Area: 143 Square Feet
- Dimensions: 13x11
Heating
- Central
Cooling
- Central Air
Appliances
- Included: Disposal, Dryer, Microwave, Range, Refrigerator, Washer
- Laundry: Laundry Room
Features
- High Ceilings, Split Bedroom, Vaulted Ceiling(s), Walk-In Closet(s)
- Flooring: Carpet, Vinyl
- Has fireplace: No
- Furnished: Yes
Interior area
- Total structure area: 2,500
- Total interior livable area: 1,700 sqft
Property
Parking
- Total spaces: 2
- Parking features: Garage - Attached
- Attached garage spaces: 2
Features
- Levels: One
- Stories: 1
- Patio & porch: Covered, Rear Porch, Screened
- Exterior features: Irrigation System, Rain Gutters, Sidewalk
Lot
- Size: 10,194 Square Feet
- Features: Cul-De-Sac
- Residential vegetation: Trees/Landscaped
Details
- Parcel number: 162436017.0000.00519.0
- Zoning: PUD
- Special conditions: None
Construction
Type & style
- Home type: SingleFamily
- Architectural style: Contemporary
- Property subtype: Single Family Residence
Materials
- Block, Stucco
- Foundation: Slab
- Roof: Shingle
Condition
- Completed
- New construction: No
- Year built: 2001
Utilities & green energy
- Sewer: Public Sewer
- Water: Public
- Utilities for property: Cable Connected, Electricity Connected, Sewer Connected, Water Connected
Community & HOA
Community
- Features: Pool
- Pet fee: $0 monthly
- Subdivision: PRESERVE AT FAIRWAY OAKS
HOA
- Has HOA: Yes
- HOA fee: $317 monthly
- HOA name: Management and Associates
- HOA phone: 813-433-2000
Location
- Region: Hudson
Financial & listing details
- Price per square foot: $150/sqft
- Tax assessed value: $289,357
- Annual tax amount: $1,579
- Date on market: 10/15/2024
- Cumulative days on market: 181 days
- Listing terms: Cash,Conventional,FHA,VA Loan
- Ownership: Fee Simple
- Total actual rent: 0
- Electric utility on property: Yes
- Road surface type: Asphalt
Price history
| Date | Event | Price |
|---|---|---|
| 4/30/2025 | Sold | $255,000-12.1%$150/sqft |
Source:  Stellar MLS #TB8311136 Report a problem Stellar MLS #TB8311136 Report a problem | ||
| 4/14/2025 | Pending sale | $290,000$171/sqft |
Source: Stellar MLS #TB8311136 Report a problem | ||
| 3/12/2025 | Price change | $290,000-7.9%$171/sqft |
Source: Stellar MLS #TB8311136 Report a problem | ||
| 11/9/2024 | Price change | $315,000-6%$185/sqft |
Source: Stellar MLS #TB8311136 Report a problem | ||
| 10/15/2024 | Listed for sale | $335,000-1.4%$197/sqft |
Source: Stellar MLS #TB8311136 Report a problem | ||
| 7/11/2024 | Listing removed | $339,900$200/sqft |
Source: Stellar MLS #W7861200 Report a problem | ||
| 3/1/2024 | Price change | $339,900-2.9%$200/sqft |
Source: Stellar MLS #W7861200 Report a problem | ||
| 1/26/2024 | Listed for sale | $350,000$206/sqft |
Source: Stellar MLS #W7861200 Report a problem | ||
Public tax history
| Year | Property taxes | Tax assessment |
|---|---|---|
| 2025 | $5,110 -1.8% | $289,357 -1.3% |
| 2024 | $5,205 +229.4% | $293,197 +0.8% |
| 2023 | $1,580 +6.8% | $290,874 +131.9% |
| 2022 | $1,480 +2.7% | $125,450 +6.1% |
| 2021 | $1,441 +1.5% | $118,260 +1.4% |
| 2020 | $1,420 +2.4% | $116,630 +2.3% |
| 2019 | $1,387 | $114,010 +1.9% |
| 2018 | $1,387 +2.4% | $111,891 |
| 2017 | $1,354 +0.8% | $111,891 +8.6% |
| 2016 | $1,343 +9.5% | $103,041 +0.7% |
| 2015 | $1,227 +3.2% | $102,325 -8.3% |
| 2014 | $1,189 | $111,562 +10.6% |
| 2013 | -- | $100,870 +2.6% |
| 2012 | -- | $98,341 -13% |
| 2011 | -- | $113,095 +3.4% |
| 2010 | -- | $109,325 -11.2% |
| 2009 | -- | $123,123 -28.1% |
| 2008 | -- | $171,239 -9.9% |
| 2007 | -- | $189,961 +2.6% |
| 2006 | -- | $185,133 +21.5% |
| 2005 | -- | $152,392 +20.6% |
| 2004 | -- | $126,364 +4.2% |
| 2003 | -- | $121,307 +0.1% |
| 2002 | -- | $121,131 |
Find assessor info on the county website
Neighborhood: 34669
Nearby homes
- $290,5003 bd2 ba2.1k sqft13732 Bryndlewood Ct, Hudson, FL 34669Off Market
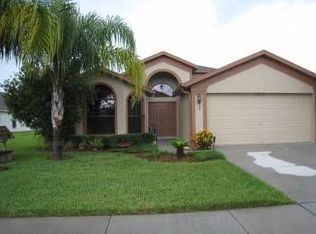
- $280,8002 bd2 ba1.6k sqft13741 Waggle Ct, Hudson, FL 34669Off Market
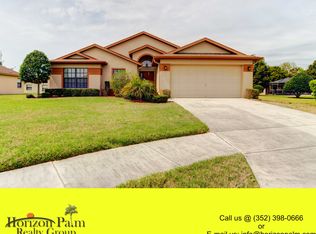
- $425,0004 bd3 ba2.7k sqft13748 Bryndlewood Ct, Hudson, FL 34669Sold
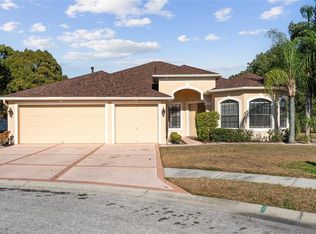
- $320,9003 bd2 ba1.9k sqft13733 Waggle Ct, Hudson, FL 34669Off Market
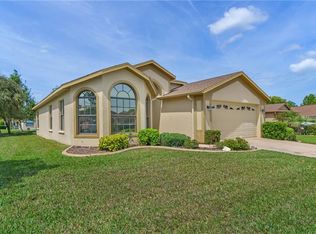
- $325,0002 bd2 ba1.7k sqft13724 Bryndlewood Ct, Hudson, FL 34669Sold
- $326,800-- bd2 ba1.6k sqft13747 Waggle Ct, Hudson, FL 34669Off Market
- $312,100-- bd2 ba1.8k sqft13753 Bryndlewood Ct, Hudson, FL 34669Off Market
- $371,9004 bd3 ba2.3k sqft13725 Waggle Ct, Hudson, FL 34669Off Market
Nearby schools
GreatSchools rating
- 5/10Hudson Primary AcademyGrades: PK-5Distance: 1.1 mi
- 2/10Hudson Middle SchoolGrades: 4-8Distance: 1.1 mi
- 2/10Fivay High SchoolGrades: 8-12Distance: 1.6 mi
Schools provided by the listing agent
- Elementary: Hudson Primary Academy (K-3)
- Middle: Hudson Academy ( 4-8)
- High: Fivay High-PO
Source: Stellar MLS. This data may not be complete. We recommend contacting the local school district to confirm school assignments for this home.
Get a cash offer in 3 minutes
Find out how much your home could sell for in as little as 3 minutes with a no-obligation cash offer.
Estimated market value
$246,100
Get a cash offer in 3 minutes
Find out how much your home could sell for in as little as 3 minutes with a no-obligation cash offer.
Estimated market value
$246,100
- Florida
- Pasco County
- Hudson
- 34669
- 13742 BRYNDLEWOOD COURT
Nearby cities
Nearby zip codes
Other Hudson Topics
