BACK ON THE MARKET!! Welcome home to this beautifully remodeled gem!!
Step inside to discover a modern oasis where every detail has been carefully considered. This single-story residence boasts a seamless open layout, perfect for entertaining and everyday living.
Upon entering, you'll immediately notice the stunning new flooring that flows throughout the home, leading you into the heart of the house. The brand new cabinets, appliances, and quartz countertops in the kitchen provide ample storage space while adding a touch of elegance to the space. Picture yourself cooking gourmet meals or simply gathering with loved ones in this inviting culinary haven.
The family room is enhanced by a cozy fireplace, creating a warm and inviting atmosphere for relaxation or intimate gatherings. In the living room, there's so much natural light flooding the space, highlighting the meticulous craftsmanship and attention to detail evident in every corner.
This home features remodeled bathrooms that exude luxury and style, offering a serene retreat after a long day.
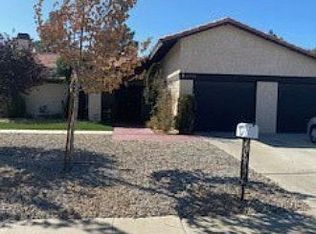
For those with outdoor hobbies or recreational vehicles, the RV parking is a coveted feature, providing convenience and flexibility for storage. And for commuters, the location couldn't be more ideal - close to freeways for easy access to work and play.
Situated in a desirable neighborhood, this home offers proximity to parks, a golf course, and shopping centers, ensuring that entertainment and amenities are always within reach. Whether you're enjoying a round of golf, exploring the nearby parks, or indulging in retail therapy, the possibilities are endless.
Don't miss your chance to own this meticulously remodeled home that combines modern luxury with everyday convenience. Schedule a showing today and experience the lifestyle you've been dreaming of!
Sold for $452,500
Listed by: KELLER WILLIAMS PREMIER PROPER • Magdalena Aguilar • Contact: 909-760-2488
Bought with: RE/MAX TOP PRODUCERS
Tax assessed value
$452,500
13742 Burning Tree Dr, Victorville, CA 92395
3beds
1,761sqft
Single Family Residence
Built in 1979
7,700 Square Feet Lot
$446,200 Zestimate®
$257/sqft
$2,411 Estimated rent
Home value
$446,200
$424,000 - $469,000
$2,411/mo
Zestimate® history
Owner options
List your home for rent
$2,411/mo
Rent Zestimate®
Find your next renter with Zillow Rental Manager. Plus, with online applications, you can quickly screen prospective tenants – for free.
$2,411/mo
Rent Zestimate®
Refinance and save
$2,882/mo
Est. payment
Refinancing to a lower rate could help reduce your monthly payments and save thousands over the life of the loan.
$2,882/mo
Est. payment
Explore your selling options
Work with a Zillow partner agent
Leverage their expertise and Zillow's premium Showcase listings to get your home seen by more buyers.
Get startedList with your own agent
Get your home in front of millions of buyers by listing it on Zillow.
Learn how to do itSell it yourself
Take full control of how buyers see your home on Zillow by listing For Sale by Owner (FSBO).
List your homeWhat's special
Zillow last checked:
Listing updated:
Listed by:
Magdalena Aguilar DRE #01957927 626-232-4356,
KELLER WILLIAMS PREMIER PROPER
Bought with:
Daniel Franco, DRE #01376923
RE/MAX TOP PRODUCERS
Source: CRMLS,MLS#: CV24084824 Originating MLS: California Regional MLS
Originating MLS: California Regional MLSFacts & features
Interior
Bedrooms & bathrooms
- Bedrooms: 3
- Bathrooms: 2
- Full bathrooms: 2
- Main level bathrooms: 2
- Main level bedrooms: 3
Rooms
- Room types: Bedroom, Family Room, Kitchen, Laundry, Living Room, Primary Bathroom, Primary Bedroom, Dining Room
Primary bedroom
- Features: Main Level Primary
Bedroom
- Features: All Bedrooms Down
Bedroom
- Features: Bedroom on Main Level
Bathroom
- Features: Bathroom Exhaust Fan, Bathtub, Dual Sinks, Granite Counters, Low Flow Plumbing Fixtures, Separate Shower, Tub Shower
Kitchen
- Features: Kitchen Island, Kitchen/Family Room Combo, Quartz Counters, Updated Kitchen
Heating
- Central
Cooling
- Central Air
Appliances
- Laundry: Washer Hookup, Gas Dryer Hookup, Inside, Laundry Room
Features
- Breakfast Bar, Separate/Formal Dining Room, Granite Counters, Open Floorplan, Recessed Lighting, All Bedrooms Down, Bedroom on Main Level, Main Level Primary
- Flooring: Vinyl
- Doors: Double Door Entry, Sliding Doors
- Has fireplace: Yes
- Fireplace features: Family Room
- Common walls with other units/homes: No Common Walls
Interior area
- Total interior livable area: 1,761 sqft
Property
Parking
- Total spaces: 2
- Parking features: Door-Multi, Driveway, Garage, RV Access/Parking
- Attached garage spaces: 2
Features
- Levels: One
- Stories: 1
- Entry location: Front
- Patio & porch: Wood
- Exterior features: Rain Gutters
- Pool features: None
- Spa features: None
- Has view: Yes
- View description: Golf Course, Neighborhood
Lot
- Size: 7,700 Square Feet
- Features: Back Yard, Front Yard, Landscaped
Details
- Additional structures: Shed(s)
- Parcel number: 0396312040000
- Zoning: 93/6
- Special conditions: Standard
Construction
Type & style
- Home type: SingleFamily
- Property subtype: Single Family Residence
Materials
- Foundation: Slab
- Roof: Shingle
Condition
- Updated/Remodeled,Turnkey
- New construction: No
- Year built: 1979
Utilities & green energy
- Sewer: Public Sewer
- Water: Public
Community & HOA
Community
- Features: Golf, Street Lights, Sidewalks
- Security: Carbon Monoxide Detector(s), Smoke Detector(s)
Location
- Region: Victorville
Financial & listing details
- Price per square foot: $257/sqft
- Tax assessed value: $452,500
- Annual tax amount: $5,592
- Date on market: 5/2/2024
- Cumulative days on market: 72 days
- Listing terms: Cash,Cash to New Loan,Conventional,Fannie Mae,Freddie Mac,Submit
- Inclusions: Stove, microwave and dishwasher
Price history
| Date | Event | Price |
|---|---|---|
| 8/26/2024 | Sold | $452,500+1.7%$257/sqft |
Source:  CRMLS #CV24084824 Report a problem CRMLS #CV24084824 Report a problem | ||
| 8/6/2024 | Pending sale | $445,000$253/sqft |
Source: CRMLS #CV24084824 Report a problem | ||
| 8/4/2024 | Listed for sale | $445,000+39.1%$253/sqft |
Source: CRMLS #CV24084824 Report a problem | ||
| 3/26/2024 | Sold | $320,000-20%$182/sqft |
Source: CRMLS #HD23222652 Report a problem | ||
| 1/29/2024 | Pending sale | $400,000$227/sqft |
Source: CRMLS #HD23222652 Report a problem | ||
| 12/7/2023 | Listed for sale | $400,000+67.4%$227/sqft |
Source: CRMLS #HD23222652 Report a problem | ||
| 9/19/2022 | Listing removed | -- |
Source: Zillow Rental Manager Report a problem | ||
| 8/28/2022 | Price change | $2,000+6.4%$1/sqft |
Source: Zillow Rental Manager Report a problem | ||
| 8/20/2022 | Listed for rent | $1,880$1/sqft |
Source: Zillow Rental Manager Report a problem | ||
| 10/30/2020 | Listing removed | $239,000+6.2%$136/sqft |
Source: Tri County Realty #19497028 Report a problem | ||
| 10/3/2019 | Sold | $225,000-5.9%$128/sqft |
Source: Public Record Report a problem | ||
| 9/25/2019 | Pending sale | $239,000$136/sqft |
Source: Tri County Realty #19497028 Report a problem | ||
| 8/29/2019 | Price change | $239,000-2.4%$136/sqft |
Source: Tri County Realty #19497028PS Report a problem | ||
| 8/6/2019 | Listed for sale | $245,000+14%$139/sqft |
Source: Tri County Realty #19497028PS Report a problem | ||
| 5/24/2004 | Sold | $215,000+131.2%$122/sqft |
Source: Public Record Report a problem | ||
| 3/24/1997 | Sold | $93,000-11.4%$53/sqft |
Source: Public Record Report a problem | ||
| 9/22/1994 | Sold | $105,000$60/sqft |
Source: Public Record Report a problem | ||
Public tax history
| Year | Property taxes | Tax assessment |
|---|---|---|
| 2025 | $5,592 +93% | $452,500 +87.6% |
| 2024 | $2,897 +1% | $241,245 +2% |
| 2023 | $2,869 +1.7% | $236,515 +2% |
| 2022 | $2,821 -16.7% | $231,877 +2% |
| 2021 | $3,386 +24.4% | $227,331 +1% |
| 2020 | $2,721 +2.7% | $225,000 |
| 2019 | $2,650 +2.4% | $225,000 +10.9% |
| 2018 | $2,588 +7.8% | $202,800 +7.5% |
| 2017 | $2,400 | $188,700 +8% |
| 2016 | $2,400 +8.3% | $174,700 +8.5% |
| 2015 | $2,216 +11.2% | $161,000 +11% |
| 2014 | $1,993 | $145,000 +26.1% |
| 2013 | -- | $115,000 +5.4% |
| 2012 | -- | $109,100 |
| 2011 | -- | $109,100 |
| 2010 | -- | $109,100 -12% |
| 2009 | -- | $124,000 -46.7% |
| 2008 | -- | $232,724 +2% |
| 2007 | -- | $228,160 +2% |
| 2006 | -- | $223,686 +2% |
| 2005 | -- | $219,300 +105.9% |
| 2004 | -- | $106,533 +1.9% |
| 2003 | -- | $104,580 +2% |
| 2002 | -- | $102,529 +2% |
| 2001 | -- | $100,519 +2% |
| 2000 | -- | $98,548 |
Find assessor info on the county website
Neighborhood: 92395
Nearby homes
- $410,9004 bd2 ba1.8k sqft13738 Burning Tree Dr, Victorville, CA 92395Off Market
- $398,9003 bd2 ba1.7k sqft13746 Burning Tree Dr, Victorville, CA 92395Off Market
- $420,0003 bd2 ba1.7k sqft13734 Burning Tree Dr, Victorville, CA 92395Sold

- $415,0004 bd2 ba1.8k sqft13750 Burning Tree Dr, Victorville, CA 92395Off Market
- $419,1004 bd2 ba1.8k sqft13745 Burning Tree Dr, Victorville, CA 92395Off Market
- $398,0003 bd2 ba1.7k sqft13741 Burning Tree Dr, Victorville, CA 92395Off Market
- $391,8003 bd2 ba1.4k sqft13749 Burning Tree Dr, Victorville, CA 92395Off Market
- $460,0004 bd2 ba1.8k sqft13737 Burning Tree Dr, Victorville, CA 92395Sold
Nearby schools
GreatSchools rating
- 4/10Irwin Academy of Performing ArtsGrades: K-6Distance: 1.9 mi
- 3/10Lakeview Leadership AcademyGrades: 7-12Distance: 3.4 mi
- 3/10Victor Valley High SchoolGrades: 9-12Distance: 2.1 mi
Schools provided by the listing agent
- Elementary: Victor
Source: CRMLS. This data may not be complete. We recommend contacting the local school district to confirm school assignments for this home.
Get a cash offer in 3 minutes
Find out how much your home could sell for in as little as 3 minutes with a no-obligation cash offer.
Estimated market value
$446,200
Get a cash offer in 3 minutes
Find out how much your home could sell for in as little as 3 minutes with a no-obligation cash offer.
Estimated market value
$446,200
- California
- San Bernardino County
- Victorville
- 92395
- 13742 Burning Tree Dr
Nearby cities
Nearby zip codes
Other Victorville Topics
