Skip main navigation
Off market
  • $404,200

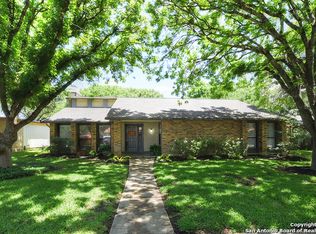
    13742 Castle Grove Dr, San Antonio, TX 78231

    3beds
    1,984sqft
    SingleFamily
    Built in 1980
    7,405 Square Feet Lot
    $404,200 Zestimate®
    $204/sqft
    $2,393 Estimated rent

    Home value

    $404,200

    $384,000 - $428,000

    $2,393/mo

    Zestimate® history
    Loading
    Loading...

    Owner options

    List your home for rent

    $2,393/mo

    Rent Zestimate®

    Find your next renter with Zillow Rental Manager. Plus, with online applications, you can quickly screen prospective tenants – for free.

    Learn more

    $2,393/mo

    Rent Zestimate®

    Refinance and save

    $2,908/mo

    Est. payment

    Refinancing to a lower rate could help reduce your monthly payments and save thousands over the life of the loan.

    See today's rates

    $2,908/mo

    Est. payment

    Explore your selling options

    Work with a Zillow partner agent

    Leverage their expertise and Zillow's premium Showcase listings to get your home seen by more buyers.

    Get started

    List with your own agent

    Get your home in front of millions of buyers by listing it on Zillow.

    Learn how to do it

    Sell it yourself

    Take full control of how buyers see your home on Zillow by listing For Sale by Owner (FSBO).

    List your home

    What's special

    BOM because buyer decided to stay in current house. Beautiful oasis in highly-coveted in Castle Hills Forest. Spacious 3 bdrm/2bth layout w/2 living areas. Kitchen "soft close" cabinet space has been designed for the homeowner in need of storage. Open atrium with custom retractable awning for shade. **NEW roof in March 2020 **New Guest bath remodel, fence & water heater 2019**Kitchen remodeled in 2014 w/granite & custom Shenandoah cabinets & pull-out pantry drawers **Pool resurfaced in '14/new pump in '17

    This property is not currently displayed as for sale or rent on Zillow. This may be different from what's on other websites or public sources.

    Facts & features

    Interior

    Bedrooms & bathrooms
    • Bedrooms: 3
    • Bathrooms: 2
    • Full bathrooms: 2
    Heating
    • Forced air, Gas
    Cooling
    • Central
    Appliances
    • Included: Dishwasher, Microwave
    Features
    • Flooring: Tile, Carpet
    • Has fireplace: Yes
    Interior area
    • Total interior livable area: 1,984 sqft

    Property

    Parking
    • Total spaces: 2
    • Parking features: Garage - Attached
    Features
    • Exterior features: Brick
    Lot
    • Size: 7,405 Square Feet
    Details
    • Parcel number: 640039

    Construction

    Type & style
    • Home type: SingleFamily
    Materials
    • Foundation: Slab
    • Roof: Composition
    Condition
    • Year built: 1980

    Community & HOA

    HOA
    • Has HOA: Yes
    • HOA fee: $105 monthly
    Location
    • Region: San Antonio

    Financial & listing details

    • Price per square foot: $204/sqft
    • Tax assessed value: $413,590
    • Annual tax amount: $7,067
    • Inclusions: Washer Connection, Dryer Connection, Ceiling Fans, Smoke Alarm, Gas Water Heater, Self-Cleaning Oven, Dishwasher, Microwave Oven, Cook Top, Disposal, Security System (owned), Solid Counter Tops, Smooth Cooktop, Water Softener (owned), Plumb For Water Softener, City Garbage service, Custom Cabinets

    Price history

    DateEventPrice
    4/30/2020Sold--
    Source: LERA MLS #1446376 Report a problem
    4/16/2020Pending sale$289,900$146/sqft
    Source: Town & Country Real Estate #1446376 Report a problem
    3/19/2020Listed for sale$289,900+45%$146/sqft
    Source: Town & Country Real Estate #1446376 Report a problem
    7/2/2014Sold--
    Source: LERA MLS #44006_1055301 Report a problem
    5/10/2014Listed for sale$200,000+11.7%$101/sqft
    Source: Coldwell Banker D'Ann Harper #1055301 Report a problem
    11/18/2010Sold--
    Source: LERA MLS #44006_862277 Report a problem
    10/15/2010Listed for sale$179,000$90/sqft
    Source: ERA Colonial Real Estate #862277 Report a problem

    Public tax history

    YearProperty taxesTax assessment
    2025$7,067 -2.6%$413,590 +3%
    2024$7,256 +9.7%$401,349 +10%
    2023$6,616 -9.3%$364,863 +10%
    2022$7,294 -2.3%$331,694 +10%
    2021$7,468 $301,540 +3.8%
    2020$7,468 +2.4%$290,370 +3.2%
    2019$7,295 $281,280 +15%
    2018$7,295 +14.8%$244,640 +2.8%
    2017$6,356 +1.9%$238,050 +2.9%
    2016$6,237 +24.6%$231,430 +9.5%
    2015$5,005 $211,440 +11.9%
    2014$5,005 $189,000 +7.3%
    2013-- $176,140 +8.9%
    2012-- $161,810 -1%
    2011-- $163,490 -1%
    2010-- $165,200 -1.2%
    2009-- $167,250 -0.7%
    2008-- $168,410 +2.6%
    2007-- $164,200 +13%
    2006-- $145,320 +2.5%
    2005-- $141,720
    2004-- --
    2003-- --
    2002-- --
    2001-- --
    2000-- --
    Find assessor info on the county website

    Neighborhood: Castle Hills Forest

    Nearby schools

    GreatSchools rating
    Schools provided by the listing agent
    • High: Churchill
    • District: North East I.S.D

    Source: The MLS. This data may not be complete. We recommend contacting the local school district to confirm school assignments for this home.

    Get a cash offer in 3 minutes
    Find out how much your home could sell for in as little as 3 minutes with a no-obligation cash offer.
    Estimated market value
    $404,200
    Get a cash offer in 3 minutes
    Find out how much your home could sell for in as little as 3 minutes with a no-obligation cash offer.
    Estimated market value
    $404,200