Meticulously Maintained 3-Bedroom, 3-Bathroom Twin Home.
Welcome to this beautifully maintained residence that combines comfort, style and functionality. Nestled on a quiet cul-de-sac. This home welcomes you the moment you arrive.
Step inside to an open-concept main floor with soaring vaulted ceilings, a cozy living room with gas burning fireplace, and a bright four-season porch that invites you to relax year round. Brazilian Cherry hardwood floors add warmth and elegance, while the chef-inspired kitchen features quartz countertops, gorgeous Alder cabinets, gray stainless-steel appliances and a spacious center island making it a perfect hub for gatherings.
Upstairs, retreat to your master suite, complete with dual vanities, a soaking tub, and walk-in closet. A convenient upstairs laundry room make family living simple and stress free.
The recently finished lower-level walkout provides an inviting space for entertaining guests or enjoying quiet evenings at home. The basement bedroom is as spacious as the master.
Features an insulated garage with knocked down ceiling, new insulated garage door, new garage cabinets and an epoxy garage floor.
This isn't just a house - it's where your next chapter begins.
Closed
$425,000
13742 Dorothy Dr, Rogers, MN 55374
3beds
3,048sqft
Twin Home
Built in 2002
0.38 Acres Lot
$429,600 Zestimate®
$139/sqft
$3,143 Estimated rent
Home value
$429,600
$400,000 - $464,000
$3,143/mo
Zestimate® history
Owner options
List your home for rent
$3,143/mo
Rent Zestimate®
Find your next renter with Zillow Rental Manager. Plus, with online applications, you can quickly screen prospective tenants – for free.
$3,143/mo
Rent Zestimate®
Refinance and save
$3,085/mo
Est. payment
Refinancing to a lower rate could help reduce your monthly payments and save thousands over the life of the loan.
$3,085/mo
Est. payment
Explore your selling options
Work with a Zillow partner agent
Leverage their expertise and Zillow's premium Showcase listings to get your home seen by more buyers.
Get startedList with your own agent
Get your home in front of millions of buyers by listing it on Zillow.
Learn how to do itSell it yourself
Take full control of how buyers see your home on Zillow by listing For Sale by Owner (FSBO).
List your homeWhat's special
Zillow last checked:
Listing updated:
Listed by:
Jamshid Fehresti 763-381-9173,
Counselor Realty, Inc
Bought with:
Darcy Board
Real Broker, LLC
Source: NorthstarMLS as distributed by MLS GRID,MLS#: 7022495
Facts & features
Interior
Bedrooms & bathrooms
- Bedrooms: 3
- Bathrooms: 3
- Full bathrooms: 1
- 3/4 bathrooms: 2
Bedroom
- Level: Main
- Area: 176 Square Feet
- Dimensions: 16x11
Bedroom 2
- Level: Main
- Area: 143 Square Feet
- Dimensions: 13x11
Bedroom 3
- Level: Lower
- Area: 208 Square Feet
- Dimensions: 16x13
Deck
- Level: Main
- Area: 144 Square Feet
- Dimensions: 12x12
Dining room
- Level: Main
- Area: 153 Square Feet
- Dimensions: 17x9
Family room
- Level: Lower
- Area: 720 Square Feet
- Dimensions: 30x24
Kitchen
- Level: Main
- Area: 169 Square Feet
- Dimensions: 13x13
Living room
- Level: Main
- Area: 255 Square Feet
- Dimensions: 17x15
Sun room
- Level: Main
- Area: 132 Square Feet
- Dimensions: 12x11
Heating
- Forced Air
Cooling
- Central Air
Appliances
- Included: Dishwasher, Disposal, Gas Water Heater, Microwave, Range, Refrigerator, Stainless Steel Appliance(s), Water Softener Owned
- Laundry: Main Level, Sink
Features
- Basement: Block
- Number of fireplaces: 1
- Fireplace features: Gas, Living Room
Interior area
- Total structure area: 3,048
- Total interior livable area: 3,048 sqft
- Finished area above ground: 1,612
- Finished area below ground: 1,149
Property
Parking
- Total spaces: 2
- Parking features: Attached, Asphalt
- Attached garage spaces: 2
Accessibility
- Accessibility features: None
Features
- Levels: One
- Stories: 1
- Patio & porch: Deck, Patio
Lot
- Size: 0.38 Acres
- Dimensions: 28 x 188 x 81 x 86 x 185
- Features: Tree Coverage - Light
Details
- Foundation area: 1612
- Parcel number: 1512023130041
- Zoning description: Residential-Single Family
Construction
Type & style
- Home type: SingleFamily
- Property subtype: Twin Home
- Attached to another structure: Yes
Materials
- Roof: Age 8 Years or Less,Asphalt
Condition
- New construction: No
- Year built: 2002
Utilities & green energy
- Gas: Natural Gas
- Sewer: City Sewer/Connected
- Water: City Water/Connected
Community & HOA
Community
- Subdivision: North Ridge
HOA
- Has HOA: Yes
- Services included: Hazard Insurance, Lawn Care, Professional Mgmt, Sanitation, Snow Removal
- HOA fee: $350 monthly
- HOA name: Bullseye Property Management
- HOA phone: 763-295-6566
Location
- Region: Rogers
Financial & listing details
- Price per square foot: $139/sqft
- Tax assessed value: $361,300
- Annual tax amount: $4,809
- Date on market: 2/17/2026
- Cumulative days on market: 131 days
Price history
| Date | Event | Price |
|---|---|---|
| 4/27/2026 | Sold | $425,000-3.4%$139/sqft |
Source:  NorthstarMLS as distributed by MLS GRID #7022495 Report a problem NorthstarMLS as distributed by MLS GRID #7022495 Report a problem | ||
| 4/10/2026 | Pending sale | $439,900$144/sqft |
Source: NorthstarMLS as distributed by MLS GRID #7022495 Report a problem | ||
| 2/19/2026 | Listed for sale | $439,900$144/sqft |
Source: NorthstarMLS as distributed by MLS GRID #7022495 Report a problem | ||
| 11/24/2025 | Listing removed | $439,900$144/sqft |
Source: NorthstarMLS as distributed by MLS GRID #6781533 Report a problem | ||
| 9/4/2025 | Listed for sale | $439,900+46.6%$144/sqft |
Source: NorthstarMLS as distributed by MLS GRID #6781533 Report a problem | ||
| 7/20/2020 | Sold | $300,000+3.5%$98/sqft |
Source: NorthstarMLS as distributed by MLS GRID #5577190 Report a problem | ||
| 6/12/2020 | Listed for sale | $289,900+49.1%$95/sqft |
Source: Redfin Corporation #5577190 Report a problem | ||
| 10/27/2003 | Sold | $194,386$64/sqft |
Source: Public Record Report a problem | ||
| 12/5/2002 | Sold | $194,386-35.2%$64/sqft |
Source: Public Record Report a problem | ||
| 1/1/2000 | Sold | $300,000$98/sqft |
Source: Agent Provided Report a problem | ||
Public tax history
| Year | Property taxes | Tax assessment |
|---|---|---|
| 2025 | $5,001 +22.9% | $361,300 -6.5% |
| 2024 | $4,069 +7.1% | $386,300 +17.5% |
| 2023 | $3,800 +2.6% | $328,800 +8.2% |
| 2022 | $3,703 +14.6% | $304,000 +10.5% |
| 2021 | $3,231 +2.6% | $275,000 +13.6% |
| 2020 | $3,150 -2.5% | $242,000 +7.1% |
| 2019 | $3,231 +2.6% | $226,000 +0.9% |
| 2018 | $3,150 +28.3% | $224,000 +26.6% |
| 2017 | $2,454 +5.6% | $177,000 +0.6% |
| 2016 | $2,325 -1.6% | $176,000 -0.6% |
| 2015 | $2,364 -4.9% | $177,000 +7.3% |
| 2014 | $2,486 +7.9% | $165,000 +2.5% |
| 2013 | $2,303 -5.1% | $161,000 -5.8% |
| 2012 | $2,428 -25.6% | $171,000 -22.6% |
| 2011 | $3,264 +21.1% | $221,000 +12.8% |
| 2010 | $2,695 -18.3% | $196,000 -21.3% |
| 2009 | $3,301 +9.3% | $249,000 +10.5% |
| 2006 | $3,019 +19.5% | $225,400 +16.8% |
| 2005 | $2,527 +1.8% | $193,000 +2.9% |
| 2004 | $2,481 +488.6% | $187,500 +387% |
| 2002 | $422 -38.3% | $38,500 |
| 2001 | $683 | -- |
Find assessor info on the county website
Neighborhood: 55374
Nearby homes
- $368,2002 bd2 ba1.6k sqft13744 Dorothy Dr, Rogers, MN 55374Off Market
- $411,0004 bd3 ba3k sqft13740 Dorothy Dr, Rogers, MN 55374Off Market
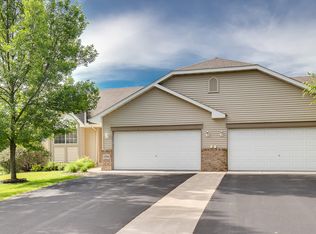
- $359,1002 bd2 ba1.6k sqft13746 Dorothy Dr, Rogers, MN 55374Off Market
- $381,9003 bd2 ba2.4k sqft13741 Dorothy Dr, Rogers, MN 55374Off Market
- $366,8002 bd2 ba1.6k sqft13750 Dorothy Dr, Rogers, MN 55374Off Market
- $349,3002 bd2 ba1.6k sqft13743 Dorothy Dr, Rogers, MN 55374Off Market
- $288,0002 bd2 ba1.9k sqft13756 Dorothy Dr, Rogers, MN 55374Sold
- $330,4002 bd1 ba1k sqft13725 Hill Place Dr, Rogers, MN 55374Off Market
Nearby schools
GreatSchools rating
- 7/10Hassan Elementary SchoolGrades: K-4Distance: 0.5 mi
- 9/10Rogers Middle SchoolGrades: 5-8Distance: 1.3 mi
- 10/10Rogers Senior High SchoolGrades: 9-12Distance: 1.4 mi
Get a cash offer in 3 minutes
Find out how much your home could sell for in as little as 3 minutes with a no-obligation cash offer.
Estimated market value
$429,600
Get a cash offer in 3 minutes
Find out how much your home could sell for in as little as 3 minutes with a no-obligation cash offer.
Estimated market value
$429,600
- Minnesota
- Hennepin County
- Rogers
- 55374
- 13742 Dorothy Dr
Nearby cities
Nearby zip codes
Other Rogers Topics
