Skip main navigation
Sold for $440,000
  • $440,000

    13742 Dovekie Ave #405L, Clarksburg, MD 20871

    3beds
    1,810sqft
    Townhouse
    Built in 2019
    -- sqft lot
    $431,200 Zestimate®
    $243/sqft
    $3,015 Estimated rent

    Home value

    $431,200

    $392,000 - $474,000

    $3,015/mo

    Zestimate® history
    Loading
    Loading...

    Owner options

    List your home for rent

    $3,015/mo

    Rent Zestimate®

    Find your next renter with Zillow Rental Manager. Plus, with online applications, you can quickly screen prospective tenants – for free.

    Learn more

    $3,015/mo

    Rent Zestimate®

    Refinance and save

    $2,797/mo

    Est. payment

    Refinancing to a lower rate could help reduce your monthly payments and save thousands over the life of the loan.

    See today's rates

    $2,797/mo

    Est. payment

    Explore your selling options

    Work with a Zillow partner agent

    Leverage their expertise and Zillow's premium Showcase listings to get your home seen by more buyers.

    Get started

    List with your own agent

    Get your home in front of millions of buyers by listing it on Zillow.

    Learn how to do it

    Sell it yourself

    Take full control of how buyers see your home on Zillow by listing For Sale by Owner (FSBO).

    List your home

    What's special

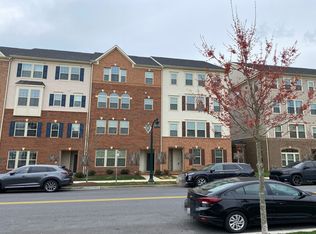
    Welcome to this cozy, move-in ready Brick Front two-level condo townhome located in the highly sought-after Vistas at Cabin Branch community. Freshly painted throughout, this inviting home features new luxury vinyl flooring on the main level and staircase, complemented by new carpeting on the upper level. As you enter the main level, you are greeted by a bright and airy living room that seamlessly flows into the adjacent dining area, both illuminated by natural light and recessed lighting. The modern kitchen is a chef’s delight, boasting beautiful granite countertops, espresso cabinets, stainless steel appliances, and a gas stove. Pendant lighting over the breakfast bar adds a stylish touch. The main level also includes two closets and a half bath. The convenient rear entrance leads directly to the one-car garage, making it easy to unload groceries. Upstairs, the spacious master bedroom suite features a ceiling fan, two walk-in closets, and an en-suite bathroom complete with his-and-her vanities, a separate toilet area, and ceramic flooring. Two additional carpeted bedrooms share a full bathroom. This level is rounded out by a utility room and a laundry area equipped with a washer and dryer. Parking is a breeze with a one-car garage and additional driveway space. You’ll love all the amenities this community has to offer, including playgrounds, a clubhouse, swimming pools, and jogging/biking paths. The Clarksburg Premium Outlets are nearby, as well as schools, shopping, restaurants, and Ovid Hazen Wells Park with its picnic pavilions. This beautifully updated condo townhome offers the perfect blend of comfort and convenience in a vibrant community. Don’t miss your chance to make it your own! New floorings, carpet, appliances and freshly painted throughout.

    Zillow last checked:

    Listing updated:

    Listed by:

    Angie Hashempour 301-793-3614,

    Hometime Realty, LLC

    Bought with:

    Christine Song, 0225256666

    Samson Properties

    Source: Bright MLS,MLS#: MDMC2168304MLS Logo

    Facts & features

    Interior

    Bedrooms & bathrooms
    • Bedrooms: 3
    • Bathrooms: 3
    • Full bathrooms: 2
    • 1/2 bathrooms: 1
    • Main level bathrooms: 1
    Rooms
    • Room types: Living Room, Dining Room, Bedroom 2, Bedroom 3, Kitchen, Bedroom 1, Bathroom 1, Bathroom 2, Half Bath
    Bedroom 1
    • Features: Walk-In Closet(s), Primary Bedroom - Sitting Area, Primary Bedroom - Dressing Area, Recessed Lighting, Flooring - Carpet
    • Level: Upper
    Bedroom 2
    • Features: Flooring - Carpet
    • Level: Upper
    Bedroom 3
    • Features: Flooring - Carpet
    • Level: Upper
    Bathroom 1
    • Level: Upper
    Bathroom 2
    • Level: Upper
    Dining room
    • Features: Flooring - Engineered Wood
    • Level: Main
    Half bath
    • Level: Main
    Kitchen
    • Features: Flooring - Engineered Wood, Granite Counters, Recessed Lighting, Breakfast Bar, Breakfast Nook
    • Level: Main
    Living room
    • Features: Flooring - Engineered Wood, Recessed Lighting
    • Level: Main
    Heating
    • Forced Air, Natural Gas
    Cooling
    • Central Air, Electric
    Appliances
    • Included: Dishwasher, Dryer, Microwave, Washer, Cooktop, Stainless Steel Appliance(s), Electric Water Heater
    • Laundry: Upper Level
    Features
    • Bar, Combination Dining/Living, Dining Area, Open Floorplan, Walk-In Closet(s), Recessed Lighting, 9'+ Ceilings, Vaulted Ceiling(s)
    • Flooring: Luxury Vinyl
    • Has basement: No
    • Has fireplace: No
    Interior area
    • Total structure area: 1,810
    • Total interior livable area: 1,810 sqft
    • Finished area above ground: 1,810
    • Finished area below ground: 0

    Property

    Parking
    • Total spaces: 1
    • Parking features: Garage Faces Rear, Attached, On Street, Driveway
    • Attached garage spaces: 1
    • Has uncovered spaces: Yes
    Accessibility
    • Accessibility features: Other
    Features
    • Levels: Two
    • Stories: 2
    • Exterior features: Sport Court, Play Area
    • Pool features: Community
    Details
    • Additional structures: Above Grade, Below Grade
    • Parcel number: 160203839027
    • Zoning: R
    • Special conditions: Standard

    Construction

    Type & style
    • Home type: Townhouse
    • Architectural style: Contemporary,Colonial
    • Property subtype: Townhouse
    Materials
    • Brick Front
    • Foundation: Slab
    Condition
    • Excellent
    • New construction: No
    • Year built: 2019

    Utilities & green energy

    • Sewer: Public Sewer
    • Water: Public

    Community & HOA

    Community
    • Condo and coop fee: $190 monthly
    • Subdivision: Cabin Branch
    HOA
    • Has HOA: Yes
    • Amenities included: Community Center, Tot Lots/Playground, Clubhouse, Common Grounds, Jogging Path
    • Services included: Maintenance Grounds, Pool(s), Trash, Common Area Maintenance, Maintenance Structure, Management, Snow Removal
    • HOA fee: $89 monthly
    • Second HOA name: Vistas At Cabin Branch
    Location
    • Region: Clarksburg

    Financial & listing details

    • Price per square foot: $243/sqft
    • Tax assessed value: $154,000
    • Annual tax amount: $2,089
    • Date on market: 3/7/2025
    • Listing agreement: Exclusive Right To Sell
    • Listing terms: Cash,Conventional,FHA,VA Loan
    • Ownership: Condominium

    Price history

    DateEventPrice
    4/29/2025Sold$440,000+7.3%$243/sqft
    Source: Bright MLS #MDMC2168304 Report a problem
    6/28/2024Sold$410,000+5.4%$227/sqft
    Source: Bright MLS #MDMC2135714 Report a problem
    6/12/2024Pending sale$389,000$215/sqft
    Source: Bright MLS #MDMC2135714 Report a problem
    6/12/2024Listed for sale$389,000+45.7%$215/sqft
    Source: Bright MLS #MDMC2135714 Report a problem
    10/25/2023Sold$267,000$148/sqft
    Source: Public Record Report a problem

    Public tax history

    YearProperty taxesTax assessment
    2025$4,960 +179.8%$395,000 +156.5%
    2024$1,773 -0.1%$154,000
    2023$1,774 -2.5%$154,000 -6.7%
    2022$1,821 +2.4%$165,000 +2.3%
    2021$1,779 +2.3%$161,333 +2.3%
    2020$1,739 $157,667
    Find assessor info on the county website

    Neighborhood: 20871

    Nearby schools

    GreatSchools rating
    Schools provided by the listing agent
    • District: Montgomery County Public Schools

    Source: Bright MLS. This data may not be complete. We recommend contacting the local school district to confirm school assignments for this home.

    Get a cash offer in 3 minutes
    Find out how much your home could sell for in as little as 3 minutes with a no-obligation cash offer.
    Estimated market value
    $431,200
    Get a cash offer in 3 minutes
    Find out how much your home could sell for in as little as 3 minutes with a no-obligation cash offer.
    Estimated market value
    $431,200