OPEN HOUSE 9-28-25 1:00 TO 3:00 THIS IS A MUST SEE !!!! Amazing property looks like something out of Better Homes and Gardens.... This fantastic three bedroom two bath Office/Game room 2000 ft. slab Home. Beautiful covered back patio, Large pool with composite decking, Backyard is fenced and Great for entertaining. Amazingly landscaped 4.99 acres. Waite till you see the potting shed Garden area with an Awesome fountain. So many updates have been made to the home granite countertops. Luxury vinyl flooring. Fresh paint throughout the Home. All new light fixtures and hardware. New garage door. R- 32 insulation in the attic makes for efficient utilities. Large pantry off the kitchen was once a half bath. You could always change back if desired. Fantastic covered back patio. Great for entertaining and barbecues. Yard is fenced. Fantastic 18 x 36 pool with a composite deck. Fruit trees, apple, peach and blackberry bushes. Let's not forget about the garden shed and the raised bed gardens and fountain area as well. Total relaxation. Bring your horses, cattle, chickens, great grass in the back. Let's not forget about the amazing shop 36 x 40 with concrete floors and electric. Also 110 and 220 Electric. fully insulated. Air compressor is negotiable. 12 foot doors 14 foot ceilings. Home has a Newer HVAC system. Well pump is only five years old. This home is just minutes from town. In a fantastic neighborhood/subdivision. Easy access to I 44. I could go on and on, but you just need to see.
Closed
Price Unknown
13742 Lawrence 1157, Mt Vernon, MO 65712
3beds
2,000sqft
Single Family Residence
Built in 2007
4.99 Acres Lot
$403,200 Zestimate®
$--/sqft
$1,852 Estimated rent
Home value
$403,200
$371,000 - $435,000
$1,852/mo
Zestimate® history
Owner options
List your home for rent
$1,852/mo
Rent Zestimate®
Find your next renter with Zillow Rental Manager. Plus, with online applications, you can quickly screen prospective tenants – for free.
$1,852/mo
Rent Zestimate®
Refinance and save
Refinancing to a lower rate could help reduce your monthly payments and save thousands over the life of the loan.
Explore your selling options
Work with a Zillow partner agent
Leverage their expertise and Zillow's premium Showcase listings to get your home seen by more buyers.
Get startedList with your own agent
Get your home in front of millions of buyers by listing it on Zillow.
Learn how to do itSell it yourself
Take full control of how buyers see your home on Zillow by listing For Sale by Owner (FSBO).
List your homeWhat's special
Fountain areaGranite countertopsRaised bed gardensFruit treesCovered back patioFantastic covered back patio
Zillow last checked:
Listing updated:
Listed by:
Lance Dale Phillips 417-366-9049,
ReeceNichols - Mount Vernon
Bought with:
Lance Dale Phillips, 2018009336
ReeceNichols - Mount Vernon
Source: SOMOMLS as distributed by MLS GRID,MLS#: 60305718
Facts & features
Interior
Bedrooms & bathrooms
- Bedrooms: 3
- Bathrooms: 2
- Full bathrooms: 2
Rooms
- Room types: Workshop, Office
Bedroom 1
- Area: 215.6
- Dimensions: 15.4 x 14
Bedroom 2
- Area: 125.43
- Dimensions: 11.3 x 11.1
Bedroom 3
- Area: 125.43
- Dimensions: 11.3 x 11.1
Dining area
- Area: 204.6
- Dimensions: 16.5 x 12.4
Dining room
- Description: Formal
- Area: 133.38
- Dimensions: 11.7 x 11.4
Living room
- Area: 400
- Dimensions: 20 x 20
Heating
- Heat Pump, Central, Electric
Cooling
- Heat Pump, Ceiling Fan(s)
Appliances
- Included: Dishwasher, Free-Standing Electric Oven, Microwave, Electric Water Heater, Disposal
- Laundry: Main Level
Features
- High Speed Internet, Walk-In Closet(s), Granite Counters, Tray Ceiling(s), Walk-in Shower
- Flooring: Carpet, Luxury Vinyl, Tile
- Windows: Shutters, Double Pane Windows, Blinds
- Has basement: No
- Has fireplace: No
Interior area
- Total structure area: 2,000
- Total interior livable area: 2,000 sqft
- Finished area above ground: 2,000
- Finished area below ground: 0
Property
Parking
- Total spaces: 2
- Parking features: Parking Pad, Additional Parking
- Attached garage spaces: 2
Features
- Levels: One
- Stories: 1
- Patio & porch: Patio, Covered
- Exterior features: Rain Gutters
- Pool features: Above Ground
- Has spa: Yes
- Spa features: Bath
- Fencing: Partial,Chain Link
- Has view: Yes
- View description: Panoramic
Lot
- Size: 4.99 Acres
- Dimensions: 4.99 acres m/l
- Features: Acreage, Pasture, Landscaped
Details
- Additional structures: Outbuilding
- Parcel number: 122004000000008010
Construction
Type & style
- Home type: SingleFamily
- Architectural style: Traditional
- Property subtype: Single Family Residence
Materials
- Plaster, Vinyl Siding
- Foundation: Brick/Mortar, Slab
- Roof: Composition
Condition
- Year built: 2007
Utilities & green energy
- Sewer: Septic Tank
- Water: Private
Community & HOA
Community
- Subdivision: Lawrence-Not in List
Location
- Region: Mount Vernon
Financial & listing details
- Tax assessed value: $48,360
- Annual tax amount: $2,181
- Date on market: 9/26/2025
- Listing terms: Cash,VA Loan,FHA,Conventional
- Road surface type: Gravel
Price history
| Date | Event | Price |
|---|---|---|
| 11/3/2025 | Sold | -- |
Source:  SOMOMLS as distributed by MLS GRID #60305718 Report a problem SOMOMLS as distributed by MLS GRID #60305718 Report a problem | ||
| 9/29/2025 | Pending sale | $389,900$195/sqft |
Source: SOMOMLS as distributed by MLS GRID #60305718 Report a problem | ||
| 9/26/2025 | Listed for sale | $389,900$195/sqft |
Source: SOMOMLS as distributed by MLS GRID #60305718 Report a problem | ||
Public tax history
| Year | Property taxes | Tax assessment |
|---|---|---|
| 2025 | $2,196 +0.6% | $48,360 +10% |
| 2024 | $2,182 +0.4% | $43,970 |
| 2023 | $2,173 +7.1% | $43,970 +7.1% |
| 2022 | $2,029 -0.1% | $41,040 |
| 2021 | $2,031 | $41,040 |
| 2020 | -- | $41,040 |
| 2018 | $1,871 | $41,040 |
| 2017 | -- | $41,040 +9.8% |
| 2016 | -- | $37,380 |
| 2015 | -- | $37,380 |
| 2014 | -- | $37,380 |
| 2013 | -- | $37,380 |
Find assessor info on the county website
Neighborhood: 65712
Nearby homes
- $389,8003 bd2 ba1.9k sqft13742 Lawrence 1157, Mount Vernon, MO 65712Off Market

- $316,0003 bd1 ba2.2k sqft13722 Lawrence 1157, Mount Vernon, MO 65712Off Market
- $470,1004 bd3 ba3.2k sqft13741 Lawrence 1157, Mount Vernon, MO 65712Off Market
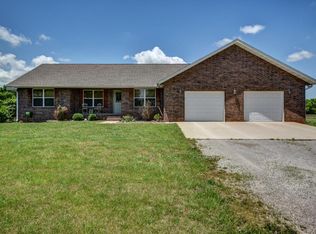
- $336,1003 bd1 ba2.1k sqft13841 Lawrence 1157, Mount Vernon, MO 65712Off Market
- $359,9003 bd1 ba2.5k sqft13720 Lawrence 1157, Mount Vernon, MO 65712Off Market
- $54,1304 bd-- ba6.2k sqft13674 Lawrence 1157, Mount Vernon, MO 65712Off Market
- $--3 bd2 ba1.5k sqft13801 Lawrence #1158, Mount Vernon, MO 65712Sold
- $547,900-- bd-- ba2k sqft15662 Highway Ff, Mount Vernon, MO 65712Off Market
Nearby schools
GreatSchools rating
- NAMount Vernon Elementary SchoolGrades: K-2Distance: 2.6 mi
- 5/10Mt. Vernon Middle SchoolGrades: 6-8Distance: 3 mi
- 7/10Mt. Vernon High SchoolGrades: 9-12Distance: 3.7 mi
Schools provided by the listing agent
- Elementary: Mt Vernon
- Middle: Mt Vernon
- High: Mt Vernon
Source: SOMOMLS as distributed by MLS GRID. This data may not be complete. We recommend contacting the local school district to confirm school assignments for this home.
- Missouri
- Lawrence County
- Mount Vernon
- 65712
- 13742 Lawrence 1157
Nearby cities
Nearby neighborhoods
Nearby zip codes
Other Mount Vernon Topics
