Skip main navigation
Off market
  • $672,900

    13742 Milwaukee Ct, Thornton, CO 80602

    4beds
    3,708sqft
    SingleFamily
    Built in 2002
    7,000 Square Feet Lot
    $672,900 Zestimate®
    $181/sqft
    $3,353 Estimated rent

    Home value

    $672,900

    $639,000 - $707,000

    $3,353/mo

    Zestimate® history
    Loading
    Loading...

    Owner options

    List your home for rent

    $3,353/mo

    Rent Zestimate®

    Find your next renter with Zillow Rental Manager. Plus, with online applications, you can quickly screen prospective tenants – for free.

    Learn more

    $3,353/mo

    Rent Zestimate®

    Refinance and save

    $3,232/mo

    Est. payment

    Refinancing to a lower rate could help reduce your monthly payments and save thousands over the life of the loan.

    See today's rates

    $3,232/mo

    Est. payment

    Explore your selling options

    Work with a Zillow partner agent

    Leverage their expertise and Zillow's premium Showcase listings to get your home seen by more buyers.

    Get started

    List with your own agent

    Get your home in front of millions of buyers by listing it on Zillow.

    Learn how to do it

    Sell it yourself

    Take full control of how buyers see your home on Zillow by listing For Sale by Owner (FSBO).

    List your home

    What's special

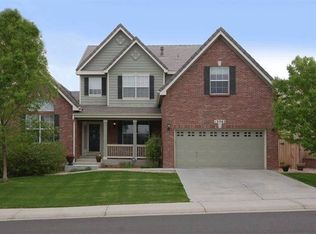
    Here's your opportunity to own a premier home in the wonderful neighborhood of Cherrywood Park! This 4 bedroom, 4 bathroom home with a 3 car garage has been smartly updated and meticulously cared for. So many things have been updated in this home, you have to ask for the list! On the main level, the soaring ceilings immediately grab your attention. The office is the perfect work-from-home spot as it's spacious, quiet, and has french doors. The flow between the living areas, the dining room, and the large kitchen is ideal. In the kitchen, the gorgeous granite counters, the plentiful cabinets, new appliances, and the double oven make it a chef's dream. Enjoy a coffee making space and island as well. The main floor laundry is perfectly designed as well with its extra storage, hanging racks, and additional countertop space. Upstairs, one of the best features is that every bedroom has an attached bathroom. The expansive Master bedroom has an ensuite bath with a large walk-in closet and even separate vanities on opposite sides. Another junior suite has its own private bathroom. The remaining two bedrooms each share the Jack and Jill bathroom with dual sinks. Looking for room to expand? Good news - the unfinished basement has roughed-in plumbing and egress windows ready for you. Outside, the backyard is just magical. Enjoy flower beds, mature landscaping, a wrap-around concrete path that connects to the patio, and a raised garden area for your vegetables!

    This property is off market, which means it's not currently listed for sale or rent on Zillow. This may be different from what's available on other websites or public sources.
    Facts & features

    Interior

    Bedrooms & bathrooms
    • Bedrooms: 4
    • Bathrooms: 4
    • Full bathrooms: 3
    • 1/2 bathrooms: 1
    Heating
    • Forced air, Gas
    Cooling
    • Central
    Appliances
    • Included: Dishwasher, Garbage disposal, Microwave, Refrigerator
    Features
    • Ceiling Fan(s), Kitchen Island, Walk-In Closet(s), Vaulted Ceiling(s), Granite Counters, Eat-in Kitchen, Open Floorplan, Jack & Jill Bath, Master Suite, Five Piece Bath
    • Flooring: Tile, Carpet, Hardwood, Laminate
    • Basement: Unfinished
    • Has fireplace: Yes
    Interior area
    • Total interior livable area: 3,708 sqft
    • Finished area below ground: 0.00

    Property

    Parking
    • Total spaces: 3
    • Parking features: Garage - Attached
    Features
    • Patio & porch: Patio, Front Porch
    • Exterior features: Wood
    • Has spa: Yes
    • Spa features: Bath
    Lot
    • Size: 7,000 Square Feet
    • Features: Level, Landscaped, Near Public Transit, Many Trees, Sprinklers In Front, Sprinklers In Rear, Irrigated
    Details
    • Parcel number: 0157324316004

    Construction

    Type & style
    • Home type: SingleFamily
    Materials
    • Frame
    • Roof: Other
    Condition
    • Year built: 2002

    Utilities & green energy

    • Sewer: Public Sewer
    • Water: Private

    Community & HOA

    HOA
    • Has HOA: Yes
    • Amenities included: Playground, Trail(s), Park
    • Services included: Maintenance Grounds
    • HOA fee: $34 monthly
    Location
    • Region: Thornton

    Financial & listing details

    • Price per square foot: $181/sqft
    • Tax assessed value: $675,000
    • Annual tax amount: $4,713
    • Road surface type: Paved

    Price history

    DateEventPrice
    9/2/2020Sold$539,000$145/sqft
    Source: YOUR CASTLE REAL ESTATE solds #2955122_80602 Report a problem
    8/3/2020Pending sale$539,000$145/sqft
    Source: Your Castle Real Estate Inc #2955122 Report a problem
    7/9/2020Listed for sale$539,000+49.8%$145/sqft
    Source: Your Castle Real Estate Inc #2955122 Report a problem
    8/31/2014Listing removed$359,900$97/sqft
    Source: RE/MAX ALLIANCE #6306638 Report a problem
    8/13/2014Price change$359,900-2.7%$97/sqft
    Source: RE/MAX ALLIANCE #6306638 Report a problem
    8/8/2014Price change$369,900+2.8%$100/sqft
    Source: RE/MAX ALLIANCE #6306638 Report a problem
    8/4/2014Price change$359,900-2.7%$97/sqft
    Source: RE/MAX ALLIANCE #6306638 Report a problem
    7/22/2014Listed for sale$369,900+12.4%$100/sqft
    Source: RE/MAX ALLIANCE #6306638 Report a problem
    6/6/2007Sold$329,000+5%$89/sqft
    Source: Public Record Report a problem
    11/14/2002Sold$313,195$84/sqft
    Source: Public Record Report a problem

    Public tax history

    YearProperty taxesTax assessment
    2025$4,713 +1%$42,190 -14.3%
    2024$4,665 +25.3%$49,250
    2023$3,724 -3.2%$49,250 +45.7%
    2022$3,849 $33,810 -2.8%
    2021-- $34,790 -0.2%
    2020$3,877 $34,870 -0.2%
    2019$3,877 +9.6%$34,930 +13.7%
    2018$3,536 $30,730
    2017$3,536 $30,730 +8.8%
    2016-- $28,250
    2015$3,036 $28,250 +14%
    2014-- $24,790
    2013-- $24,790 -2.8%
    2012-- $25,510
    2011-- $25,510 -0.6%
    2010-- $25,660
    2009-- $25,660 -6.5%
    2008-- $27,430
    2007-- $27,430 +5.7%
    2006-- $25,950
    2005-- $25,950 -1.2%
    2004-- $26,260
    2003$1,061 +482.5%$26,260 +173%
    2002$182 $9,620
    Find assessor info on the county website

    Neighborhood: Cherrywood Park

    Nearby schools

    GreatSchools rating
    Schools provided by the listing agent
    • Elementary: Prairie Hills
    • Middle: Rocky Top
    • High: Horizon
    • District: Adams 12 5 Star Schl

    Source: The MLS. This data may not be complete. We recommend contacting the local school district to confirm school assignments for this home.

    Get a cash offer in 3 minutes
    Find out how much your home could sell for in as little as 3 minutes with a no-obligation cash offer.
    Estimated market value
    $672,900
    Get a cash offer in 3 minutes
    Find out how much your home could sell for in as little as 3 minutes with a no-obligation cash offer.
    Estimated market value
    $672,900