OPEN HOUSE Cancelled **Back on Market no fault of seller- Buyer financing fell through**Experience refined living in the heart of the highly coveted Wentworth Green community. This expansive NVHomes “Andrew Carnegie” residence—with the rare 10’ extension/fully finished basement—offers the grandeur of a single-family home paired with the ease of low-maintenance townhome living. With an impeccably finished interior space, this home features 4 bedrooms, 3.5 baths, and a 2-car rear-load garage, designed for both elegance and comfort. Step through the front entrance into a bright and welcoming foyer with a coat closet and beautiful French doors that reveal a sophisticated fourth legal bedroom. Perfect as a private in-law suite, guest retreat, or executive-level home office, this space includes a generous closet and a full en-suite bathroom. The lower level also showcases a custom mudroom featuring brick tile flooring, open shelving, and abundant storage—both stylish and practical. Ascend to the main level, where luxury unfolds in the home’s stunning gourmet kitchen. Anchored by a massive 12-foot island, this culinary masterpiece includes white modern cabinetry that extends to the ceiling, quartz countertops, custom backsplash, a stunning custom built vent hood, stainless steel appliances, and a large walk-in pantry—ideal for both everyday living and impressive entertaining. The kitchen flows seamlessly into the expansive family room, highlighted by board and batten walls, new carpeting, a charming brick-tile gas fireplace, custom built-ins, and French doors opening to a low-maintenance composite deck. A refined formal dining room and a discreetly positioned half bath complete this elegant level. Upstairs, the lavish primary suite awaits—featuring two oversized walk-in closets, a walk-in shower with 2 shower heads, and a private water closet. Two spacious secondary bedrooms, a full bathroom with tub, and an exceptionally convenient walk-in laundry room offer comfort and functionality for the entire household. The resort-style amenities of Wentworth Green elevate everyday living: a sparkling swimming pool, dog park, scenic walking paths, tot lot, tennis and basketball courts, and beautifully maintained green spaces. As the only residential community within the Virginia Gateway Center, residents enjoy unmatched convenience with paved paths to upscale shopping, dining, and entertainment, including Regal Cinemas. The community sits directly across from Gainesville High School, Gainesville Middle School, and Lifetime Fitness! Welcome home to Wentworth Green—where luxury, convenience, and lifestyle come together seamlessly. Don't miss out on this one!!
Sold for $755,000
$755,000
13742 Senea Dr, Gainesville, VA 20155
4beds
3,025sqft
Townhouse
Built in 2015
2,151 Square Feet Lot
$759,800 Zestimate®
$250/sqft
$3,496 Estimated rent
Home value
$759,800
$707,000 - $821,000
$3,496/mo
Zestimate® history
Owner options
List your home for rent
$3,496/mo
Rent Zestimate®
Find your next renter with Zillow Rental Manager. Plus, with online applications, you can quickly screen prospective tenants – for free.
$3,496/mo
Rent Zestimate®
Refinance and save
$4,775/mo
Est. payment
Refinancing to a lower rate could help reduce your monthly payments and save thousands over the life of the loan.
$4,775/mo
Est. payment
Explore your selling options
Work with a Zillow partner agent
Leverage their expertise and Zillow's premium Showcase listings to get your home seen by more buyers.
Get startedList with your own agent
Get your home in front of millions of buyers by listing it on Zillow.
Learn how to do itSell it yourself
Take full control of how buyers see your home on Zillow by listing For Sale by Owner (FSBO).
List your homeWhat's special
Low-maintenance composite deckNew carpetingScenic walking pathsBrick tile flooringPrivate water closetBoard and batten wallsSparkling swimming pool
Zillow last checked:
Listing updated:
Listed by:
Nathan Johnson 703-594-9104,
Keller Williams Capital Properties
Bought with:
Kent Nguyen, 0225074641
USA One Realty Corporation
Source: Bright MLS,MLS#: VAPW2109136
Facts & features
Interior
Bedrooms & bathrooms
- Bedrooms: 4
- Bathrooms: 4
- Full bathrooms: 3
- 1/2 bathrooms: 1
- Main level bathrooms: 1
Rooms
- Room types: Living Room, Dining Room, Kitchen, Foyer, Laundry, Utility Room
Dining room
- Level: Main
Foyer
- Level: Lower
Kitchen
- Level: Main
Laundry
- Level: Upper
Living room
- Level: Main
Mud room
- Level: Lower
Utility room
- Level: Lower
Heating
- Forced Air, Natural Gas
Cooling
- Ceiling Fan(s), Central Air, Electric
Appliances
- Included: Microwave, Built-In Range, Cooktop, Down Draft, Disposal, Dishwasher, Dryer, Exhaust Fan, Humidifier, Ice Maker, Oven, Oven/Range - Gas, Refrigerator, Stainless Steel Appliance(s), Washer, Water Heater, Energy Efficient Appliances, Tankless Water Heater, Gas Water Heater
- Laundry: Has Laundry, Upper Level, Laundry Room, Mud Room
Features
- Breakfast Area, Dining Area, Entry Level Bedroom, Open Floorplan, Family Room Off Kitchen, Kitchen - Gourmet, Kitchen Island, Kitchen - Table Space, Eat-in Kitchen, Primary Bath(s), Recessed Lighting, Store/Office, Walk-In Closet(s), Upgraded Countertops, Bathroom - Walk-In Shower, Bathroom - Tub Shower, Built-in Features, Ceiling Fan(s), Chair Railings, Formal/Separate Dining Room, Pantry, Wainscotting, Other, 9'+ Ceilings, 2 Story Ceilings, Tray Ceiling(s)
- Flooring: Hardwood, Ceramic Tile, Carpet, Wood
- Doors: Insulated, Six Panel, Sliding Glass
- Windows: Double Pane Windows
- Basement: Full,Windows,Front Entrance,Garage Access
- Number of fireplaces: 1
- Fireplace features: Glass Doors, Mantel(s), Screen
Interior area
- Total structure area: 3,521
- Total interior livable area: 3,025 sqft
- Finished area above ground: 2,400
- Finished area below ground: 625
Property
Parking
- Total spaces: 4
- Parking features: Garage Faces Rear, Inside Entrance, Oversized, Asphalt, Attached, Driveway, Parking Lot
- Attached garage spaces: 2
- Uncovered spaces: 2
Accessibility
- Accessibility features: Other
Features
- Levels: Three
- Stories: 3
- Patio & porch: Deck
- Exterior features: Lighting, Bump-outs, Sidewalks, Street Lights, Satellite Dish
- Pool features: Community
- Has view: Yes
- View description: Street
Lot
- Size: 2,151 Square Feet
- Features: Premium, Level
Details
- Additional structures: Above Grade, Below Grade
- Parcel number: 7397903050
- Zoning: PMR
- Special conditions: Standard
Construction
Type & style
- Home type: Townhouse
- Architectural style: Colonial
- Property subtype: Townhouse
Materials
- Combination
- Foundation: Permanent
- Roof: Shingle
Condition
- New construction: No
- Year built: 2015
Details
- Builder model: Andrew Carnegie
- Builder name: CARNEGIE NVR
Utilities & green energy
- Electric: Underground
- Sewer: Public Sewer
- Water: Public
- Utilities for property: Water Available, Sewer Available, Natural Gas Available, Electricity Available, Cable Available
Community & HOA
Community
- Features: Pool
- Security: Exterior Cameras, Security System
- Subdivision: Wentworth Green
HOA
- Has HOA: Yes
- Amenities included: Basketball Court, Bike Trail, Clubhouse, Community Center, Jogging Path, Pool, Tennis Court(s), Tot Lots/Playground, Common Grounds, Dog Park, Lake
- Services included: Common Area Maintenance, Management, Parking Fee, Pool(s), Recreation Facility, Reserve Funds, Road Maintenance, Snow Removal, Trash, Lawn Care Front, Lawn Care Rear, Lawn Care Side, Maintenance Grounds, Other
- HOA fee: $185 monthly
- HOA name: WENTWORTH GREEN
Location
- Region: Gainesville
Financial & listing details
- Price per square foot: $250/sqft
- Tax assessed value: $712,600
- Annual tax amount: $7,094
- Date on market: 12/19/2025
- Listing agreement: Exclusive Right To Sell
- Listing terms: Conventional,FHA,VA Loan,VHDA
- Ownership: Fee Simple
Price history
| Date | Event | Price |
|---|---|---|
| 2/24/2026 | Sold | $755,000+0.7%$250/sqft |
Source:  Bright MLS #VAPW2109136 Report a problem Bright MLS #VAPW2109136 Report a problem | ||
| 2/10/2026 | Price change | $750,000+2%$248/sqft |
Source: Bright MLS #VAPW2109136 Report a problem | ||
| 12/23/2025 | Pending sale | $735,000$243/sqft |
Source: Bright MLS #VAPW2109136 Report a problem | ||
| 12/19/2025 | Listed for sale | $735,000+18.5%$243/sqft |
Source: Bright MLS #VAPW2109136 Report a problem | ||
| 10/13/2021 | Sold | $620,000+3.3%$205/sqft |
Source: Bright MLS #VAPW2007718 Report a problem | ||
| 9/12/2021 | Pending sale | $599,999+27.7%$198/sqft |
Source: Bright MLS #VAPW2007718 Report a problem | ||
| 5/7/2019 | Sold | $470,000+1.1%$155/sqft |
Source: Public Record Report a problem | ||
| 3/26/2019 | Listed for sale | $465,000+3.5%$154/sqft |
Source: Samson Properties #VAPW436010 Report a problem | ||
| 2/14/2019 | Listing removed | -- |
Source: Hudson & Marshall Report a problem | ||
| 1/30/2019 | Listed for sale | -- |
Source: Hudson & Marshall Report a problem | ||
| 2/25/2015 | Sold | $449,185$148/sqft |
Source: Public Record Report a problem | ||
Public tax history
| Year | Property taxes | Tax assessment |
|---|---|---|
| 2025 | $6,987 +6.6% | $712,600 +8.1% |
| 2024 | $6,555 +0.2% | $659,100 +4.8% |
| 2023 | $6,544 +2.5% | $628,900 +10.7% |
| 2022 | $6,386 +3.9% | $567,900 +12.3% |
| 2021 | $6,146 +2.2% | $505,500 +3.1% |
| 2020 | $6,014 +120% | $490,400 +8.3% |
| 2019 | $2,734 -51% | $452,800 -2.1% |
| 2018 | $5,582 -2.2% | $462,300 -2.3% |
| 2017 | $5,709 +5.1% | $473,100 +5.9% |
| 2016 | $5,433 | $446,900 +50.3% |
| 2015 | -- | $297,300 |
Find assessor info on the county website
Neighborhood: 20155
Nearby homes
- $681,5003 bd4 ba2.8k sqft13740 Senea Dr, Gainesville, VA 20155Off Market
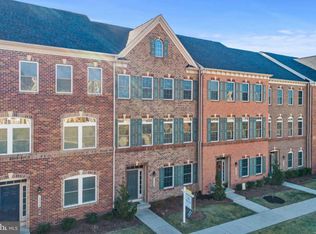
- $695,6003 bd2 ba2.4k sqft13744 Senea Dr, Gainesville, VA 20155Off Market
- $687,1003 bd3 ba2.2k sqft13738 Senea Dr, Gainesville, VA 20155Off Market
- $748,6003 bd3 ba2.4k sqft13746 Senea Dr, Gainesville, VA 20155Off Market
- $749,2003 bd3 ba2.4k sqft13736 Senea Dr, Gainesville, VA 20155Off Market
- $738,4003 bd4 ba2.9k sqft13750 Senea Dr, Gainesville, VA 20155Off Market
- $740,7003 bd3 ba2.4k sqft13732 Senea Dr, Gainesville, VA 20155Off Market
- $735,0003 bd4 ba2.7k sqft13752 Senea Dr, Gainesville, VA 20155Sold
Nearby schools
GreatSchools rating
- 8/10Piney Branch Elementary SchoolGrades: PK-5Distance: 0.9 mi
- 9/10Gainesville Middle SchoolGrades: 6-8Distance: 0.3 mi
- 7/10Gainesville HighGrades: 9-11Distance: 0.5 mi
Schools provided by the listing agent
- Elementary: Piney Branch
- Middle: Gainesville
- High: Gainesville
- District: Prince William County Public Schools
Source: Bright MLS. This data may not be complete. We recommend contacting the local school district to confirm school assignments for this home.
Get a cash offer in 3 minutes
Find out how much your home could sell for in as little as 3 minutes with a no-obligation cash offer.
Estimated market value
$759,800
Get a cash offer in 3 minutes
Find out how much your home could sell for in as little as 3 minutes with a no-obligation cash offer.
Estimated market value
$759,800
- Virginia
- Prince William County
- Gainesville
- 20155
- 13742 Senea Dr
Nearby cities
Nearby zip codes
Other Gainesville Topics
