Situated in the Hambledom subdivision, this lovely 2-story home offers 2,608 sq ft of living space, 5 bdrms & 3.5 baths. As you enter, a versatile flex room & formal dining area lead to the kitchen & inviting living room. The 1st floor also features a private in-law suite/converted garage with its own living room, bedroom, full bath & separate entrance, ideal for extended family or guests. Upstairs, you'll find an expansive game room, a generously sized primary suite w/private bath & secondary bdrms w/large walk-in closets. Step outside to the covered patio overlooking a beautiful backyard w/a built-in outdoor kitchen & ceiling fans, perfect for entertaining. Conveniently located w/easy access to Beltway 8, I-45 & 1960, providing excellent connectivity to shopping, dining & major employment centers. Never flooded! House needs a little TLC.
For sale
$315,000
13742 Stabledon Dr, Houston, TX 77014
5beds
2,608sqft
Single Family Residence
Built in 1996
6,298 Square Feet Lot
$310,500 Zestimate®
$121/sqft
$41/mo HOA
What's special
Built-in outdoor kitchenFormal dining areaCeiling fansCovered patioVersatile flex roomExpansive game roomBeautiful backyard
- 33 days
- 381
- 63
Zillow last checked:
Listing updated:
Listed by:
Julia Trevino Mendez TREC #0813147 832-289-1736,
LPT Realty, LLC
Source: HAR,MLS#: 62060109
Facts & features
Interior
Bedrooms & bathrooms
- Bedrooms: 5
- Bathrooms: 4
- Full bathrooms: 3
- 1/2 bathrooms: 1
Primary bedroom
- Level: Second
- Area: 221
- Dimensions: 13 x 17
Bedroom
- Level: Second
- Area: 132
- Dimensions: 11 x 12
Bedroom
- Level: First
- Area: 156
- Dimensions: 12x13
Bedroom
- Level: Second
- Area: 110
- Dimensions: 10 x 11
Bedroom
- Level: Second
- Area: 130
- Dimensions: 10 x 13
Breakfast
- Level: First
- Area: 120
- Dimensions: 10 x 12
Dining room
- Level: First
- Area: 156
- Dimensions: 12 x 13
Kitchen
- Level: First
- Area: 144
- Dimensions: 12 x 12
Heating
- Natural Gas
Cooling
- Electric
Appliances
- Included: Disposal, Microwave, Dishwasher
Features
- All Bedrooms Up, Primary Bed - 2nd Floor
- Flooring: Carpet, Tile, Wood
- Has fireplace: No
Interior area
- Total structure area: 2,608
- Total interior livable area: 2,608 sqft
Property
Parking
- Parking features: No Garage
Features
- Stories: 2
- Fencing: Back Yard
Lot
- Size: 6,298 Square Feet
- Features: Back Yard, Subdivided, 0 Up To 1/4 Acre
Details
- Additional structures: Shed(s)
- Parcel number: 1178850010021
Construction
Type & style
- Home type: SingleFamily
- Architectural style: Traditional
- Property subtype: Single Family Residence
Materials
- Brick, Wood Siding
- Foundation: Slab
- Roof: Composition
Condition
- New construction: No
- Year built: 1996
Utilities & green energy
- Sewer: Public Sewer
- Water: Public
Community & HOA
Community
- Subdivision: Hambledon Sec
HOA
- Has HOA: Yes
- Amenities included: Basketball Court, Clubhouse, Pool
- HOA fee: $490 annually
Location
- Region: Houston
Financial & listing details
- Price per square foot: $121/sqft
- Tax assessed value: $309,947
- Annual tax amount: $7,984
- Date on market: 9/21/2026
- Listing terms: Cash,Conventional,FHA,VA Loan
Estimated market value
$310,500
$295,000 - $326,000
$2,394/mo
Price history
| Date | Event | Price |
|---|---|---|
| 9/21/2026 | Listed for sale | $315,000+10.5%$121/sqft |
Source:  HAR #62060109 Report a problem HAR #62060109 Report a problem | ||
| 1/28/2022 | Listing removed | -- |
Source: HAR #89322506 Report a problem | ||
| 12/15/2021 | Pending sale | $285,000$109/sqft |
Source: HAR #89322506 Report a problem | ||
| 12/8/2021 | Listed for sale | $285,000-8.1%$109/sqft |
Source: HAR #89322506 Report a problem | ||
| 8/3/2021 | Listing removed | -- |
Source: HAR #46648407 Report a problem | ||
| 7/16/2021 | Listed for sale | $309,999$119/sqft |
Source: HAR #46648407 Report a problem | ||
| 6/5/2021 | Pending sale | $309,999$119/sqft |
Source: HAR #46648407 Report a problem | ||
| 5/7/2021 | Listed for sale | $309,999+73.2%$119/sqft |
Source: HAR #46648407 Report a problem | ||
| 4/26/2018 | Sold | -- |
Source: Agent Provided Report a problem | ||
| 3/27/2018 | Pending sale | $179,000$69/sqft |
Source: Connect Realty.com #27098515 Report a problem | ||
| 3/9/2018 | Price change | $179,000-4.3%$69/sqft |
Source: Connect Realty.com #27098515 Report a problem | ||
| 12/14/2017 | Listed for sale | $187,000+17.6%$72/sqft |
Source: Connect Realty.com #27098515 Report a problem | ||
| 6/27/2016 | Sold | -- |
Source: Agent Provided Report a problem | ||
| 6/19/2016 | Pending sale | $159,000$61/sqft |
Source: RE/MAX Grand #89182544 Report a problem | ||
| 6/7/2016 | Listed for sale | $159,000+14%$61/sqft |
Source: RE/MAX Grand #89182544 Report a problem | ||
| 5/27/2014 | Listing removed | $139,500$53/sqft |
Source: Realty Associates #70942495 Report a problem | ||
| 12/18/2013 | Price change | $139,500-3.7%$53/sqft |
Source: RE/MAX Prestige #95221966 Report a problem | ||
| 9/19/2013 | Listed for sale | $144,900$56/sqft |
Source: Las Lomas Realty Elite #5808278 Report a problem | ||
| 10/24/2012 | Sold | -- |
Source: Public Record Report a problem | ||
Public tax history
| Year | Property taxes | Tax assessment |
|---|---|---|
| 2025 | $2,706 -1.6% | $309,947 -3.6% |
| 2024 | $2,749 +19.3% | $321,643 +5.7% |
| 2023 | $2,303 +45.7% | $304,394 -1.9% |
| 2022 | $1,581 | $310,193 +35.8% |
| 2021 | -- | $228,356 +14.4% |
| 2020 | $1,439 -7.8% | $199,689 +9.9% |
| 2019 | $1,561 -71.1% | $181,626 +8.2% |
| 2018 | $5,398 | $167,803 |
| 2017 | $5,398 +30.3% | $167,803 |
| 2016 | $4,142 +15.6% | $167,803 +10.4% |
| 2015 | $3,583 | $152,063 +12% |
| 2014 | $3,583 | $135,805 +22.5% |
| 2013 | -- | $110,820 +9.2% |
| 2012 | -- | $101,465 -19.5% |
| 2011 | -- | $126,000 -5.7% |
| 2010 | -- | $133,614 -2.1% |
| 2009 | -- | $136,475 +4.2% |
| 2007 | -- | $131,000 |
| 2006 | -- | $131,000 |
| 2005 | -- | $131,000 |
| 2004 | -- | $131,000 |
| 2003 | -- | $131,000 -1.4% |
| 2002 | -- | $132,800 +4.2% |
| 2001 | -- | $127,500 +7.3% |
| 2000 | -- | $118,800 |
Find assessor info on the county website
Monthly payment
Est. payment
Payment breakdown
Explore the cost of this home by adjusting the details. Changes won't be saved.Climate risks
Neighborhood: 77014
Nearby schools
Schools provided by the listing agent
- Elementary: Beneke Elementary School
- Middle: Edwin M Wells Middle School
- High: Westfield High School
Source: HAR. This data may not be complete. We recommend contacting the local school district to confirm school assignments for this home.

Similar homes
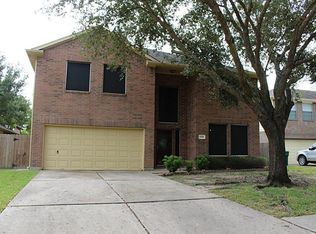
- $289,9004 bd3 ba2.4k sqft4243 Meadowchase Ln, Houston, TX 77014For Sale
 MLS ID #35001964, Katherine Jensen, Realm Real Estate Professionals - Katy. HAR
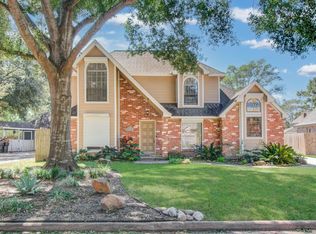
 - $309,0004 bd4 ba3k sqft13803 Vickston Ln, Houston, TX 77014For Sale
 MLS ID #60715777, Khatira Slowik, Executive Texas Realty. HAR
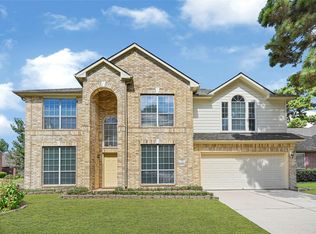
 - $330,0005 bd4 ba3k sqft3815 Kristin Lee Ln, Houston, TX 77014For Sale
 MLS ID #57358467, Azeema Rehman, CENTURY 21 Western Realty, Inc. HAR
 - $289,0004 bd2 ba2.5k sqft4230 Torrey Creek Ln, Houston, TX 77014For Sale
 MLS ID #40690523, David Huy Nguyen, Vin Realty LLC. HAR
