Skip main navigation
Closed
  • $218,000

    13742 W Center St, Burton, OH 44021

    3beds
    1,842sqft
    Single Family Residence
    Built in 1910
    0.37 Acres Lot
    $260,900 Zestimate®
    $118/sqft
    $2,326 Estimated rent

    Home value

    $260,900

    $245,000 - $277,000

    $2,326/mo

    Zestimate® history
    Loading
    Loading...

    Owner options

    List your home for rent

    $2,326/mo

    Rent Zestimate®

    Find your next renter with Zillow Rental Manager. Plus, with online applications, you can quickly screen prospective tenants – for free.

    Learn more

    $2,326/mo

    Rent Zestimate®

    Refinance and save

    $1,515/mo

    Est. payment

    Refinancing to a lower rate could help reduce your monthly payments and save thousands over the life of the loan.

    See today's rates

    $1,515/mo

    Est. payment

    Explore your selling options

    Work with a Zillow partner agent

    Leverage their expertise and Zillow's premium Showcase listings to get your home seen by more buyers.

    Get started

    List with your own agent

    Get your home in front of millions of buyers by listing it on Zillow.

    Learn how to do it

    Sell it yourself

    Take full control of how buyers see your home on Zillow by listing For Sale by Owner (FSBO).

    List your home

    What's special

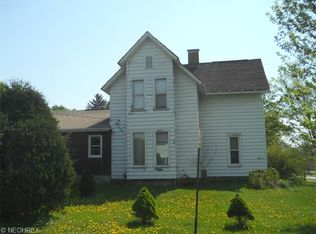
    Welcome to a timeless gem in the heart of picturesque downtown Burton Village. Call all century home lovers, this colonial-style home blends historic charm with modern comforts. Nestled on a beautifully landscaped lot adorned with mature trees and fresh landscaping, you'll love the charm this residence offers, while being just steps away from the Burton Circle, with its events, local shops, and restaurants. As you approach, the classic colonial facade and inviting front porch set the stage for what’s inside. The interior is bathed in natural light, thanks to an abundance of large windows that fill each room. The spacious kitchen is a cook’s delight, featuring ample storage, a generous pantry, and room to gather. Adjacent, the open formal living and dining areas evoke warmth and elegance, perfect for both quiet evenings and lively gatherings. One of the standout features of this home is the charming staircase with newly renovated plaster walls and arched doorways, leading you upstairs to discover two inviting bedrooms and a recently updated bathroom. Each space offers potential for your personal touch. Downstairs enjoy a large 1st floor bedroom with full bath, as a guest room, primary suite or office. Outside, the property continues with a shared drive, detached 4-car garage and additional storage space for your toys, cars, or creative endeavors. The lot provides a tranquil setting ideal for relaxing or entertaining amidst the mature trees and lush greenery. Situated within the Berkshire School District, this home is a perfect blend of historic charm and convenience. Don’t miss the opportunity to own this lovely home where you can bring your unique style and make it your own, priced to sell. Schedule your showing today!

    Zillow last checked:

    Listing updated:

    Listed by:

    Amy Hissa amyhissa@howardhanna.com440-812-5892,

    Howard Hanna

    Bought with:

    Judie Crockett, 260224

    Howard Hanna

    Scott M Newman, 2005016748

    Howard Hanna

    Source: MLS Now,MLS#: 5062409Originating MLS: Lake Geauga Area Association of REALTORS

    Facts & features

    Interior

    Bedrooms & bathrooms
    • Bedrooms: 3
    • Bathrooms: 2
    • Full bathrooms: 2
    • Main level bathrooms: 1
    • Main level bedrooms: 1
    Primary bedroom
    • Description: Flooring: Carpet
    • Level: Second
    • Dimensions: 26 x 11
    Bedroom
    • Description: Flooring: Carpet
    • Level: Second
    • Dimensions: 15 x 9
    Bedroom
    • Description: Flooring: Luxury Vinyl Tile
    • Level: First
    • Dimensions: 15 x 15
    Dining room
    • Description: Flooring: Hardwood
    • Level: First
    Family room
    • Description: Flooring: Carpet
    • Level: First
    • Dimensions: 34 x 10
    Kitchen
    • Description: Flooring: Laminate
    • Level: First
    • Dimensions: 15 x 13
    Living room
    • Description: Flooring: Hardwood
    • Level: First
    • Dimensions: 26 x 12
    Heating
    • Forced Air, Gas
    Cooling
    • Ceiling Fan(s), Window Unit(s)
    Appliances
    • Included: Dishwasher, Range, Refrigerator
    • Laundry: Main Level
    Features
    • Ceiling Fan(s), Chandelier, Crown Molding, His and Hers Closets, High Speed Internet, Multiple Closets, Pantry, Walk-In Closet(s)
    • Basement: Full,Unfinished
    • Has fireplace: No
    • Fireplace features: Electric
    Interior area
    • Total structure area: 1,842
    • Total interior livable area: 1,842 sqft
    • Finished area above ground: 1,842

    Property

    Parking
    • Parking features: Asphalt, Driveway, Detached, Garage, Garage Door Opener, Shared Driveway, Workshop in Garage
    • Garage spaces: 4
    Features
    • Levels: Two
    • Stories: 2
    • Patio & porch: Rear Porch, Enclosed, Front Porch, Patio, Porch
    Lot
    • Size: 0.37 Acres
    • Features: Back Yard
    Details
    • Additional structures: Outbuilding
    • Parcel number: 05016800

    Construction

    Type & style
    • Home type: SingleFamily
    • Architectural style: Colonial
    • Property subtype: Single Family Residence
    Materials
    • Aluminum Siding, Frame, Wood Siding
    • Roof: Shingle
    Condition
    • Updated/Remodeled
    • Year built: 1910
    Details
    • Warranty included: Yes

    Utilities & green energy

    • Sewer: Public Sewer
    • Water: Public

    Community & neighborhood

    Location
    • Region: Burton
    • Subdivision: Village/Burton

    Other

    Other facts
    • Listing agreement: Exclusive Right To Sell
    • Listing terms: Cash,Conventional,FHA,USDA Loan,VA Loan

    Price history

    DateEventPrice
    9/26/2024Sold$218,000-0.5%$118/sqft
    Source: MLS Now #5062409 Report a problem
    8/23/2024Contingent$219,000$119/sqft
    Source: MLS Now #5062409 Report a problem
    8/16/2024Listed for sale$219,000-2.6%$119/sqft
    Source: MLS Now #5062409 Report a problem
    8/14/2024Listing removed--
    Source: MLS Now #5050884 Report a problem
    7/19/2024Price change$224,900-5.9%$122/sqft
    Source: MLS Now #5050884 Report a problem
    7/2/2024Listed for sale$239,000+47.1%$130/sqft
    Source: MLS Now #5050884 Report a problem
    6/28/2017Sold$162,500$88/sqft
    Source: MLS Now #3883620 Report a problem
    6/15/2017Pending sale$162,500$88/sqft
    Source: Keller Williams Grt Cleve NE #3883620 Report a problem
    5/9/2017Price change$162,500-1.5%$88/sqft
    Source: Keller Williams Greater Cleveland NE #3883620 Report a problem
    3/16/2017Listed for sale$165,000+57.1%$90/sqft
    Source: Keller Williams Grt Cleve NE #3883620 Report a problem
    5/15/1995Sold$105,000$57/sqft
    Source: Public Record Report a problem

    Public tax history

    YearProperty taxesTax assessment
    2025$2,583 -0.5%$61,530
    2024$2,595 -0.5%$61,530
    2023$2,607 +5.9%$61,530 +18.9%
    2022$2,463 -0.8%$51,770
    2021$2,483 -1.4%$51,770
    2020$2,518 +12.8%$51,770 +11.8%
    2019$2,232 +0.1%$46,310
    2018$2,229 +32.7%$46,310
    2017$1,680 -1.4%$46,310 -1%
    2016$1,703 +7.5%$46,760
    2015$1,585 +4.4%$46,760
    2014$1,518 +0.5%$46,760
    2013$1,510 -0.3%$46,760
    2012$1,515 +0.1%$46,760
    2011$1,513 -1.4%$46,760 -2.1%
    2010$1,534 +1%$47,780
    2009$1,519 +3.9%$47,780
    2008$1,462 +1%$47,780
    2007$1,448 -18.3%$47,780
    2006$1,772 -2.6%$47,780
    2005$1,820 +5.1%$47,780 +9.8%
    2004$1,732 +2.3%$43,510
    2003$1,693 +1%$43,510
    2002$1,676 +10%$43,510 +10%
    2001$1,523 +2.6%$39,550
    2000$1,484 +9.7%$39,550
    1999$1,353 $39,550

    Find assessor info on the county website

    Neighborhood: 44021

    Nearby schools

    GreatSchools rating
    Schools provided by the listing agent
    • District: Berkshire LSD - 2801

    Source: MLS Now. This data may not be complete. We recommend contacting the local school district to confirm school assignments for this home.

    Get a cash offer in 3 minutes
    Find out how much your home could sell for in as little as 3 minutes with a no-obligation cash offer.
    Estimated market value
    $260,900
    Get a cash offer in 3 minutes
    Find out how much your home could sell for in as little as 3 minutes with a no-obligation cash offer.
    Estimated market value
    $260,900