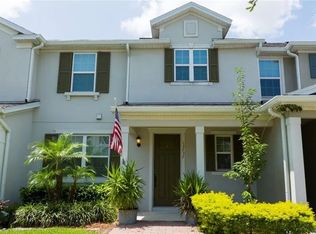
Nestled in the highly desirable Vineyards of Horizons West, this IMMACULATELY MAINTAINED 3-bedroom, 2.5-bath townhome offers nearly 2,000 SQUARE FEET of stylish living space in one of Windermere's most sought-after locations. Surrounded by beautiful landscaping and overlooking a PEACEFUL GARDEN VIEW, this residence combines modern finishes, LOW-MAINTENANCE LIVING, and exceptional convenience. Inside, you'll find an OPEN-CONCEPT FLOOR PLAN designed for both comfortable everyday living and effortless entertaining. LUXURY VINYL PLANK FLOORING flows throughout the main living areas, while the spacious Living Room, Dining area, and Kitchen seamlessly connect to create a bright and inviting atmosphere. The BEAUTIFULLY APPOINTED KITCHEN presents granite countertops, mostly new stainless steel appliances, subway tile backsplash, a closet pantry, abundant cabinetry, and a large center island with BREAKFAST BAR SEATING that serves as the heart of the home. Sliding glass doors from the Living area open to a COVERED REAR PATIO, providing the perfect spot to enjoy your morning coffee or unwind at the end of the day. A convenient half Bath and Laundry Room complete the first floor, with the WASHER AND DRYER INCLUDED for added convenience. Upstairs, the spacious Primary Suite offers a relaxing retreat with a walk-in closet and a STYLISH EN SUITE BATH featuring dual sinks, a garden tub, and a separate step-in shower. Two additional generously-sized Bedrooms and SECOND FULL BATH provide flexibility for family, guests, a home office, or hobby space. Residents of Vineyards of Horizons West enjoy a LOW-MAINTENANCE LIFESTYLE with HOA amenities that include a SPARKLING COMMUNITY POOL, playground, exterior building maintenance including roof and exterior paint, as well as grounds and pool maintenance. Located within the highly acclaimed Horizons West area, this home is zoned for TOP-RATED SCHOOLS and is just minutes from shopping, dining, and entertainment. Nearby attractions include HAMLIN TOWN CENTER, offering restaurants, boutiques, entertainment, and waterfront events, as well as ORANGE COUNTY NATIONAL GOLF CENTER for golf enthusiasts. Residents also enjoy EASY ACCESS to Walt Disney World Resort, scenic lakes, walking trails, and major roadways including SR 429 and Florida's Turnpike for convenient travel throughout Central Florida. Combining modern style, exceptional upkeep, top schools, and an UNBEATABLE LOCATION, this beautiful townhome presents an OUTSTANDING OPPORTUNITY to enjoy the very best of the Windermere lifestyle. Now is the time—don't miss your chance to call this Home!
For sale
Price cut: $6K (6/26)
$439,500
13743 Calera Aly, Windermere, FL 34786
3beds
1,997sqft
Townhouse
Built in 2017
2,999 Square Feet Lot
$430,800 Zestimate®
$220/sqft
$439/mo HOA
What's special
Two additional generously-sized bedroomsGranite countertopsSparkling community poolOpen-concept floor planWasher and dryer includedSpacious primary suiteCovered rear patio
- 29 days |
- 654 |
- 58 |
Zillow last checked:
Listing updated:
Listed by:
Jenny Wemert 407-809-1193,
WEMERT GROUP REALTY LLC 407-743-8356,
Nahid Moradi 407-864-4924,
WEMERT GROUP REALTY LLC
Source: Stellar MLS,MLS#: O6413535
Originating MLS: Orlando Regional

Loading...
Facts & features
Interior
Bedrooms & bathrooms
- Bedrooms: 3
- Bathrooms: 3
- Full bathrooms: 2
- 1/2 bathrooms: 1
Primary bedroom
- Features: En Suite Bathroom, Walk-In Closet(s)
- Level: Second
- Area: 196 Square Feet
- Dimensions: 14x14
Bedroom 2
- Features: Built-in Closet
- Level: Second
- Area: 144 Square Feet
- Dimensions: 12x12
Bedroom 3
- Features: Built-in Closet
- Level: Second
- Area: 154 Square Feet
- Dimensions: 14x11
Primary bathroom
- Features: Dual Sinks, Garden Bath, Tub with Separate Shower Stall
- Level: Second
- Area: 99 Square Feet
- Dimensions: 11x9
Dining room
- Level: First
- Area: 198 Square Feet
- Dimensions: 11x18
Kitchen
- Features: Breakfast Bar, Pantry, Granite Counters, Built-in Closet
- Level: First
- Area: 108 Square Feet
- Dimensions: 12x9
Laundry
- Level: First
- Area: 45 Square Feet
- Dimensions: 9x5
Living room
- Level: First
- Area: 252 Square Feet
- Dimensions: 14x18
Heating
- Central, Electric
Cooling
- Central Air
Appliances
- Included: Dishwasher, Dryer, Microwave, Range, Refrigerator, Washer
- Laundry: Laundry Room
Features
- High Ceilings, Living Room/Dining Room Combo, Open Floorplan, PrimaryBedroom Upstairs, Stone Counters, Walk-In Closet(s)
- Flooring: Carpet, Luxury Vinyl
- Doors: Sliding Doors
- Windows: Window Treatments
- Has fireplace: No
Interior area
- Total structure area: 2,606
- Total interior livable area: 1,997 sqft
Video & virtual tour
Property
Parking
- Total spaces: 2
- Parking features: Driveway, Garage Faces Rear
- Attached garage spaces: 2
- Has uncovered spaces: Yes
Features
- Levels: Two
- Stories: 2
- Patio & porch: Covered, Enclosed, Front Porch
- Exterior features: Lighting
- Has view: Yes
- View description: Garden
Lot
- Size: 2,999 Square Feet
- Features: Landscaped
- Residential vegetation: Trees/Landscaped
Details
- Parcel number: 232327870300920
- Zoning: P-D
- Special conditions: None
Construction
Type & style
- Home type: Townhouse
- Property subtype: Townhouse
Materials
- Block, Stucco
- Foundation: Slab
- Roof: Shingle
Condition
- New construction: No
- Year built: 2017
Utilities & green energy
- Sewer: Public Sewer
- Water: Public
- Utilities for property: BB/HS Internet Available, Cable Available, Electricity Available, Public, Sewer Connected, Water Available
Community & HOA
Community
- Features: Community Mailbox, Deed Restrictions, Playground, Pool
- Pet fee: $0 monthly
- Subdivision: VINEYARDS/HORIZONS WEST PH 2B
HOA
- Has HOA: Yes
- Services included: Maintenance Structure, Maintenance Grounds, Pool Maintenance
- HOA fee: $439 monthly
- HOA name: Vista Community Management
- HOA phone: 407-682-3449
- Second HOA name: Beacon Community Management
- Second HOA phone: 407-494-1099
Location
- Region: Windermere
Financial & listing details
- Price per square foot: $220/sqft
- Tax assessed value: $443,702
- Annual tax amount: $4,897
- Date on market: 6/10/2026
- Cumulative days on market: 30 days
- Listing terms: Cash,Conventional,FHA,VA Loan
- Ownership: Fee Simple
- Total actual rent: 0
- Electric utility on property: Yes
- Road surface type: Paved
Estimated market value
$430,800
$409,000 - $452,000
$2,851/mo
Price history
| Date | Event | Price |
|---|---|---|
| 6/26/2026 | Price change | $439,500-1.3%$220/sqft |
Source: | ||
| 6/10/2026 | Listed for sale | $445,500+48.5%$223/sqft |
Source: | ||
| 4/17/2020 | Sold | $300,000-6.3%$150/sqft |
Source: Public Record Report a problem | ||
| 3/21/2020 | Pending sale | $320,000$160/sqft |
Source: AMERITEAM REALTY INC. #O5843982 Report a problem | ||
| 3/18/2020 | Price change | $320,000-1.5%$160/sqft |
Source: AMERITEAM REALTY INC. #O5843982 Report a problem | ||
| 3/10/2020 | Price change | $324,900-1.5%$163/sqft |
Source: AMERITEAM REALTY INC. #O5843982 Report a problem | ||
| 2/14/2020 | Listed for sale | $329,900+3.1%$165/sqft |
Source: AMERITEAM REALTY INC. #O5843982 Report a problem | ||
| 9/3/2019 | Listing removed | $320,000$160/sqft |
Source: NEW HOME PROGRAMS #U8048863 Report a problem | ||
| 6/13/2019 | Listed for sale | $320,000+10.9%$160/sqft |
Source: NEW HOME PROGRAMS #U8048863 Report a problem | ||
| 6/11/2018 | Sold | $288,667$145/sqft |
Source: Public Record Report a problem | ||
Public tax history
| Year | Property taxes | Tax assessment |
|---|---|---|
| 2024 | $4,668 +7.4% | $295,608 +3% |
| 2023 | $4,347 +4.1% | $286,998 +3% |
| 2022 | $4,174 +1.7% | $278,639 +3% |
| 2021 | $4,105 -11.5% | $270,523 +3.2% |
| 2020 | $4,636 +4.5% | $262,122 +6.2% |
| 2019 | $4,434 +3.5% | $246,904 +5.8% |
| 2018 | $4,283 +0% | $233,321 +733.3% |
| 2017 | $4,283 | $28,000 |
Find assessor info on the county website
Monthly payment
Est. payment$--/mo
Payment breakdown
Explore the cost of this home by adjusting the details. Changes won't be saved.All calculations are estimates and provided by Zillow, Inc. for informational purposes only. Actual amounts may vary.
HOA fees may include property taxes on listings classified as Co-Ops. Contact the listing agent and/or owner for fee details.
Mortgage interest rates are dependent on a number of factors, including credit score, down payment, and repayment length. Interest rate data provided by Zillow Group Marketplace, Inc. as of 1/1/1970 from various mortgage lenders with which we have lead or other similar arrangements; the Estimated Payment is an average of those rates.
See how much you could borrow to make a competitive offer.
Climate risks
Neighborhood: 34786
Nearby schools
GreatSchools rating
- 9/10Independence ElementaryGrades: K-5Distance: 1.4 mi
- 9/10Bridgewater Middle SchoolGrades: 6-8Distance: 1.9 mi
- 7/10Windermere High SchoolGrades: 9-12Distance: 0.8 mi
Schools provided by the listing agent
- Elementary: Independence Elementary
- Middle: Bridgewater Middle
- High: Windermere High School
Source: Stellar MLS. This data may not be complete. We recommend contacting the local school district to confirm school assignments for this home.
A local agent can set up tours, give advice and negotiate with sellers.
- Florida
- Orange County
- Windermere
- 34786
- 13743 Calera Aly