Skip main navigation
Sold for $485,000
  • $485,000

    13744 Bluewater Cir, Orlando, FL 32828

    4beds
    2,018sqft
    Single Family Residence
    Built in 1998
    7,592 Square Feet Lot
    $488,100 Zestimate®
    $240/sqft
    $2,791 Estimated rent

    Home value

    $488,100

    $444,000 - $537,000

    $2,791/mo

    Zestimate® history
    Loading
    Loading...

    Owner options

    List your home for rent

    $2,791/mo

    Rent Zestimate®

    Find your next renter with Zillow Rental Manager. Plus, with online applications, you can quickly screen prospective tenants – for free.

    Learn more

    $2,791/mo

    Rent Zestimate®

    Refinance and save

    $3,578/mo

    Est. payment

    Refinancing to a lower rate could help reduce your monthly payments and save thousands over the life of the loan.

    See today's rates

    $3,578/mo

    Est. payment

    Explore your selling options

    Work with a Zillow partner agent

    Leverage their expertise and Zillow's premium Showcase listings to get your home seen by more buyers.

    Get started

    List with your own agent

    Get your home in front of millions of buyers by listing it on Zillow.

    Learn how to do it

    Sell it yourself

    Take full control of how buyers see your home on Zillow by listing For Sale by Owner (FSBO).

    List your home

    What's special

    Screened-in lanaiLarge pantryBreakfast barSecondary bedroomsThoughtfully updated kitchenGleaming quartz countertopsWeekend bbqs
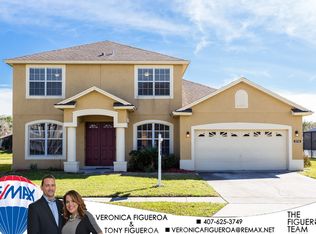
    ***HUGE PRICE IMPROVEMENT!! Your Dream Home Awaits!!*** LOVE WHERE YOU LIVE, a place where comfort, style, and modern amenities come together in perfect harmony. Tucked away on one of the most beloved streets in the Waterford Lakes community, this beautifully maintained home captures your heart from the very first glance. The exterior exudes a welcoming curb appeal with a brand-new concrete driveway (2025) framed by lush landscaping, setting the tone for the exceptional living experience that awaits inside. Step through the inviting entrance and take in the sprawling open floor plan and soaring 10’ ceilings, with serene water views drawing your eyes across the space. With 2,018 sq.ft, this 4-bedroom, 3-bath home with a 2-car garage offers the perfect blend of functionality and elegance. At the heart of the home is a thoughtfully updated kitchen, designed to awaken your inner chef. Featuring updated cabinetry and hardware, gleaming quartz countertops, brand-new stainless-steel appliances (including a wine refrigerator, 2025), a breakfast bar, and a large pantry, providing you with ample space to store all your treasured holiday dishes, small appliances & more. This culinary space blends style and efficiency, ready to elevate your daily routines and dinner parties alike. OWNER’S SUITE: Your private owner’s suite, located at the front of the home, is a true retreat. With lanai access, a luxurious ensuite bathroom with a linen closet, walk-in shower with a rain head, private water closet, and a generous walk-in closet, it’s designed for ultimate relaxation. SECONDARY BEDROOMS: Two secondary bedrooms are thoughtfully placed on the opposite side of the home, sharing a charming updated full bath. Hosting guests? Bedroom 4 is ideal with its private ensuite, lanai access, and double-door entry, making it the perfect in-law or guest suite. Everyone will feel right at home. OUTDOOR RETREAT: Step outside to your screened-in lanai, where you can enjoy peaceful mornings watching the sunrise or even a rocket launch over the water. The large, fully fenced backyard is perfect for weekend BBQs, outdoor games, and plenty of space for your pets and loved ones to roam and relax. Whether hosting a lively gathering, curling up with your favorite book, or just watching sweet ducks swim by, this space offers the best of indoor-outdoor Florida living. COMMUNITY: Living in Waterford Lakes means more than just a beautiful home; it’s a lifestyle rooted in connection. With its tree-lined streets, friendly neighbors, and a strong sense of community, it offers the charm of a tight-knit, small-town feel, yet all the conveniences of city living just minutes away. Enjoy an impressive list of community amenities: an Olympic-sized pool and kiddie pool, outdoor fitness center, walking trail, volleyball, 6 tennis courts, 4 pickleball courts, 2 racquetball courts, basketball, soccer/softball fields, a dog park, and an exciting new playground. Conveniently located with easy access to major highways, shopping, dining, and top-rated schools! Key Features Include: **New HVAC **New stainless-steel appliances including a wine refrigerator (2025) **Fully Fenced backyard with white PVC picket fence & Lush landscaping **Updated kitchen and baths **New Fresh interior paint **New driveway (2025) **New lighting fixtures, fans and blinds **Premium security system w/cameras **Roof (2018) **Stunning water views **Excellent Amenities **Access to top-rated schools, & excellent dining options

    Zillow last checked:

    Listing updated:

    Listed by:

    Teresa J. Bethel 407-929-5454,

    CHARLES RUTENBERG REALTY ORLANDO 407-622-2122

    Bought with:

    Shiqing Lin, 3419246

    ARION REALTY

    Source: Stellar MLS,MLS#: O6328693MLS LogoOriginating MLS: Orlando Regional

    Facts & features

    Interior

    Bedrooms & bathrooms
    • Bedrooms: 4
    • Bathrooms: 3
    • Full bathrooms: 3
    Rooms
    • Room types: Utility Room
    Primary bedroom
    • Features: Ceiling Fan(s), En Suite Bathroom, Walk-In Closet(s)
    • Level: First
    • Area: 216 Square Feet
    • Dimensions: 18x12
    Bedroom 2
    • Features: Ceiling Fan(s), Built-in Closet
    • Level: First
    • Area: 100 Square Feet
    • Dimensions: 10x10
    Bedroom 4
    • Features: Ceiling Fan(s), Built-in Closet
    • Level: First
    • Area: 110 Square Feet
    • Dimensions: 11x10
    Primary bathroom
    • Features: Rain Shower Head, Shower No Tub, Single Vanity, Stone Counters, Water Closet/Priv Toilet, Linen Closet
    • Level: First
    • Area: 144 Square Feet
    • Dimensions: 16x9
    Bathroom 2
    • Features: Single Vanity, Tub With Shower
    • Level: First
    • Area: 80 Square Feet
    • Dimensions: 10x8
    Bathroom 3
    • Features: Ceiling Fan(s), Built-in Closet
    • Level: First
    • Area: 100 Square Feet
    • Dimensions: 10x10
    Balcony porch lanai
    • Level: First
    • Area: 252 Square Feet
    • Dimensions: 18x14
    Dinette
    • Level: First
    • Area: 70 Square Feet
    • Dimensions: 10x7
    Dining room
    • Level: First
    • Area: 126 Square Feet
    • Dimensions: 14x9
    Family room
    • Features: Ceiling Fan(s)
    • Level: First
    • Area: 256 Square Feet
    • Dimensions: 16x16
    Kitchen
    • Features: Breakfast Bar, Pantry, Granite Counters
    • Level: First
    • Area: 156 Square Feet
    • Dimensions: 13x12
    Living room
    • Level: First
    • Area: 176 Square Feet
    • Dimensions: 16x11
    Heating
    • Central
    Cooling
    • Central Air
    Appliances
    • Included: Dishwasher, Disposal, Dryer, Microwave, Range, Refrigerator, Washer, Wine Refrigerator
    • Laundry: In Kitchen, Inside
    Features
    • Ceiling Fan(s), Eating Space In Kitchen, Kitchen/Family Room Combo, Living Room/Dining Room Combo, Open Floorplan, Primary Bedroom Main Floor, Solid Surface Counters, Stone Counters, Tray Ceiling(s), Walk-In Closet(s)
    • Flooring: Luxury Vinyl, Porcelain Tile
    • Doors: Sliding Doors
    • Windows: Blinds, Double Pane Windows, Drapes, Window Treatments
    • Has fireplace: No
    Interior area
    • Total structure area: 2,794
    • Total interior livable area: 2,018 sqft

    Property

    Parking
    • Total spaces: 2
    • Parking features: Garage - Attached
    • Attached garage spaces: 2
    • Details: Garage Dimensions: 20X20
    Features
    • Levels: One
    • Stories: 1
    • Patio & porch: Covered, Enclosed, Front Porch, Rear Porch, Screened
    • Exterior features: Irrigation System, Rain Gutters
    • Fencing: Fenced,Vinyl
    • Has view: Yes
    • View description: Water, Pond
    • Has water view: Yes
    • Water view: Water,Pond
    • Waterfront features: Pond
    Lot
    • Size: 7,592 Square Feet
    • Dimensions: 56 x 106 x 85 x 107
    • Residential vegetation: Mature Landscaping
    Details
    • Parcel number: 262231910700690
    • Zoning: P-D
    • Special conditions: None

    Construction

    Type & style
    • Home type: SingleFamily
    • Architectural style: Ranch
    • Property subtype: Single Family Residence
    Materials
    • Block, Stucco
    • Foundation: Slab
    • Roof: Shingle
    Condition
    • Completed
    • New construction: No
    • Year built: 1998
    Details
    • Builder model: Montego
    • Builder name: Engle Homes

    Utilities & green energy

    • Sewer: Public Sewer
    • Water: Public
    • Utilities for property: BB/HS Internet Available, Cable Connected, Public, Street Lights

    Community & HOA

    Community
    • Features: Deed Restrictions, Dog Park, Fitness Center, Park, Playground, Pool, Racquetball, Tennis Court(s)
    • Security: Security System
    • Pet fee: $0 monthly
    • Subdivision: WATERFORD LAKES TR N31B
    HOA
    • Has HOA: Yes
    • Amenities included: Basketball Court, Park, Pickleball Court(s), Playground, Pool, Racquetball, Recreation Facilities, Tennis Court(s)
    • Services included: Maintenance Grounds, Manager, Pool Maintenance, Recreational Facilities
    • HOA fee: $102 monthly
    • HOA name: Lakeshore Landing | RS MGMT, LLC
    • HOA phone: 516-728-6877
    • Second HOA name: Waterford Lakes | FirstService Residential
    • Second HOA phone: 407-380-3803
    Location
    • Region: Orlando

    Financial & listing details

    • Price per square foot: $240/sqft
    • Tax assessed value: $404,158
    • Annual tax amount: $7,009
    • Date on market: 7/20/2025
    • Cumulative days on market: 67 days
    • Listing terms: Cash,Conventional,FHA,VA Loan
    • Ownership: Fee Simple
    • Total actual rent: 0
    • Road surface type: Paved

    Price history

    DateEventPrice
    10/21/2025Sold$485,000-2.8%$240/sqft
    Source: Stellar MLS #O6328693 Report a problem
    9/25/2025Pending sale$499,000$247/sqft
    Source: Stellar MLS #O6328693 Report a problem
    9/11/2025Price change$499,000-2.2%$247/sqft
    Source: Stellar MLS #O6328693 Report a problem
    8/8/2025Price change$510,000-1.9%$253/sqft
    Source: Stellar MLS #O6328693 Report a problem
    7/20/2025Listed for sale$520,000-1.9%$258/sqft
    Source: Stellar MLS #O6328693 Report a problem
    7/18/2025Listing removed--
    Source: Owner Report a problem
    6/26/2025Listed for sale$529,999+13.4%$263/sqft
    Source: Owner Report a problem
    11/25/2024Sold$467,500-1.4%$232/sqft
    Source: Stellar MLS #O6214843 Report a problem
    10/23/2024Pending sale$474,000$235/sqft
    Source: Stellar MLS #O6214843 Report a problem
    10/1/2024Price change$474,000-3.2%$235/sqft
    Source: Stellar MLS #O6214843 Report a problem
    8/27/2024Price change$489,900-2%$243/sqft
    Source: Stellar MLS #O6214843 Report a problem
    7/9/2024Price change$499,900-3.7%$248/sqft
    Source: Stellar MLS #O6214843 Report a problem
    6/20/2024Listed for sale$519,000+51.8%$257/sqft
    Source: Stellar MLS #O6214843 Report a problem
    1/4/2021Sold$341,900+10.3%$169/sqft
    Source: Public Record Report a problem
    7/13/2005Sold$310,000+63.2%$154/sqft
    Source: Public Record Report a problem
    7/18/2003Sold$189,900+44%$94/sqft
    Source: Public Record Report a problem
    8/4/1998Sold$131,900$65/sqft
    Source: Public Record Report a problem

    Public tax history

    YearProperty taxesTax assessment
    2024$7,009 +11%$404,158 +6.7%
    2023$6,314 +29.2%$378,807 +15.2%
    2022$4,886 +6.1%$328,709 +24.4%
    2021$4,603 +86.3%$264,215 +57.2%
    2020$2,472 +1.6%$168,102 +2.3%
    2019$2,433 +0.9%$164,323 +1.9%
    2018$2,411 $161,259 -27.6%
    2017$2,411 +2.6%$222,743 +3%
    2016$2,350 +1.3%$216,216 +6.2%
    2015$2,320 -3%$203,661 +6.9%
    2014$2,391 +1.4%$190,539 +19%
    2013$2,359 +0.5%$160,062 +8.4%
    2012$2,347 -5.5%$147,637 -5%
    2011$2,482 -0.5%$155,355 -3.4%
    2010$2,495 $160,763 -11.6%
    2009-- $181,870 -22.1%
    2008$3,555 -12.9%$233,393 -13.4%
    2007$4,082 -6.4%$269,497 +8.5%
    2006$4,363 +44%$248,306 +26.3%
    2005$3,029 +5.3%$196,606 +17.1%
    2004$2,876 +23.8%$167,904 +8.6%
    2003$2,322 +4.9%$154,589 +3.6%
    2002$2,214 -1.4%$149,176 +6.8%
    2001$2,246 +2.4%$139,687 +9.9%
    2000$2,194 $127,161
    Find assessor info on the county website

    Neighborhood: Alafaya

    Nearby schools

    GreatSchools rating
    Schools provided by the listing agent
    • Elementary: Waterford Elem
    • Middle: Discovery Middle
    • High: Timber Creek High

    Source: Stellar MLS. This data may not be complete. We recommend contacting the local school district to confirm school assignments for this home.

    Get a cash offer in 3 minutes
    Find out how much your home could sell for in as little as 3 minutes with a no-obligation cash offer.
    Estimated market value
    $488,100
    Get a cash offer in 3 minutes
    Find out how much your home could sell for in as little as 3 minutes with a no-obligation cash offer.
    Estimated market value
    $488,100