Skip main navigation
Off market
  • $1,449,600

    13744 Drake Ct, Pine, CO 80470

    4beds
    5,312sqft
    SingleFamily
    Built in 2005
    5.83 Acres Lot
    $1,449,600 Zestimate®
    $273/sqft
    $6,276 Estimated rent

    Home value

    $1,449,600

    $1.35M - $1.55M

    $6,276/mo

    Zestimate® history
    Loading
    Loading...

    Owner options

    List your home for rent

    $6,276/mo

    Rent Zestimate®

    Find your next renter with Zillow Rental Manager. Plus, with online applications, you can quickly screen prospective tenants – for free.

    Learn more

    $6,276/mo

    Rent Zestimate®

    Refinance and save

    $8,466/mo

    Est. payment

    Refinancing to a lower rate could help reduce your monthly payments and save thousands over the life of the loan.

    See today's rates

    $8,466/mo

    Est. payment

    Explore your selling options

    Work with a Zillow partner agent

    Leverage their expertise and Zillow's premium Showcase listings to get your home seen by more buyers.

    Get started

    List with your own agent

    Get your home in front of millions of buyers by listing it on Zillow.

    Learn how to do it

    Sell it yourself

    Take full control of how buyers see your home on Zillow by listing For Sale by Owner (FSBO).

    List your home

    What's special

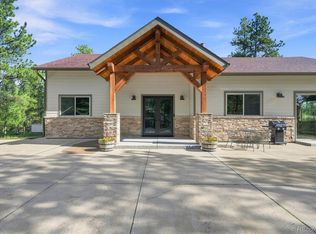
    Magnificent, custom built, multi-gabled mountain contemporary set on almost 6 acres, located in the highly desirable, secluded Douglass Ranch.  Enjoy the incredible views of nearby mountains from the main-level kitchen or its adjoining massive family-room, master bedroom, or the expansive, covered mahogany deck. Full glass doors allow deck access from any of the three gorgeous rooms. The family-room boasts a high-cathedral ceiling and a low-emission, environmental-friendly Xtrodinair Wood burning fireplace. Gorgeous 5" plank, cherrywood hardwood floors throughout most of the main level.  10-foot-high ceilings throughout upper level for a true luxury feel. The kitchen includes a walk-in pantry, beautiful marble countertops, island with gas burners, and nearby butler station.  Master suite boasts an adjoining, large 4-piece bathroom featuring marble countertops, large jetted tub and stone floors, a massive walk-in master closet with dressing table.  Upper level also includes large dining room, a home office, sitting room, laundry room, and stunning entry with a mountain view. Lower level enjoys high nine-foot ceilings, large family room with walk-out, full bar, dishwasher and cabinets, two large bedrooms, 5-piece bath, hobby room, two large storage rooms, with windows everywhere, and another stunning, custom built Xtrodinair Wood burning fireplace. The exterior boasts huge hand-hewn beams and siding to give the home a classic mountain luxury look.  Three car garage with South-facing, level, paved driveway.  Concrete patio for a spa or outdoor grilling.  Excellent high-speed internet allows you to office and work from home.  All exterior walls are 6 inch thick and all windows are no-maintenance, double-paneled. Douglass Ranch is the most desirable neighborhood in Pine, Colorado with all paved and county-maintained roads throughout, quick access to Hwy 285 for a 30 minute commute to Denver, 45 minutes to downtown Denver.  Make plans for your private showing now!

    This property is off market, which means it's not currently listed for sale or rent on Zillow. This may be different from what's available on other websites or public sources.
    Facts & features

    Interior

    Bedrooms & bathrooms
    • Bedrooms: 4
    • Bathrooms: 4
    • Full bathrooms: 3
    • 1/4 bathrooms: 1
    Heating
    • Forced air
    Cooling
    • None
    Appliances
    • Included: Dishwasher, Dryer, Garbage disposal, Microwave, Range / Oven, Refrigerator, Washer
    • Laundry: In Unit
    Features
    • Ceiling Fan(s), Wet Bar, Kitchen Island, Pantry, Walk-In Closet(s), Vaulted Ceiling(s), Granite Counters, Built-in Features, Entrance Foyer, Open Floorplan, Master Suite, Five Piece Bath, Smoke Free, Marble Counters
    • Flooring: Tile, Carpet, Hardwood
    • Windows: Double Pane Windows
    • Basement: Finished
    • Has fireplace: Yes
    • Fireplace features: Wood Burning, Family Room, Basement
    Interior area
    • Total interior livable area: 5,312 sqft
    • Finished area below ground: 1300.00

    Property

    Parking
    • Total spaces: 3
    • Parking features: Garage - Attached
    Features
    • Patio & porch: Deck, Patio, Covered, Front Porch
    • Exterior features: Stone, Wood
    • Has spa: Yes
    • Spa features: Bath
    • Has view: Yes
    • View description: Territorial, Mountain
    Lot
    • Size: 5.83 Acres
    • Features: Meadow, Sloped, Landscaped, Near Public Transit, Many Trees, Mountainous
    • Residential vegetation: Partially Wooded, Grassed, Aspen, Pine
    Details
    • Parcel number: 7105301003
    • Zoning description: P-D

    Construction

    Type & style
    • Home type: SingleFamily
    • Architectural style: Mountain Contemporary
    Materials
    • Frame
    Condition
    • Year built: 2005

    Utilities & green energy

    • Sewer: Septic Tank

    Community & neighborhood

    Security
    • Security features: Smoke Detector(s)
    Location
    • Region: Pine

    HOA & financial

    HOA
    • Has HOA: Yes
    • HOA fee: $41 monthly
    • Amenities included: Pond Seasonal
    • Services included: Snow Removal, Road Maintenance

    Other

    Other facts
    • Flooring: Wood, Carpet, Tile
    • ViewYN: true
    • Sewer: Septic Tank
    • Heating: Forced Air
    • RoadSurfaceType: Paved
    • Appliances: Dishwasher, Refrigerator, Disposal, Dryer, Microwave, Washer, Cooktop, Gas Water Heater, Self Cleaning Oven, Oven
    • AssociationYN: true
    • FireplaceYN: true
    • InteriorFeatures: Ceiling Fan(s), Wet Bar, Kitchen Island, Pantry, Walk-In Closet(s), Vaulted Ceiling(s), Granite Counters, Built-in Features, Entrance Foyer, Open Floorplan, Master Suite, Five Piece Bath, Smoke Free, Marble Counters
    • Basement: Finished, Full, Partial, Walk-Out Access, Exterior Entry
    • GarageYN: true
    • AttachedGarageYN: true
    • SpaYN: true
    • HeatingYN: true
    • PatioAndPorchFeatures: Deck, Patio, Covered, Front Porch
    • FireplaceFeatures: Wood Burning, Family Room, Basement
    • AssociationFeeIncludes: Snow Removal, Road Maintenance
    • FireplacesTotal: 2
    • RoomsTotal: 18
    • ConstructionMaterials: Stone, Log, Wood Siding
    • WindowFeatures: Double Pane Windows
    • ExteriorFeatures: Balcony, Rain Gutters
    • RentIncludes: Water
    • PetsAllowed: Dogs OK, Cats OK
    • LotFeatures: Meadow, Sloped, Landscaped, Near Public Transit, Many Trees, Mountainous
    • CoveredSpaces: 3
    • Vegetation: Partially Wooded, Grassed, Aspen, Pine
    • BelowGradeFinishedArea: 1300.00
    • StructureType: House
    • SecurityFeatures: Smoke Detector(s)
    • View: Mountain(s), Valley, Meadow
    • SpaFeatures: Bath
    • LaundryFeatures: In Unit
    • ZoningDescription: P-D
    • Roof: Architectural Shingles
    • ArchitecturalStyle: Mountain Contemporary
    • MlsStatus: Pending
    • AssociationAmenities: Pond Seasonal
    • CoListAgentEmail: nhloyd@gmail.com
    • CoListAgentFullName: Norma Harrison Loyd
    • Road surface type: Paved

    Price history

    DateEventPrice
    11/18/2020Sold$1,335,000-4.6%$251/sqft
    Source: Public Record Report a problem
    10/1/2020Pending sale$1,400,000$264/sqft
    Source: Homesmart Realty Group #6591081 Report a problem
    8/7/2020Listed for sale$1,400,000+72.8%$264/sqft
    Source: Homesmart Realty Group #6591081 Report a problem
    3/31/2005Sold$810,000+441.8%$152/sqft
    Source: Public Record Report a problem
    8/29/2002Sold$149,500+75.9%$28/sqft
    Source: Public Record Report a problem
    5/20/1998Sold$85,000$16/sqft
    Source: Public Record Report a problem

    Public tax history

    YearProperty taxesTax assessment
    2025$6,697 -0.3%$73,072 -5.7%
    2024$6,716 +33.5%$77,477
    2023$5,032 -1.3%$77,477 +36.2%
    2022$5,100 +29.2%$56,875 -2.8%
    2021$3,947 $58,512 +11.3%
    2020$3,947 +3.4%$52,560
    2019$3,815 +11.7%$52,560 +9.3%
    2018$3,415 $48,067
    2017$3,415 -18.3%$48,067 -5.5%
    2016$4,182 $50,843
    2015$4,182 -4%$50,843 +1.3%
    2014$4,356 -4.1%$50,186
    2013$4,542 +2.3%$50,186 -8%
    2012$4,441 +15.1%$54,577
    2011$3,860 +0.1%$54,577 +14.3%
    2010$3,858 -24.5%$47,760
    2009$5,111 +0.4%$47,760 -24.4%
    2008$5,092 -1.2%$63,190
    2007$5,154 +0.2%$63,190 +0.1%
    2006$5,143 +47.7%$63,130 +51.2%
    2005$3,482 +10%$41,750
    2004$3,165 +88.7%$41,750
    2003$1,677 +2.1%$41,750 +91.7%
    2002$1,642 -9.9%$21,780 +0.1%
    2001$1,822 -1.1%$21,750
    2000$1,841 $21,750

    Find assessor info on the county website

    Neighborhood: 80470

    Nearby schools

    GreatSchools rating
    Schools provided by the listing agent
    • Elementary: Elk Creek
    • Middle: West Jefferson
    • High: Conifer
    • District: Jefferson County R-1

    Source: The MLS. This data may not be complete. We recommend contacting the local school district to confirm school assignments for this home.

    Get pre-qualified for a loan
    At Zillow Home Loans, we can pre-qualify you in as little as 5 minutes with no impact to your credit score.

    An equal housing lender. NMLS #10287.
