Skip main navigation
Sold for $229,000
  • $229,000

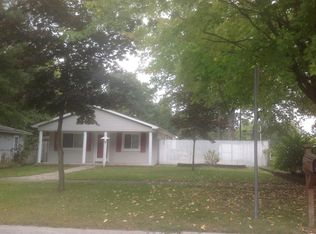
    13744 Marvin St, Taylor, MI 48180

    3beds
    1,400sqft
    Single Family Residence
    Built in 1954
    0.28 Acres Lot
    $229,100 Zestimate®
    $164/sqft
    $1,768 Estimated rent

    Home value

    $229,100

    $213,000 - $245,000

    $1,768/mo

    Zestimate® history
    Loading
    Loading...

    Owner options

    List your home for rent

    $1,768/mo

    Rent Zestimate®

    Find your next renter with Zillow Rental Manager. Plus, with online applications, you can quickly screen prospective tenants – for free.

    Learn more

    $1,768/mo

    Rent Zestimate®

    Refinance and save

    $1,678/mo

    Est. payment

    Refinancing to a lower rate could help reduce your monthly payments and save thousands over the life of the loan.

    See today's rates

    $1,678/mo

    Est. payment

    Explore your selling options

    Work with a Zillow partner agent

    Leverage their expertise and Zillow's premium Showcase listings to get your home seen by more buyers.

    Get started

    List with your own agent

    Get your home in front of millions of buyers by listing it on Zillow.

    Learn how to do it

    Sell it yourself

    Take full control of how buyers see your home on Zillow by listing For Sale by Owner (FSBO).

    List your home

    What's special

    Experience modern luxury and effortless entertaining in this meticulously remodeled ranch, perfectly situated on an expansive double lot next to a golf course and a park and minutes from the airport. Designed with a stylish, "almost open-concept" layout, this home blends unique architectural character with the functional updates a growing family needs. Don’t miss grand entrance: Be welcomed by soaring vaulted ceilings and a stunning natural fireplace featuring custom tile work and designer accent walls. A fully updated culinary space boasting sleek new cabinetry, premium granite countertops, a contemporary backsplash, and a full suite of stainless steel appliances. Designer Finishes: No "standard" contractor grade here—enjoy high-quality two-panel doors, elegant wainscoting, and upgraded flooring and lighting throughout. Versatile Living: An additional bonus room offers the flexibility to create a formal dining room, a cozy family room, or a dedicated play area for the kids. Let's talk about Outdoor Oasis: Host the ultimate summer BBQ on the covered back deck, overlooking a private, fully fenced backyard with professionally manicured landscaping and vibrant flower beds. Let's talk about The "Big Toy" Bonus: In addition to the attached garage, the massive double lot features an extra unpaved driveway—perfect for your boat, RV, or work vehicles. Move in with total confidence thanks to newer plumbing and electrical fixtures, vinyl windows, vinyl siding, a newer water heater, and a well-maintained roof. This home isn't just a remodel; it's a statement. With its unique layout and prime outdoor space, it is the perfect backdrop for making lifelong memories with family and friends.

    Zillow last checked:

    Listing updated:

    Listed by:

    Zaid Kassab 248-346-1194,

    EXP Realty Main

    Bought with:

    Bianca Lopez, 6501466348

    EXP Realty Main

    Source: Realcomp II,MLS#: 20261047058MLS Logo

    Facts & features

    Interior

    Bedrooms & bathrooms
    • Bedrooms: 3
    • Bathrooms: 1
    • Full bathrooms: 1
    Bedroom
    • Level: Entry
    • Area: 120
    • Dimensions: 12 X 10
    Bedroom
    • Level: Entry
    • Area: 100
    • Dimensions: 10 X 10
    Bedroom
    • Level: Entry
    • Area: 99
    • Dimensions: 11 X 9
    Other
    • Level: Entry
    • Area: 40
    • Dimensions: 8 X 5
    Family room
    • Level: Entry
    • Area: 204
    • Dimensions: 17 X 12
    Kitchen
    • Level: Entry
    • Area: 130
    • Dimensions: 13 X 10
    Heating
    • ENERGYSTAR Qualified Furnace Equipment, Natural Gas
    Features
    • Has basement: No
    • Has fireplace: Yes
    • Fireplace features: Living Room
    Interior area
    • Total interior livable area: 1,400 sqft
    • Finished area above ground: 1,400

    Property

    Parking
    • Total spaces: 1
    • Parking features: One Car Garage, Attached
    • Attached garage spaces: 1
    Features
    • Levels: One
    • Stories: 1
    • Entry location: GroundLevel
    • Patio & porch: Deck
    • Exterior features: Awnings
    • Pool features: None
    Lot
    • Size: 0.28 Acres
    • Dimensions: 91.05 x 134.12
    Details
    • Parcel number: 60077011004300
    • Special conditions: Short Sale No,Standard

    Construction

    Type & style
    • Home type: SingleFamily
    • Architectural style: Ranch
    • Property subtype: Single Family Residence
    Materials
    • Vinyl Siding
    • Foundation: Crawl Space
    • Roof: Asphalt
    Condition
    • New construction: No
    • Year built: 1954
    • Major remodel year: 2026

    Utilities & green energy

    • Sewer: Public Sewer
    • Water: Public

    Community & neighborhood

    Location
    • Region: Taylor
    • Subdivision: EUREKA HEIGHTS SUB 4

    Other

    Other facts
    • Listing agreement: Exclusive Right To Sell
    • Listing terms: Cash,Conventional,FHA,Va Loan,Warranty Deed

    Price history

    DateEventPrice
    7/1/2026Sold$229,000+14.6%$164/sqft
    Source: Realcomp II #20261047058 Report a problem
    6/23/2026Pending sale$199,900$143/sqft
    Source: Realcomp II #20261047058 Report a problem
    6/22/2026Listed for sale$199,900-13%$143/sqft
    Source: Realcomp II #20261047058 Report a problem
    6/3/2026Listing removed$229,900$164/sqft
    Source: eXp Realty #20261028114 Report a problem
    4/24/2026Listed for sale$229,900+76.8%$164/sqft
    Source: Realcomp II #20261028114 Report a problem
    4/8/2026Sold$130,000+796.6%$93/sqft
    Source: Public Record Report a problem
    4/22/2009Sold$14,500-72.3%$10/sqft
    Source: Public Record Report a problem
    9/19/2008Sold$52,355$37/sqft
    Source: Public Record Report a problem

    Public tax history

    YearProperty taxesTax assessment
    2025-- $77,000 +17.7%
    2024-- $65,400 +20.2%
    2023-- $54,400 +15%
    2022-- $47,300 +2.2%
    2021-- $46,300
    2020$1,545 +1.3%$46,300 +21.5%
    2019$1,525 $38,100 +33.7%
    2018$1,525 $28,500 +2.5%
    2017-- $27,800 +2.6%
    2016$1,366 $27,100 -4.9%
    2015$1,366 -57%$28,500 -13.1%
    2013$3,180 +132.8%$32,800 +1.2%
    2012$1,366 $32,400 -20.4%
    2010-- $40,700 -15.7%
    2009-- $48,300 -12.3%
    2008-- $55,100 -23.9%
    2007-- $72,400 +23.5%
    2005$979 $58,600 +3.4%
    2003-- $56,700 +105.2%
    2001-- $27,629 +3.2%
    2000$1,353 $26,773

    Find assessor info on the county website

    Neighborhood: 48180

    Nearby schools

    GreatSchools rating
    Get a cash offer in 3 minutes
    Find out how much your home could sell for in as little as 3 minutes with a no-obligation cash offer.
    Estimated market value
    $229,100
    Get a cash offer in 3 minutes
    Find out how much your home could sell for in as little as 3 minutes with a no-obligation cash offer.
    Estimated market value
    $229,100