Skip main navigation
Closed
  • $170,000

    13744 S State St, Riverdale, IL 60827

    3beds
    1,224sqft
    Single Family Residence
    Built in 2009
    5,749.92 Square Feet Lot
    $181,700 Zestimate®
    $139/sqft
    $2,145 Estimated rent

    Home value

    $181,700

    $162,000 - $204,000

    $2,145/mo

    Zestimate® history
    Loading
    Loading...

    Owner options

    List your home for rent

    $2,145/mo

    Rent Zestimate®

    Find your next renter with Zillow Rental Manager. Plus, with online applications, you can quickly screen prospective tenants – for free.

    Learn more

    $2,145/mo

    Rent Zestimate®

    Refinance and save

    $1,273/mo

    Est. payment

    Refinancing to a lower rate could help reduce your monthly payments and save thousands over the life of the loan.

    See today's rates

    $1,273/mo

    Est. payment

    Explore your selling options

    Work with a Zillow partner agent

    Leverage their expertise and Zillow's premium Showcase listings to get your home seen by more buyers.

    Get started

    List with your own agent

    Get your home in front of millions of buyers by listing it on Zillow.

    Learn how to do it

    Sell it yourself

    Take full control of how buyers see your home on Zillow by listing For Sale by Owner (FSBO).

    List your home

    What's special

    Large fenced-in yardNice size bedroomsCustom lightMetal gazeboPressure treated pine fenceKitchen upgradesDining room combo
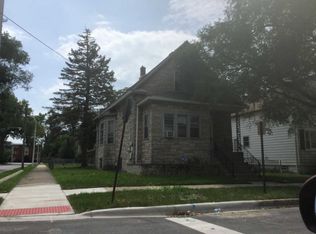
    Beautiful, Rarely Available 2009 Built Three Bedroom, Two Bath Riverdale Home with a Huge Front Porch & Large Fenced-in Yard Now Available for Sale! Kitchen Upgrades Include Oak Cabinets, Stainless Steel Appliances, Mosaic Backsplash, Ceramic Tiled Floors! Comfortable Living Room and Dining Room Combo Include Wood Laminate Flooring, Ceiling Fan, Custom Light, Ceiling Fan & Large Vinyl Windows! Great for Entertaining! White Base, Trim and Six-Panel Doors Throughout! Three Nice Size Bedrooms, with Primary Bedroom on Main Level. Adjacent Fully Upgraded Bath with New Grey Vanity, LED Lit Mirror, Ceramic Floors & Bath Surround. Upstairs Features Two Large Bedrooms, Each with TWO Walk-in Closets! Bedrooms Bookend the Spacious Second Floor Full Bath. Main Floor Utility Room. New 2024 Furnace, 2023 Water Heater! Central Air. Cozy 24'x6' Front Concrete Porch! Fantastic 6' Pressure Treated Pine Fence Recently Installed. Enjoy the Summer Nights in the Large Back Yard on the Newer 2023 Concrete Patio with Metal Gazebo. Metra Electric Line Blocks Away! This Home Has It All - See it Now!

    Zillow last checked:

    Listing updated:

    Listing courtesy of:

    Brian Martello 708-535-9640,

    Martello Realty Group LLC

    Bought with:

    Krystle Rogers

    Signature Realty Services

    Source: MRED as distributed by MLS GRID,MLS#: 12280921MLS Logo

    Facts & features

    Interior

    Bedrooms & bathrooms
    • Bedrooms: 3
    • Bathrooms: 2
    • Full bathrooms: 2
    Primary bedroom
    • Features: Flooring (Carpet), Window Treatments (Blinds, Curtains/Drapes)
    • Level: Main
    • Area: 99 Square Feet
    • Dimensions: 11X9
    Bedroom 2
    • Features: Flooring (Carpet), Window Treatments (Curtains/Drapes)
    • Level: Second
    • Area: 110 Square Feet
    • Dimensions: 11X10
    Bedroom 3
    • Features: Flooring (Carpet), Window Treatments (Curtains/Drapes)
    • Level: Second
    • Area: 120 Square Feet
    • Dimensions: 12X10
    Dining room
    • Features: Flooring (Wood Laminate), Window Treatments (Blinds)
    • Level: Main
    • Area: 121 Square Feet
    • Dimensions: 11X11
    Kitchen
    • Features: Kitchen (Galley, Pantry-Closet), Flooring (Ceramic Tile), Window Treatments (Blinds)
    • Level: Main
    • Area: 90 Square Feet
    • Dimensions: 10X9
    Laundry
    • Features: Flooring (Ceramic Tile)
    • Level: Main
    • Area: 54 Square Feet
    • Dimensions: 6X9
    Living room
    • Features: Flooring (Wood Laminate), Window Treatments (Blinds)
    • Level: Main
    • Area: 132 Square Feet
    • Dimensions: 11X12
    Heating
    • Natural Gas, Forced Air
    Cooling
    • Central Air
    Appliances
    • Included: Range, Microwave, Refrigerator, Washer, Dryer, Stainless Steel Appliance(s), Gas Water Heater
    • Laundry: Main Level, Gas Dryer Hookup, In Unit
    Features
    • 1st Floor Bedroom, 1st Floor Full Bath, Walk-In Closet(s)
    • Flooring: Laminate
    • Windows: Screens
    • Basement: Crawl Space
    • Attic: Unfinished
    Interior area
    • Total structure area: 0
    • Total interior livable area: 1,224 sqft

    Property

    Accessibility
    • Accessibility features: No Disability Access
    Features
    • Stories: 1
    • Patio & porch: Patio
    Lot
    • Size: 5,749 sqft
    • Dimensions: 38X149
    Details
    • Additional structures: Gazebo
    • Parcel number: 25334110280000
    • Special conditions: None
    • Other equipment: Ceiling Fan(s), Sump Pump

    Construction

    Type & style
    • Home type: SingleFamily
    • Architectural style: Contemporary
    • Property subtype: Single Family Residence
    Materials
    • Vinyl Siding, Brick
    • Foundation: Concrete Perimeter
    • Roof: Asphalt
    Condition
    • New construction: No
    • Year built: 2009

    Utilities & green energy

    • Electric: Circuit Breakers, 100 Amp Service
    • Sewer: Storm Sewer
    • Water: Lake Michigan

    Community & neighborhood

    Security
    • Security features: Carbon Monoxide Detector(s)
    Community
    • Community features: Sidewalks, Street Lights, Street Paved
    Location
    • Region: Riverdale

    HOA & financial

    HOA
    • Services included: None

    Other

    Other facts
    • Listing terms: FHA
    • Ownership: Fee Simple

    Price history

    DateEventPrice
    4/1/2025Sold$170,000+3%$139/sqft
    Source: MRED as distributed by MLS GRID #12280921 Report a problem
    2/11/2025Contingent$165,000$135/sqft
    Source: MRED as distributed by MLS GRID #12280921 Report a problem
    2/3/2025Listed for sale$165,000$135/sqft
    Source: MRED as distributed by MLS GRID #12280921 Report a problem

    Public tax history

    YearProperty taxesTax assessment
    2024-- $11,000 +0%
    2023$5,722 +62.5%$10,999 +51.5%
    2022$3,521 +0.8%$7,259
    2021$3,494 +0.6%$7,259
    2020$3,472 -30.2%$7,259 -20.7%
    2019$4,976 +1.8%$9,151
    2018$4,889 +4.7%$9,151
    2017$4,671 -12.4%$9,151 +1.4%
    2016$5,334 +5.1%$9,021
    2015$5,075 +0.4%$9,021
    2014$5,055 -12.2%$9,021 -13.3%
    2013$5,756 +3.1%$10,409
    2012$5,581 +4.3%$10,409
    2011$5,349 -36.4%$10,409 -27.7%
    2010$8,412 $14,400

    Find assessor info on the county website

    Neighborhood: 60827

    Nearby schools

    GreatSchools rating
    Schools provided by the listing agent
    • Elementary: Gen George Patton Elementary Sch
    • Middle: Gen George Patton Elementary Sch
    • High: Thornridge High School
    • District: 133

    Source: MRED as distributed by MLS GRID. This data may not be complete. We recommend contacting the local school district to confirm school assignments for this home.

    Get a cash offer in 3 minutes
    Find out how much your home could sell for in as little as 3 minutes with a no-obligation cash offer.
    Estimated market value
    $181,700
    Get a cash offer in 3 minutes
    Find out how much your home could sell for in as little as 3 minutes with a no-obligation cash offer.
    Estimated market value
    $181,700