Skip main navigation
Sold for $372,000
  • Listed by: OMEGA REAL ESTATE • Megann Centeno • Contact: 909-255-6724
    Bought with: CENTURY 21 CITRUS REALTY INC
    Tax assessed value
    $372,000

    13745 Bel Air Dr, Victorville, CA 92395

    3beds
    1,404sqft
    Single Family Residence
    Built in 1987
    7,000 Square Feet Lot
    $368,400 Zestimate®
    $265/sqft
    $2,156 Estimated rent

    Home value

    $368,400

    $332,000 - $409,000

    $2,156/mo

    Zestimate® history
    Loading
    Loading...

    Owner options

    List your home for rent

    $2,156/mo

    Rent Zestimate®

    Find your next renter with Zillow Rental Manager. Plus, with online applications, you can quickly screen prospective tenants – for free.

    Learn more

    $2,156/mo

    Rent Zestimate®

    Refinance and save

    $2,369/mo

    Est. payment

    Refinancing to a lower rate could help reduce your monthly payments and save thousands over the life of the loan.

    See today's rates

    $2,369/mo

    Est. payment

    Explore your selling options

    Work with a Zillow partner agent

    Leverage their expertise and Zillow's premium Showcase listings to get your home seen by more buyers.

    Get started

    List with your own agent

    Get your home in front of millions of buyers by listing it on Zillow.

    Learn how to do it

    Sell it yourself

    Take full control of how buyers see your home on Zillow by listing For Sale by Owner (FSBO).

    List your home

    What's special

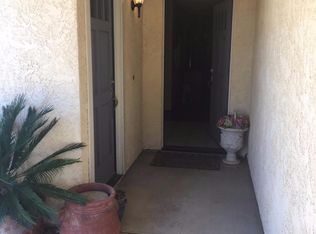
    Welcome to 13745 Bel Air Drive, a charming single-story home located in the heart of Victorville, offering beautiful views of the scenic Green Tree Golf Course. This well-maintained property features three bedrooms, two bathrooms, and 1,404 square feet of comfortable living space, perfectly situated in a peaceful, established neighborhood with no HOA. From the moment you arrive, you’ll appreciate the inviting curb appeal with low-maintenance, drought-tolerant landscaping, mature trees, and a gated front patio that creates a private and welcoming entry. Inside, the living room offers a cozy and functional layout with plush carpeting, a classic stone fireplace, ceiling fan, and plenty of natural light. A sliding glass door leads to the enclosed sunroom, providing a relaxing space to unwind while enjoying views of the backyard and lush greenery beyond. The kitchen features oak cabinetry, tile countertops, and ample prep space, along with a breakfast bar that opens to the dining area. The dining nook is surrounded by windows, making it the perfect spot to enjoy meals in a bright, cheerful setting. The primary suite includes a mirrored closet, ceiling fan, and a private bathroom with a walk-in shower. Two additional bedrooms offer flexibility for guests, a home office, or growing families. The second full bathroom includes a tub and shower combo and is conveniently located near the secondary bedrooms. The backyard offers a serene and private space with a concrete patio and mature landscaping, all while enjoying peaceful views of the Green Tree Golf Course just beyond the fence. It’s the perfect place to relax, entertain, or simply take in the calming surroundings. Additional features include central heating and air, ceiling fans throughout, and a two-car garage providing ample parking and storage. With a practical single-story layout and a picturesque setting, this home is ready for you to make it your own. Conveniently located near shopping, restaurants, schools, and with quick access to the 15 freeway, this home offers comfort, value, and a desirable lifestyle. Don’t miss your opportunity to make 13745 Bel Air Drive your new home—schedule your private showing today!

    Zillow last checked:

    Listing updated:

    Listed by:

    Megann Centeno DRE #01947371 909-255-6724,

    OMEGA REAL ESTATE,

    Rossmery Rodriguez DRE #02134593,

    OMEGA REAL ESTATE

    Bought with:

    Brett McCauley, DRE #02119770

    CENTURY 21 CITRUS REALTY INC

    Source: CRMLS,MLS#: CV25176100MLS LogoOriginating MLS: California Regional MLS

    Facts & features

    Interior

    Bedrooms & bathrooms
    • Bedrooms: 3
    • Bathrooms: 2
    • Full bathrooms: 2
    • Main level bathrooms: 2
    • Main level bedrooms: 3
    Rooms
    • Room types: Bedroom, Kitchen, Living Room, Primary Bathroom, Primary Bedroom, Sunroom, Dining Room
    Primary bedroom
    • Features: Main Level Primary
    Bedroom
    • Features: All Bedrooms Down
    Bathroom
    • Features: Bathroom Exhaust Fan, Separate Shower, Tub Shower, Walk-In Shower
    Kitchen
    • Features: Tile Counters
    Heating
    • Central, ENERGY STAR Qualified Equipment, Forced Air, Natural Gas
    Cooling
    • Central Air
    Appliances
    • Included: Dishwasher, Disposal, Gas Range, Microwave, Water Heater
    • Laundry: In Garage
    Features
    • Ceiling Fan(s), Separate/Formal Dining Room, Tile Counters, All Bedrooms Down, Main Level Primary
    • Flooring: Carpet, Tile, Vinyl
    • Has fireplace: Yes
    • Fireplace features: Living Room
    • Common walls with other units/homes: No Common Walls
    Interior area
    • Total interior livable area: 1,404 sqft

    Property

    Parking
    • Total spaces: 4
    • Parking features: Driveway, Garage Faces Front, Garage
    • Attached garage spaces: 2
    • Uncovered spaces: 2
    Accessibility
    • Accessibility features: No Stairs
    Features
    • Levels: One
    • Stories: 1
    • Entry location: Front
    • Patio & porch: None
    • Pool features: None
    • Spa features: None
    • Fencing: Chain Link
    • Has view: Yes
    • View description: Golf Course
    Lot
    • Size: 7,000 Square Feet
    • Features: Back Yard, Front Yard, On Golf Course
    Details
    • Parcel number: 0396334160000
    • Special conditions: Standard

    Construction

    Type & style
    • Home type: SingleFamily
    • Property subtype: Single Family Residence
    Materials
    • Drywall, Frame, Stucco
    • Foundation: Slab
    • Roof: Tile
    Condition
    • New construction: No
    • Year built: 1987

    Utilities & green energy

    • Electric: Electricity - On Property, Standard
    • Sewer: Public Sewer
    • Water: Public
    • Utilities for property: Electricity Connected, Natural Gas Connected, Sewer Connected, Water Connected

    Community & HOA

    Community
    • Features: Golf, Gutter(s), Street Lights, Suburban, Sidewalks
    • Security: Carbon Monoxide Detector(s), Smoke Detector(s)
    Location
    • Region: Victorville

    Financial & listing details

    • Price per square foot: $265/sqft
    • Tax assessed value: $372,000
    • Date on market: 8/5/2025
    • Cumulative days on market: 7 days
    • Listing terms: Cash,Conventional,1031 Exchange,FHA,Submit,VA Loan
    • Road surface type: Paved

    Price history

    DateEventPrice
    8/29/2025Sold$372,000+3.3%$265/sqft
    Source: CRMLS #CV25176100 Report a problem
    8/28/2025Pending sale$359,999$256/sqft
    Source: CRMLS #CV25176100 Report a problem
    8/13/2025Contingent$359,999$256/sqft
    Source: CRMLS #CV25176100 Report a problem
    8/5/2025Listed for sale$359,999+135.3%$256/sqft
    Source: CRMLS #CV25176100 Report a problem
    7/16/2015Sold$153,000$109/sqft
    Source: Public Record Report a problem
    5/27/2015Pending sale$153,000$109/sqft
    Source: CENTURY 21 Fairway Realty #456598 Report a problem
    4/27/2015Listed for sale$153,000$109/sqft
    Source: CENTURY 21 Fairway Realty #456598 Report a problem
    1/15/2015Listing removed$153,000$109/sqft
    Source: CENTURY 21 Fairway Realty #447500 Report a problem
    10/30/2014Price change$153,000-3.2%$109/sqft
    Source: CENTURY 21 Fairway Realty #447500 Report a problem
    9/9/2014Listed for sale$158,000$113/sqft
    Source: CENTURY 21 Fairway Realty #447500 Report a problem

    Public tax history

    YearProperty taxesTax assessment
    2026-- $372,000 +105.4%
    2025$2,286 +6.9%$181,120 +2%
    2024$2,138 +1%$177,569 +2%
    2023$2,117 +1.7%$174,088 +2%
    2022$2,081 +1.8%$170,674 +2%
    2021$2,043 +1.8%$167,328 +1%
    2020$2,006 +1.7%$165,612 +2%
    2019$1,973 -6.1%$162,365 +2%
    2018$2,102 +2.1%$159,181 +2%
    2017$2,059 $156,060 +2%
    2016$2,059 +2%$153,000 -1.9%
    2015$2,018 +4.6%$156,000 +13.9%
    2014$1,929 $137,000 +25.7%
    2013-- $109,000 +21.1%
    2012-- $90,000
    2011-- $90,000 -48.1%
    2010-- $173,558 -0.2%
    2009-- $173,971 +2%
    2008-- $170,560 +2%
    2007-- $167,216 +2%
    2006-- $163,938 +2%
    2005-- $160,724 +2%
    2004-- $157,573 +10.7%
    2003-- $142,300 +29.4%
    2002-- $110,000 +8.1%
    2001-- $101,787
    2000-- $101,787
    Find assessor info on the county website

    Neighborhood: 92395

    Nearby schools

    GreatSchools rating
    Schools provided by the listing agent
    • Elementary: Greentree
    • Middle: Lakeview

    Source: CRMLS. This data may not be complete. We recommend contacting the local school district to confirm school assignments for this home.

    Get a cash offer in 3 minutes
    Find out how much your home could sell for in as little as 3 minutes with a no-obligation cash offer.
    Estimated market value
    $368,400
    Get a cash offer in 3 minutes
    Find out how much your home could sell for in as little as 3 minutes with a no-obligation cash offer.
    Estimated market value
    $368,400