Skip main navigation
Off market
  • $1,225,100

    13745 Ground Fir Gm50 Black, Sisters, OR 97759

    5beds
    4,313sqft
    SingleFamily
    Built in 1978
    0.36 Acres Lot
    $1,225,100 Zestimate®
    $284/sqft
    $3,737 Estimated rent

    Home value

    $1,225,100

    $1.11M - $1.36M

    $3,737/mo

    Zestimate® history
    Loading
    Loading...

    Owner options

    List your home for rent

    $3,737/mo

    Rent Zestimate®

    Find your next renter with Zillow Rental Manager. Plus, with online applications, you can quickly screen prospective tenants – for free.

    Learn more

    $3,737/mo

    Rent Zestimate®

    Refinance and save

    $6,388/mo

    Est. payment

    Refinancing to a lower rate could help reduce your monthly payments and save thousands over the life of the loan.

    See today's rates

    $6,388/mo

    Est. payment

    Explore your selling options

    Work with a Zillow partner agent

    Leverage their expertise and Zillow's premium Showcase listings to get your home seen by more buyers.

    Get started

    List with your own agent

    Get your home in front of millions of buyers by listing it on Zillow.

    Learn how to do it

    Sell it yourself

    Take full control of how buyers see your home on Zillow by listing For Sale by Owner (FSBO).

    List your home

    What's special

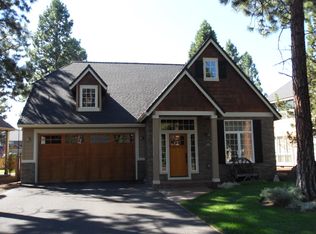
    Experience the Central Oregon lifestyle from the gated community of Black Butte Ranch in this gorgeous property by locally renowned designer, Paul Miller. The welcoming home is both stunning and spacious with the finest finishes throughout, not to mention plenty of room for the entire family. When you enter, you'll be greeted by a grand great room, a stunning floor to ceiling fireplace, and beautiful chandelier giving way to the home's mountain lodge feel. The kitchen is fit for a chef, equipped with spacious granite counters and Viking appliances. In the master, enjoy plenty of space, dual sinks, and a relaxing steam shower. For more relaxation, head to the indoor hot tub with double doors opening to a courtyard and patio. The front deck features a 900 square foot space with plenty of room for outdoor living and entertainment. The home office features extensive built-in file cabinets while overlooking the great room and dining area. The three-car garage is a hobbyist's dream,

    This property is off market, which means it's not currently listed for sale or rent on Zillow. This may be different from what's available on other websites or public sources.

    Facts & features

    Interior

    Bedrooms & bathrooms
    • Bedrooms: 5
    • Bathrooms: 5
    • Full bathrooms: 5
    Heating
    • Forced air, Heat pump, Propane / Butane
    Cooling
    • Central
    Appliances
    • Included: Dishwasher, Garbage disposal, Microwave, Range / Oven, Refrigerator, Washer
    Features
    • Pantry, Double Vanity, Solid Surface Counters, Walk-In Closet(s), Ceiling Fan(s), Kitchen Island, Spa/Hot Tub, Laminate Counters, Vaulted Ceiling(s), Wet Bar, Granite Counters, Smart Thermostat, Stone Counters, Built-in Features
    • Flooring: Tile, Hardwood
    • Windows: Double Pane Windows
    • Fireplace features: Gas, Wood Burning
    • Common walls with other units/homes: No Common Walls
    Interior area
    • Total interior livable area: 4,313 sqft

    Property

    Parking
    • Total spaces: 4
    • Parking features: Garage - Attached
    Accessibility
    • Accessibility features: Accessible Full Bath
    Features
    • Levels: Two
    Lot
    • Size: 0.36 Acres
    • Features: Fenced, Landscaped, Sprinkler Timer(s), Sprinklers In Front
    Details
    • Parcel number: 145690
    • Special conditions: Standard

    Construction

    Type & style
    • Home type: SingleFamily
    • Architectural style: Northwest
    Materials
    • Roof: Composition
    Condition
    • Year built: 1978

    Utilities & green energy

    • Sewer: Private Sewer
    • Water: Private

    Community & HOA

    Community
    • Security: Carbon Monoxide Detector(s), Smoke Detector(s)
    HOA
    • Has HOA: Yes
    • Amenities included: Park, Golf Course, Pool, Resort Community, Tennis Court(s), Landscaping, Gated, Trail(s), Sewer, Water, Playground, Sport Court, Fitness Center, Restaurant, Firewise Certification
    • HOA fee: $453 monthly
    Location
    • Region: Sisters

    Financial & listing details

    • Price per square foot: $284/sqft
    • Road surface type: Paved

    Price history

    DateEventPrice
    9/30/2020Sold$995,000$231/sqft
    Source: Oregon Datashare #220100297 Report a problem
    5/20/2020Listing removed$995,000$231/sqft
    Source: Cascade Sotheby's Int'l Realty #220100297 Report a problem
    5/3/2020Listed for sale$995,000$231/sqft
    Source: Cascade Sotheby's Int'l Realty #220100297 Report a problem

    Public tax history

    Tax history is unavailable.

    Neighborhood: 97759

    Nearby schools

    GreatSchools rating
    Schools provided by the listing agent
    • Elementary: Sisters Elem
    • Middle: Sisters Middle
    • High: Sisters High

    Source: The MLS. This data may not be complete. We recommend contacting the local school district to confirm school assignments for this home.

    Get a cash offer in 3 minutes
    Find out how much your home could sell for in as little as 3 minutes with a no-obligation cash offer.
    Estimated market value
    $1,225,100
    Get a cash offer in 3 minutes
    Find out how much your home could sell for in as little as 3 minutes with a no-obligation cash offer.
    Estimated market value
    $1,225,100