Skip main navigation
Sold
  • Price Unknown

    13745 Paddington Ln, Baton Rouge, LA 70810

    4beds
    2,926sqft
    Single Family Residence
    Built in ----
    0.59 Acres Lot
    $619,100 Zestimate®
    $--/sqft
    $3,604 Estimated rent

    Home value

    $619,100

    $582,000 - $662,000

    $3,604/mo

    Zestimate® history
    Loading
    Loading...

    Owner options

    List your home for rent

    $3,604/mo

    Rent Zestimate®

    Find your next renter with Zillow Rental Manager. Plus, with online applications, you can quickly screen prospective tenants – for free.

    Learn more

    $3,604/mo

    Rent Zestimate®

    Refinance and save

    $400/mo

    Est. payment

    Refinancing to a lower rate could help reduce your monthly payments and save thousands over the life of the loan.

    See today's rates

    $400/mo

    Est. payment

    Explore your selling options

    Work with a Zillow partner agent

    Leverage their expertise and Zillow's premium Showcase listings to get your home seen by more buyers.

    Get started

    List with your own agent

    Get your home in front of millions of buyers by listing it on Zillow.

    Learn how to do it

    Sell it yourself

    Take full control of how buyers see your home on Zillow by listing For Sale by Owner (FSBO).

    List your home

    What's special

    Large windowsLuxurious en-suite bathroomState-of-the-art stainless steel appliancesExpansive deckGourmet kitchenStone fireplaceCustom cabinetry
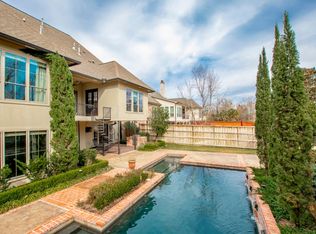
    Welcome to your dream family retreat nestled in the heart of nature in convenient Kensington Estates This custom-built 4-bedroom home is a testament to luxury & comfort, situated on a sprawling wooded lot that provides the perfect blend of privacy & serenity. As you approach the property, a meticulously landscaped front yard welcomes you, leading to an elegant facade that exudes timeless charm. Step through the front door into a grand foyer, where natural light floods the space, highlighting the gleaming hardwood floors & tasteful crown molding throughout. The open-concept design seamlessly connects the living, dining, & kitchen areas, fostering a sense of togetherness for family gatherings. The heart of the home is undoubtedly the gourmet kitchen, equipped with state-of-the-art stainless steel appliances, granite countertops, & custom cabinetry. Whether you're an amateur chef or prefer casual family meals, this kitchen caters to all culinary needs. The living room, centered around a stone fireplace, invites relaxation & warmth during chilly evenings. Large windows provide panoramic views of the lush backyard, creating a seamless connection between the interior & the natural surroundings. Escape to the private master suite, a sanctuary of comfort & tranquility. The spacious bedroom boasts vaulted ceilings, large windows, & a luxurious en-suite bathroom featuring a soaking tub & a walk-in shower. Three additional bedrooms provide ample space for family members or guests, each thoughtfully designed with attention to detail. Venture outside to discover the expansive deck that overlooks the wooded backyard. This outdoor oasis is perfect for hosting summer barbecues, enjoying morning coffee, or simply basking in the serenity of nature. This custom-built family home is not just a residence; it's a haven where luxury, functionality, & nature seamlessly converge.

    Zillow last checked:

    Listing updated:

    Listed by:

    Leighton Thorning,

    RE/MAX Professional,

    Josh McKay,

    RE/MAX Professional

    Bought with:

    Heather Civello, 995707871

    Del Rio Real Estate, Inc.

    Source: ROAM MLS,MLS#: 2023020220MLS Logo

    Facts & features

    Interior

    Bedrooms & bathrooms
    • Bedrooms: 4
    • Bathrooms: 3
    • Full bathrooms: 2
    • 1/2 bathrooms: 1
    Primary bedroom
    • Level: First
    • Area: 280.32 Square Feet
    • Dimensions: 19.2 x 14.6
    Bedroom
    • Level: Second
    • Area: 203.52 Square Feet
    • Dimensions: 15.9 x 12.8
    Bedroom
    • Level: Second
    • Area: 167.95 Square Feet
    • Dimensions: 13.8 x 12.17
    Bedroom
    • Level: Second
    • Dimensions: 12.1 x 14.7b
    Dining room
    • Level: First
    • Area: 186.96 Square Feet
    • Dimensions: 12.3 x 15.2
    Foyer
    • Level: First
    • Area: 57.62 Square Feet
    • Dimensions: 6.7 x 8.6
    Kitchen
    • Level: First
    • Area: 169.05 Square Feet
    • Dimensions: 11.5 x 14.7
    Laundry
    • Level: First
    • Area: 91.76 Square Feet
    • Dimensions: 12.4 x 7.4
    Living room
    • Level: First
    • Area: 580.72 Square Feet
    • Dimensions: 25.47 x 22.8
    Heating
    • Natural Gas
    Cooling
    • Central Air, Ceiling Fan(s), Multi Units
    Appliances
    • Included: Disposal, Dishwasher, Gas Cooktop, Ice Maker, Microwave, Refrigerator, Gas Water Heater, Stainless Steel Appliance(s), Range, Oven, Gas Stove Connection
    • Laundry: Electric Dryer Hookup, Gas Dryer Hookup, Washer Hookup, Inside
    Features
    • Dual Closets, Kitchen Island, Pantry, Walk-In Closet(s), High Ceilings, Separate Shower, Crown Molding, Built-in Features, Bookcases, En Suite
    • Flooring: Carpet, Ceramic Tile, Wood
    • Windows: Window Treatments
    Interior area
    • Total structure area: 3,538
    • Total interior livable area: 2,926 sqft

    Property

    Parking
    • Total spaces: 2
    • Parking features: Garage Door Opener, Garage Faces Rear
    • Has garage: Yes
    Features
    • Levels: One
    • Stories: 1
    • Exterior features: Outdoor Grill, Outdoor Kitchen
    Lot
    • Size: 0.59 Acres
    • Dimensions: 85 x 200.75 x 130.61 x 293.38
    • Features: Landscaped, Rolling Slope, Wooded, Dead End
    Details
    • Parcel number: 1132415
    • Zoning: Res Single Family Zone

    Construction

    Type & style
    • Home type: SingleFamily
    • Architectural style: French Provincial
    • Property subtype: Single Family Residence
    Materials
    • Brick, Frame, Stucco
    • Foundation: Pillar/Post/Pier, Slab, Post Tension
    • Roof: Shingle

    Utilities & green energy

    • Sewer: Public Sewer
    • Water: Public
    • Utilities for property: Cable Available

    Community & HOA

    Community
    • Features: Curbs, Sidewalks
    • Security: Smoke Detector(s), Security System
    • Subdivision: Kensington Estates
    HOA
    • Has HOA: Yes
    • Services included: Common Area, Maintenance of Subdivision Entry
    • HOA fee: $400 annually
    Location
    • Region: Baton Rouge

    Financial & listing details

    • Tax assessed value: $584,300
    • Annual tax amount: $5,841
    • Date on market: 12/15/2023
    • Listing terms: Cash,Conventional,VA Loan,Private Financing Available

    Price history

    DateEventPrice
    1/12/2024Sold--
    Source: ROAM MLS #2023020220 Report a problem
    12/19/2023Pending sale$609,900$208/sqft
    Source: ROAM MLS #2023020220 Report a problem
    12/15/2023Listed for sale$609,900$208/sqft
    Source: ROAM MLS #2023020220 Report a problem
    9/11/2000Sold--
    Source: Public Record Report a problem
    6/30/2000Sold--
    Source: Public Record Report a problem

    Public tax history

    YearProperty taxesTax assessment
    2025$5,841 +17.2%$58,430 +35.3%
    2024$4,982 +19.5%$43,200
    2023$4,170 +3.3%$43,200
    2022$4,037 +2%$43,200
    2021$3,958 +0.7%$43,200
    2020$3,931 -15.2%$43,200 +6.7%
    2019$4,633 +1.3%$40,500
    2018$4,573 +22.5%$40,500
    2017$3,732 $40,500
    2016$3,732 +2.7%$40,500 +6.9%
    2015$3,634 +11.1%$37,900
    2014$3,272 $37,900
    2013$3,272 -19.6%$37,900
    2012$4,071 +15.8%$37,900 +17%
    2011$3,515 +1.2%$32,400
    2010$3,475 +31.3%$32,400
    2009$2,646 -0.6%$32,400
    2008$2,662 -0.4%$32,400
    2007$2,671 -1.4%$32,400
    2006$2,710 -1.7%$32,400
    2005$2,756 $32,400
    Find assessor info on the county website

    Neighborhood: Highland-Perkins

    Nearby schools

    GreatSchools rating
    Get a cash offer in 3 minutes
    Find out how much your home could sell for in as little as 3 minutes with a no-obligation cash offer.
    Estimated market value

    $619,100

    Get a cash offer in 3 minutes
    Find out how much your home could sell for in as little as 3 minutes with a no-obligation cash offer.
    Estimated market value

    $619,100