Skip main navigation
Sold for $300,000
  • $300,000

    13745 Pimberton Dr, Hudson, FL 34669

    3beds
    1,703sqft
    Single Family Residence
    Built in 2000
    7,296 Square Feet Lot
    $291,300 Zestimate®
    $176/sqft
    $2,050 Estimated rent

    Home value

    $291,300

    $262,000 - $323,000

    $2,050/mo

    Zestimate® history
    Loading
    Loading...

    Owner options

    List your home for rent

    $2,050/mo

    Rent Zestimate®

    Find your next renter with Zillow Rental Manager. Plus, with online applications, you can quickly screen prospective tenants – for free.

    Learn more

    $2,050/mo

    Rent Zestimate®

    Refinance and save

    $2,424/mo

    Est. payment

    Refinancing to a lower rate could help reduce your monthly payments and save thousands over the life of the loan.

    See today's rates

    $2,424/mo

    Est. payment

    Explore your selling options

    Work with a Zillow partner agent

    Leverage their expertise and Zillow's premium Showcase listings to get your home seen by more buyers.

    Get started

    List with your own agent

    Get your home in front of millions of buyers by listing it on Zillow.

    Learn how to do it

    Sell it yourself

    Take full control of how buyers see your home on Zillow by listing For Sale by Owner (FSBO).

    List your home

    What's special

    Peaceful sanctuaryAbundant windowsSoaring vaulted ceilingsExpansive family roomSpacious open floor planGenerous informal dining areaScreened porch
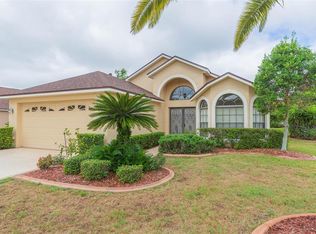
    Welcome to your new home! Nestled in the beautiful Preserve at Fairway Oaks community in Hudson, this stunning single-family residence is ready to welcome its next owner. From the moment you enter this meticulously maintained neighborhood, you'll feel a true sense of belonging. As you arrive, you'll be greeted by the charming two-car garage and a pathway leading to the inviting front entry. Step inside the double-front doors, and you'll immediately notice the spacious, open floor plan that flows effortlessly through the living room, dining area, and kitchen—perfect for both entertaining and everyday living. The soaring vaulted ceilings and abundant windows create an airy, bright atmosphere that fills the home with warmth. To your right, a bright and welcoming formal living or dining room sets the tone for relaxation and gatherings, while the kitchen, located to the left, offers a wide galley design with a large peninsula countertop—ideal for extra seating or meal prep. As you move through the kitchen, you'll discover a generous informal dining area, as well as a hallway leading to the laundry room/pantry and access to the garage. The heart of the home is the expansive family room, which flows seamlessly into the screened porch—your perfect retreat for enjoying the outdoors. The spacious primary bedroom suite offers a peaceful sanctuary, complete with ample closet space and a luxurious en suite bathroom. On the opposite side of the home, two additional bedrooms are ideal for children, guests, a home office, or a workout room. The attached two-car garage provides plenty of storage or space for a workshop. Situated in a friendly, vibrant neighborhood with a community pool just steps away, this home also includes lawn care and exterior maintenance. Plus, it's just moments from top-rated schools, shopping, dining, and recreational facilities. Don't miss out on this exceptional opportunity—contact us today to schedule your private showing and experience all this remarkable home has to offer! Offered as fully furnished if buyer chooses.

    Zillow last checked:

    Listing updated:

    Listed by:

    Bill Muchler 352-584-4157,

    EXP REALTY LLC 888-883-8509,

    Karla Folstad 813-582-9795,

    EXP REALTY LLC

    Bought with:

    Annette McLaughlin, 3577187

    KW REALTY ELITE PARTNERS

    Source: Stellar MLS,MLS#: TB8325800MLS LogoOriginating MLS: Sarasota - Manatee

    Facts & features

    Interior

    Bedrooms & bathrooms
    • Bedrooms: 3
    • Bathrooms: 2
    • Full bathrooms: 2
    Primary bedroom
    • Features: Walk-In Closet(s)
    • Level: First
    • Area: 195 Square Feet
    • Dimensions: 13x15
    Bedroom 2
    • Features: Built-in Closet
    • Level: First
    • Area: 144 Square Feet
    • Dimensions: 12x12
    Bedroom 3
    • Features: Built-in Closet
    • Level: First
    • Area: 144 Square Feet
    • Dimensions: 12x12
    Balcony porch lanai
    • Level: First
    • Area: 176 Square Feet
    • Dimensions: 11x16
    Dinette
    • Level: First
    • Area: 132 Square Feet
    • Dimensions: 11x12
    Family room
    • Level: First
    • Area: 300 Square Feet
    • Dimensions: 15x20
    Kitchen
    • Level: First
    • Area: 130 Square Feet
    • Dimensions: 10x13
    Living room
    • Level: First
    • Area: 154 Square Feet
    • Dimensions: 11x14
    Heating
    • Heat Pump
    Cooling
    • Central Air
    Appliances
    • Included: Dishwasher, Disposal, Dryer, Gas Water Heater, Microwave, Range, Refrigerator, Washer
    • Laundry: Inside, Laundry Room
    Features
    • Cathedral Ceiling(s), Eating Space In Kitchen, High Ceilings, Split Bedroom, Thermostat, Walk-In Closet(s)
    • Flooring: Ceramic Tile, Laminate
    • Doors: Sliding Doors
    • Windows: Window Treatments
    • Has fireplace: No
    • Furnished: Yes
    Interior area
    • Total structure area: 2,344
    • Total interior livable area: 1,703 sqft

    Property

    Parking
    • Total spaces: 2
    • Parking features: Garage - Attached
    • Attached garage spaces: 2
    Features
    • Levels: One
    • Stories: 1
    • Exterior features: Irrigation System, Lighting, Private Mailbox, Sidewalk
    Lot
    • Size: 7,296 Square Feet
    Details
    • Parcel number: 1624360170000004420
    • Zoning: PUD
    • Special conditions: None

    Construction

    Type & style
    • Home type: SingleFamily
    • Property subtype: Single Family Residence
    Materials
    • Block, Stucco
    • Foundation: Slab
    • Roof: Shingle
    Condition
    • New construction: No
    • Year built: 2000

    Utilities & green energy

    • Sewer: Public Sewer
    • Water: Public
    • Utilities for property: BB/HS Internet Available, Cable Available, Cable Connected, Electricity Connected, Natural Gas Connected, Phone Available, Sewer Connected, Water Connected

    Community & HOA

    Community
    • Features: Buyer Approval Required, Deed Restrictions, Pool, Sidewalks
    • Pet fee: $0 monthly
    • Subdivision: PRESERVE AT FAIRWAY OAKS
    HOA
    • Has HOA: Yes
    • Services included: Cable TV, Common Area Taxes, Community Pool, Internet, Maintenance Structure, Maintenance Grounds, Pest Control, Pool Maintenance, Trash
    • HOA fee: $339 monthly
    • HOA name: Nancy Lucas-Management & Associates
    • HOA phone: 813-433-2000
    Location
    • Region: Hudson

    Financial & listing details

    • Price per square foot: $176/sqft
    • Tax assessed value: $267,132
    • Annual tax amount: $1,804
    • Date on market: 12/3/2024
    • Cumulative days on market: 122 days
    • Listing terms: Cash,Conventional,FHA,VA Loan
    • Ownership: Fee Simple
    • Total actual rent: 0
    • Electric utility on property: Yes
    • Road surface type: Asphalt, Paved

    Price history

    DateEventPrice
    5/2/2025Sold$300,000$176/sqft
    Source: Stellar MLS #TB8325800 Report a problem
    4/4/2025Pending sale$300,000$176/sqft
    Source: Stellar MLS #TB8325800 Report a problem
    2/21/2025Price change$300,000-4.8%$176/sqft
    Source: Stellar MLS #TB8325800 Report a problem
    1/6/2025Price change$315,000-2.2%$185/sqft
    Source: Stellar MLS #TB8325800 Report a problem
    12/3/2024Listed for sale$322,000+72.2%$189/sqft
    Source: Stellar MLS #TB8325800 Report a problem
    8/27/2018Sold$187,000-2.9%$110/sqft
    Source: Public Record Report a problem
    8/13/2018Pending sale$192,500$113/sqft
    Source: Derek Eisenberg, ePro, GRI, GAA, RAA #T3113832 Report a problem
    6/8/2018Listed for sale$192,500-19.6%$113/sqft
    Source: Owner Report a problem
    9/30/2005Sold$239,500+69.9%$141/sqft
    Source: Stellar MLS #W7126061 Report a problem
    4/30/2003Sold$141,000+8.5%$83/sqft
    Source: Public Record Report a problem
    1/12/2001Sold$130,000$76/sqft
    Source: Public Record Report a problem

    Public tax history

    YearProperty taxesTax assessment
    2024$1,882 +4.3%$137,750
    2023$1,804 +11.8%$137,750 +3%
    2022$1,614 +2.5%$133,740 +6.1%
    2021$1,574 +2%$126,070 -0.9%
    2020$1,543 +2.3%$127,190 +4.6%
    2019$1,508 $121,542 -13.1%
    2018$1,508 -38.5%$139,839 +10.4%
    2017$2,453 +7.4%$126,621 +9.7%
    2016$2,285 +11.9%$115,429 +4.6%
    2015$2,042 +7%$110,376 +4.7%
    2014$1,909 $105,436 +10.9%
    2013-- $95,063 +3%
    2012-- $92,332 -12.8%
    2011-- $105,925 +2.7%
    2010-- $103,176 -10.1%
    2009-- $114,736 -28.5%
    2008-- $160,404 -10.1%
    2007-- $178,472 +2.5%
    2006-- $174,119 +20.2%
    2005-- $144,871 +21.2%
    2004-- $119,505 +2.8%
    2003-- $116,245 +0.1%
    2002-- $116,075 +2508.4%
    2000-- $4,450
    Find assessor info on the county website

    Neighborhood: 34669

    Nearby schools

    GreatSchools rating
    Schools provided by the listing agent
    • Elementary: Northwest Elementary-PO
    • Middle: Hudson Middle-PO
    • High: Fivay High-PO

    Source: Stellar MLS. This data may not be complete. We recommend contacting the local school district to confirm school assignments for this home.

    Get a cash offer in 3 minutes
    Find out how much your home could sell for in as little as 3 minutes with a no-obligation cash offer.
    Estimated market value
    $291,300
    Get a cash offer in 3 minutes
    Find out how much your home could sell for in as little as 3 minutes with a no-obligation cash offer.
    Estimated market value
    $291,300