Breathtaking Canyon Views Await! Experience luxury living in this beautifully remodeled 5-bedroom home, perfectly situated to offer stunning canyon views. This property combines modern elegance with the tranquility of nature, providing a unique and serene living experience. 5 spacious bedrooms, each designed with comfort and style in mind. Large windows in every room ensure plenty of natural light and breathtaking views. 3 updated bathrooms, including a master ensuite with a soaking tub and walk-in shower. An expansive open-concept living area with an oversized family room and stunning views from every window and seamless flow to the outdoor patio. A gourmet kitchen featuring new stainless-steel appliances, quartz countertops, a large island, and custom backsplash. A large patio area with custom BBQ, bar and matching firepit perfect for entertaining, with a huge pool size yard and panoramic canyon views that will leave you in awe. Attached 3-car garage with new insulated garage doors, wall mounted garage door openers and custom epoxy flooring. New flooring throughout, fresh custom paint tones throughout, wood shutters and a dedicated laundry room. Conveniently located near top-rated schools, parks, shopping centers, and major highways, this home offers easy access to everything you need. Enjoy the best of both worlds with the peace and beauty of canyon living and the convenience of urban amenities just a short drive away. This home is truly turnkey, with all the updates and renovations already completed. Just bring your furniture and start living your dream!
Sold for $875,000
Street View
Listed by: OP Realty Associates • Darren Pruitt • Contact: 951-290-2790
Bought with: PROVIDENCE REALTY
$875,000
13745 Silver Stirrup Dr, Corona, CA 92883
5beds
3,543sqft
Single Family Residence
Built in 2004
10,019 Square Feet Lot
$-- Zestimate®
$247/sqft
$3,792 Estimated rent
Home value
Not available
Estimated sales range
Not available
$3,792/mo
Zestimate® history
Owner options
List your home for rent
$3,792/mo
Rent Zestimate®
Find your next renter with Zillow Rental Manager. Plus, with online applications, you can quickly screen prospective tenants – for free.
$3,792/mo
Rent Zestimate®
Refinance and save
$5,689/mo
Est. payment
Refinancing to a lower rate could help reduce your monthly payments and save thousands over the life of the loan.
$5,689/mo
Est. payment
Explore your selling options
Work with a Zillow partner agent
Leverage their expertise and Zillow's premium Showcase listings to get your home seen by more buyers.
Get startedList with your own agent
Get your home in front of millions of buyers by listing it on Zillow.
Learn how to do itSell it yourself
Take full control of how buyers see your home on Zillow by listing For Sale by Owner (FSBO).
List your homeWhat's special
Gourmet kitchenLarge islandCanyon viewsLarge windowsNew flooringPatio areaOversized family room
Zillow last checked:
Listing updated:
Listed by:
Darren Pruitt DRE #01879299 760-518-7541,
OP Realty Associates
Bought with:
SCOTT TUCKER, DRE #01382514
PROVIDENCE REALTY
Source: CRMLS,MLS#: SW24199497 Originating MLS: California Regional MLS
Originating MLS: California Regional MLSFacts & features
Interior
Bedrooms & bathrooms
- Bedrooms: 5
- Bathrooms: 3
- Full bathrooms: 3
- Main level bathrooms: 1
- Main level bedrooms: 1
Rooms
- Room types: Bedroom, Entry/Foyer, Family Room, Kitchen, Laundry, Primary Bathroom, Primary Bedroom, Other, Dining Room
Primary bedroom
- Features: Primary Suite
Bedroom
- Features: Bedroom on Main Level
Bathroom
- Features: Bathroom Exhaust Fan, Bathtub, Dual Sinks, Separate Shower, Tile Counters
Family room
- Features: Separate Family Room
Kitchen
- Features: Kitchen Island, Kitchen/Family Room Combo, Quartz Counters, Remodeled, Updated Kitchen
Other
- Features: Walk-In Closet(s)
Heating
- Central, Fireplace(s), Natural Gas
Cooling
- Central Air, Dual
Appliances
- Included: Double Oven, Gas Cooktop, Disposal, Microwave
- Laundry: Electric Dryer Hookup, Gas Dryer Hookup, Laundry Room
Features
- Ceiling Fan(s), Separate/Formal Dining Room, Open Floorplan, Quartz Counters, Bedroom on Main Level, Primary Suite, Walk-In Closet(s)
- Flooring: Carpet, Laminate
- Windows: Solar Screens, Shutters
- Has fireplace: Yes
- Fireplace features: Family Room
- Common walls with other units/homes: No Common Walls
Interior area
- Total interior livable area: 3,543 sqft
Property
Parking
- Total spaces: 3
- Parking features: Driveway, Garage
- Attached garage spaces: 3
Features
- Levels: Two
- Stories: 2
- Entry location: 1
- Patio & porch: Concrete, Covered
- Exterior features: Fire Pit
- Pool features: None
- Spa features: None
- Has view: Yes
- View description: Canyon, Mountain(s), Panoramic
Lot
- Size: 10,019 Square Feet
Details
- Parcel number: 393620006
- Zoning: R-1
- Special conditions: Standard
Construction
Type & style
- Home type: SingleFamily
- Property subtype: Single Family Residence
Materials
- Stucco
- Foundation: Slab
Condition
- Turnkey
- New construction: No
- Year built: 2004
Utilities & green energy
- Electric: Standard
- Sewer: Public Sewer
- Water: Public
- Utilities for property: Cable Connected, Electricity Connected, Natural Gas Connected, Phone Connected, Sewer Connected, Water Connected
Community & HOA
Community
- Features: Storm Drain(s), Street Lights, Suburban, Sidewalks
- Security: Carbon Monoxide Detector(s), Smoke Detector(s)
- Subdivision: Horsethief Canyon
HOA
- Has HOA: Yes
- Amenities included: Other
- HOA fee: $100 monthly
- HOA name: Lemon Grove homeowners association
- HOA phone: 949-367-9430
Location
- Region: Corona
Financial & listing details
- Price per square foot: $247/sqft
- Tax assessed value: $336,927
- Date on market: 9/25/2024
- Cumulative days on market: 20 days
- Listing terms: Submit
- Inclusions: Washer & Dryer, Kitchen Refrigerator, outdoor BBQ bar and matching fire pit
- Exclusions: Flag Pole, Attached TVs, garage fridge, garage cabinets & matching tool boxes
- Road surface type: Paved
Price history
| Date | Event | Price |
|---|---|---|
| 11/21/2024 | Sold | $875,000$247/sqft |
Source:  CRMLS #SW24199497 Report a problem CRMLS #SW24199497 Report a problem | ||
| 10/15/2024 | Pending sale | $875,000$247/sqft |
Source: CRMLS #SW24199497 Report a problem | ||
| 10/4/2024 | Price change | $875,000-2.8%$247/sqft |
Source: CRMLS #SW24199497 Report a problem | ||
| 9/25/2024 | Price change | $899,900+12.5%$254/sqft |
Source: CRMLS #SW24199497 Report a problem | ||
| 10/1/2022 | Pending sale | $799,999$226/sqft |
Source: CRMLS #SW22204529 Report a problem | ||
| 9/19/2022 | Price change | $799,999+6.8%$226/sqft |
Source: CRMLS #SW22204529 Report a problem | ||
| 12/24/2021 | Pending sale | $749,000$211/sqft |
Source: CRMLS #SW21236281 Report a problem | ||
| 12/16/2021 | Listed for sale | $749,000$211/sqft |
Source: CRMLS #SW21236281 Report a problem | ||
| 12/2/2021 | Pending sale | $749,000$211/sqft |
Source: CRMLS #SW21236281 Report a problem | ||
| 11/30/2021 | Listed for sale | $749,000$211/sqft |
Source: CRMLS #SW21236281 Report a problem | ||
| 11/29/2021 | Pending sale | $749,000$211/sqft |
Source: CRMLS #SW21236281 Report a problem | ||
| 10/26/2013 | Listing removed | $2,095$1/sqft |
Source: Tarbell Realtors-Lake Elsinore #SW13120769 Report a problem | ||
| 9/12/2013 | Price change | $2,095-4.8%$1/sqft |
Source: Tarbell Realtors-Lake Elsinore #SW13120769 Report a problem | ||
| 6/24/2013 | Listed for rent | $2,200$1/sqft |
Source: Tarbell Realtors-Lake Elsinore #SW13120769 Report a problem | ||
| 11/29/2012 | Listing removed | $2,200$1/sqft |
Source: Realty ONE Group, Inc. #IG12135958 Report a problem | ||
| 9/20/2012 | Price change | $2,200-4.3%$1/sqft |
Source: Realty ONE Group, Inc. #K12099773 Report a problem | ||
| 8/25/2012 | Price change | $2,300-4.2%$1/sqft |
Source: Realty ONE Group, Inc. #K12099773 Report a problem | ||
| 8/10/2012 | Listed for rent | $2,400$1/sqft |
Source: Realty ONE Group, Inc. #K12099773 Report a problem | ||
Public tax history
| Year | Property taxes | Tax assessment |
|---|---|---|
| 2016 | -- | $336,927 +1.5% |
| 2015 | $6,809 +1.7% | $331,869 +2% |
| 2014 | $6,696 | $325,370 +0.5% |
| 2013 | -- | $323,902 +4.1% |
| 2012 | -- | $311,000 -0.1% |
| 2011 | -- | $311,326 -4.5% |
| 2010 | -- | $326,000 +2.5% |
| 2009 | -- | $318,000 -39.4% |
| 2008 | -- | $525,000 -16.2% |
| 2007 | -- | $626,839 +2% |
| 2006 | -- | $614,549 +287.2% |
| 2005 | -- | $158,710 +1627.5% |
| 2003 | -- | $9,187 |
Find assessor info on the county website
Neighborhood: 92883
Nearby homes
- $875,0005 bd3 ba3.5k sqft13745 Silver Stirrup Dr, Corona, CA 92883Sold
- $341,9893 bd3 ba2.4k sqft13738 Silver Stirrup Dr, Corona, CA 92883Off Market
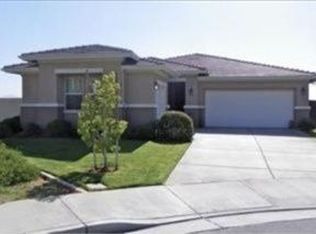
- $680,8003 bd2 ba2.4k sqft13738 Silver Stirrup Dr, Corona, CA 92883Off Market
- $455,0003 bd2 ba2.8k sqft13731 Silver Stirrup Dr, Corona, CA 92883Off Market
- $831,3003 bd2 ba2.8k sqft13731 Silver Stirrup Dr, Corona, CA 92883Off Market
- $10.56 Acres13724 Silver Stirrup Dr, Corona, CA 92883Off Market
- $10.56 Acres13724 Silver Stirrup Dr, Corona, CA 92883Off Market
- $411,1764 bd3 ba3k sqft13717 Silver Stirrup Dr, Corona, CA 92883Off Market
Nearby schools
GreatSchools rating
- 6/10Luiseño SchoolGrades: K-8Distance: 0.6 mi
- 7/10Temescal Canyon High SchoolGrades: 9-12Distance: 4.3 mi
Schools provided by the listing agent
- High: Temescal Canyon
Source: CRMLS. This data may not be complete. We recommend contacting the local school district to confirm school assignments for this home.


Get pre-qualified for a loan
At Zillow Home Loans, we can pre-qualify you in as little as 5 minutes with no impact to your credit score.An equal housing lender. NMLS #10287.
- California
- Riverside County
- Corona
- 92883
- 13745 Silver Stirrup Dr
Nearby cities
Nearby neighborhoods
Nearby zip codes
Other Corona Topics
