This beautifully updated Lakewood home with gorgeous mountain views offers the perfect blend of modern luxury and comfort. Upon entry, you're greeted by a formal living room with soaring ceilings and an abundance of natural light, setting the tone for the open, airy floor plan. Freshly updated throughout with new paint, carpet, LVP flooring, and windows, this home feels like new! The chef-inspired kitchen is a standout, featuring sleek stainless-steel appliances, granite countertops, pantry, and a charming eat-in area perfect for casual meals. LVP flooring adds a touch of sophistication and durability, while the formal dining room provides an ideal space for entertaining. The family room is a cozy retreat with a gas fireplace, perfect for chilly evenings. A main-level office with French doors offers a quiet space for work or study. Upstairs, the primary suite boasts high ceilings, power top-down bottom-up blinds, and a private sanctuary with a glass barn door leading to the luxurious 5-piece bathroom. Two additional secondary bedrooms share a convenient Jack and Jill bathroom, and each of the upstairs rooms feature Mini Split A/C units for perfectly climate controlled bedrooms year round. Take in a stunning view of the mountains through a newly added picture window above the entry hall. The finished basement is a true bonus, offering endless possibilities for entertaining or multi-generational living, featuring a bedroom, bathroom, living room, and a kitchenette. Step outside where you'll find a serene English garden in the front and a peaceful patio with plenty of green space in the back — perfect for outdoor relaxation. Additional highlights include owned solar panels, a 2-car garage with a ChargePoint Level 2 Charger, updated light fixtures throughout, and an unbeatable location near Bear Creek Lake Park, Green Mountain trails, and Red Rocks Park & Amphitheater. With easy access to highways, you're just a short drive from both the mountains and downtown Denver.
Sold for $918,000
$918,000
13745 W Amherst Way, Lakewood, CO 80228
4beds
3,472sqft
Single Family Residence
Built in 1995
6,267 Square Feet Lot
$876,100 Zestimate®
$264/sqft
$4,028 Estimated rent
Home value
$876,100
$815,000 - $937,000
$4,028/mo
Zestimate® history
Owner options
List your home for rent
$4,028/mo
Rent Zestimate®
Find your next renter with Zillow Rental Manager. Plus, with online applications, you can quickly screen prospective tenants – for free.
$4,028/mo
Rent Zestimate®
Refinance and save
$5,411/mo
Est. payment
Refinancing to a lower rate could help reduce your monthly payments and save thousands over the life of the loan.
$5,411/mo
Est. payment
Explore your selling options
Work with a Zillow partner agent
Leverage their expertise and Zillow's premium Showcase listings to get your home seen by more buyers.
Get startedList with your own agent
Get your home in front of millions of buyers by listing it on Zillow.
Learn how to do itSell it yourself
Take full control of how buyers see your home on Zillow by listing For Sale by Owner (FSBO).
List your homeWhat's special
Zillow last checked:
Listing updated:
Listed by:
Brian S Lee 303-618-6888 bslee58@msn.com,
Colorado Home Realty,
Tori Whittaker 720-933-3456,
Colorado Home Realty
Bought with:
Scott Severn, 100075561
Real Broker, LLC DBA Real
COMMUNITY Team
Real Broker, LLC DBA Real
Source: REcolorado as distributed by MLS GRID,MLS#: 7359711
Facts & features
Interior
Bedrooms & bathrooms
- Bedrooms: 4
- Bathrooms: 4
- Full bathrooms: 2
- 3/4 bathrooms: 1
- 1/2 bathrooms: 1
- Main level bathrooms: 1
Primary bedroom
- Description: New Carpet, Lighting, Top-Down Bottom-Up Windows, And Fresh Paint. Mini Split Personal Climate Control System, Hunter Douglas Powerrise Blinds, En Suite W/ Glass Barn Door
- Level: Upper
- Area: 231.03 Square Feet
- Dimensions: 15.3 x 15.1
Bedroom
- Description: New Carpet, Lighting, Top-Down Bottom-Up Windows, And Fresh Paint. Mini Split Personal Climate Control System, Shared Jack & Jill Bathroom, Mountain Views.
- Level: Upper
- Area: 144.3 Square Feet
- Dimensions: 11.1 x 13
Bedroom
- Description: New Carpet, Lighting, Top-Down Bottom-Up Windows, And Fresh Paint. Mini Split Personal Climate Control System, Shared Jack & Jill Bathroom.
- Level: Upper
- Area: 136.85 Square Feet
- Dimensions: 11.9 x 11.5
Bedroom
- Description: Basement Bedroom With Egress Window And Closet
- Level: Basement
- Area: 114 Square Feet
- Dimensions: 9.5 x 12
Primary bathroom
- Description: 5-Piece Updated Bathroom, New Lvp Flooring, Dual Sinks, Walk In Closet.
- Level: Upper
- Area: 142.8 Square Feet
- Dimensions: 10.2 x 14
Bathroom
- Description: New Lvp Flooring, Dual Sinks, Jack & Jill Setup.
- Level: Upper
- Area: 75.92 Square Feet
- Dimensions: 10.4 x 7.3
Bathroom
- Description: Powder Room On Main Floor
- Level: Main
- Area: 46.28 Square Feet
- Dimensions: 5.2 x 8.9
Bathroom
- Description: Basement Bathroom With Shower
- Level: Basement
- Area: 126.4 Square Feet
- Dimensions: 15.8 x 8
Dining room
- Description: New Carpet And Paint, Updated Light Fixture.
- Level: Main
- Area: 129.8 Square Feet
- Dimensions: 11 x 11.8
Family room
- Description: New Top-Down Bottom-Up Windows, New Capet And Paint, Gas Fireplace, Updated Light Fixture.
- Level: Main
- Area: 269.28 Square Feet
- Dimensions: 15.3 x 17.6
Great room
- Description: Two Large Open Spaces With Kitchenette, Kitchenette Features Dishwasher, Mini Fridge, And Microwave, Tiled Floors.
- Level: Basement
- Area: 806.07 Square Feet
- Dimensions: 29.1 x 27.7
Kitchen
- Description: New Lvp Flooring And Paint, Granite Countertops, Stainless Steel Appliances, Instahot System, Breakfast Table Area, Open To Family Room.
- Level: Main
- Area: 125.43 Square Feet
- Dimensions: 11.1 x 11.3
Laundry
- Description: Main Floor Laundry Room
- Level: Main
- Area: 33.63 Square Feet
- Dimensions: 5.9 x 5.7
Living room
- Description: Vaulted Ceilings, Open To Dining Room, New Windows, Carpet, And Paint.
- Level: Main
- Area: 163.52 Square Feet
- Dimensions: 14.6 x 11.2
Office
- Description: New Carpet & Paint, Remote Controlled Fan/Light, French Doors.
- Level: Main
- Area: 95.04 Square Feet
- Dimensions: 9.9 x 9.6
Heating
- Forced Air, Natural Gas
Cooling
- Air Conditioning-Room, Central Air
Appliances
- Included: Dishwasher, Disposal, Dryer, Microwave, Oven, Range, Refrigerator, Washer
- Laundry: In Unit
Features
- Ceiling Fan(s), Eat-in Kitchen, Five Piece Bath, Granite Counters, High Ceilings, Jack & Jill Bathroom, Open Floorplan, Pantry, Primary Suite, Smart Thermostat, Smoke Free, Vaulted Ceiling(s), Walk-In Closet(s)
- Flooring: Carpet, Tile, Vinyl, Wood
- Basement: Finished,Full
- Number of fireplaces: 1
- Fireplace features: Family Room, Gas
Interior area
- Total structure area: 3,472
- Total interior livable area: 3,472 sqft
- Finished area above ground: 2,177
- Finished area below ground: 1,269
Property
Parking
- Total spaces: 2
- Parking features: Concrete, Electric Vehicle Charging Station(s)
- Attached garage spaces: 2
Features
- Levels: Two
- Stories: 2
- Patio & porch: Covered, Front Porch, Patio
- Fencing: Full
- Has view: Yes
- View description: Mountain(s)
Lot
- Size: 6,267 Square Feet
Details
- Parcel number: 414539
- Special conditions: Standard
Construction
Type & style
- Home type: SingleFamily
- Property subtype: Single Family Residence
Materials
- Frame, Wood Siding
- Roof: Composition
Condition
- Updated/Remodeled
- Year built: 1995
Utilities & green energy
- Sewer: Public Sewer
- Water: Public
- Utilities for property: Electricity Connected, Natural Gas Connected
Community & HOA
Community
- Security: Smoke Detector(s)
- Subdivision: Green Mountain Village
HOA
- Has HOA: Yes
- HOA fee: $145 quarterly
- HOA name: Association & Community Management
- HOA phone: 303-233-4646
Location
- Region: Lakewood
Financial & listing details
- Price per square foot: $264/sqft
- Tax assessed value: $706,850
- Annual tax amount: $4,013
- Date on market: 1/2/2025
- Listing terms: Cash,Conventional,FHA,VA Loan
- Exclusions: Staging Items, Backyard Playset
- Ownership: Corporation/Trust
- Electric utility on property: Yes
- Road surface type: Paved
Price history
| Date | Event | Price |
|---|---|---|
| 1/24/2025 | Sold | $918,000$264/sqft |
Source:  REcolorado as distributed by MLS GRID #7359711 Report a problem REcolorado as distributed by MLS GRID #7359711 Report a problem | ||
| 1/3/2025 | Pending sale | $918,000$264/sqft |
Source: REcolorado as distributed by MLS GRID #7359711 Report a problem | ||
| 1/2/2025 | Listed for sale | $918,000+138.4%$264/sqft |
Source: REcolorado as distributed by MLS GRID #7359711 Report a problem | ||
| 2/25/2014 | Sold | $385,000$111/sqft |
Source: Public Record Report a problem | ||
| 10/5/2013 | Price change | $385,000+4.1%$111/sqft |
Source: Re/Max Mountain Realty #1237595 Report a problem | ||
| 9/22/2013 | Listed for sale | $370,000$107/sqft |
Source: Re/Max Mountain Realty #1233585 Report a problem | ||
| 5/12/2013 | Listing removed | $370,000$107/sqft |
Source: RE/MAX MOUNTAIN REALTY #1169172 Report a problem | ||
| 4/25/2013 | Price change | $370,000-5.1%$107/sqft |
Source: RE/MAX MOUNTAIN REALTY #1169172 Report a problem | ||
| 3/20/2013 | Listed for sale | $389,900+13.2%$112/sqft |
Source: Re/Max Mountain Realty #1169172 Report a problem | ||
| 7/2/2012 | Sold | $344,567+79.1%$99/sqft |
Source: Public Record Report a problem | ||
| 3/8/1995 | Sold | $192,400$55/sqft |
Source: Public Record Report a problem | ||
Public tax history
| Year | Property taxes | Tax assessment |
|---|---|---|
| 2025 | $4,034 +0.5% | $44,178 -0.7% |
| 2024 | $4,013 +13% | $44,498 |
| 2023 | $3,552 -1.4% | $44,498 +15.6% |
| 2022 | $3,603 +13.5% | $38,506 -2.8% |
| 2021 | $3,176 | $39,615 +13% |
| 2020 | $3,176 +1.3% | $35,068 |
| 2019 | $3,135 +9.2% | $35,068 +12.9% |
| 2018 | $2,869 | $31,048 |
| 2017 | $2,869 +1% | $31,048 -3.9% |
| 2016 | $2,840 | $32,312 |
| 2015 | $2,840 +10.1% | $32,312 +19% |
| 2014 | $2,580 -0.3% | $27,158 |
| 2013 | $2,589 +2.1% | $27,158 -1.3% |
| 2012 | $2,536 +0.5% | $27,517 |
| 2011 | $2,523 +0.2% | $27,517 -0.1% |
| 2010 | $2,518 +2.4% | $27,540 |
| 2009 | $2,459 +0.2% | $27,540 +2.7% |
| 2008 | $2,453 +4.9% | $26,820 |
| 2007 | $2,337 +2.3% | $26,820 +5.9% |
| 2006 | $2,284 -1.5% | $25,330 +0.8% |
| 2005 | $2,318 +9.2% | $25,120 |
| 2004 | $2,123 -4.6% | $25,120 |
| 2003 | $2,226 +1.6% | $25,120 -3.3% |
| 2002 | $2,192 +2.9% | $25,970 +17.4% |
| 2001 | $2,131 -0.8% | $22,130 |
| 2000 | $2,149 | $22,130 |
Find assessor info on the county website
Neighborhood: Bear Creek
Nearby homes
- $757,6004 bd4 ba2k sqft13743 W Amherst Way, Lakewood, CO 80228Off Market
- $760,9006 bd4 ba2.2k sqft13747 W Amherst Way, Lakewood, CO 80228Off Market
- $1,126,4004 bd5 ba4.5k sqft13292 W La Salle Cir, Lakewood, CO 80228Off Market
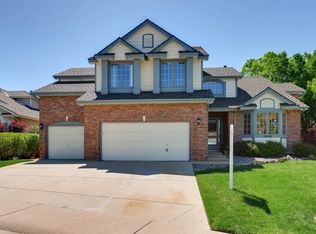
- $668,6003 bd3 ba1.8k sqft13749 W Amherst Way, Lakewood, CO 80228Off Market
- $748,7004 bd4 ba2k sqft13741 W Amherst Way, Lakewood, CO 80228Off Market
- $823,4004 bd3 ba3.4k sqft13684 W Amherst Pl, Lakewood, CO 80228Off Market
- $726,5004 bd2 ba2.1k sqft13643 W Bates Ave, Lakewood, CO 80228Off Market
- $848,9003 bd3 ba2.5k sqft13262 W La Salle Cir, Lakewood, CO 80228Off Market
Nearby schools
GreatSchools rating
- 7/10Rooney Ranch Elementary SchoolGrades: K-5Distance: 0.6 mi
- 6/10Dunstan Middle SchoolGrades: 6-8Distance: 1.1 mi
- 8/10Green Mountain High SchoolGrades: 9-12Distance: 1.7 mi
Schools provided by the listing agent
- Elementary: Rooney Ranch
- Middle: Dunstan
- High: Green Mountain
- District: Jefferson County R-1
Source: REcolorado as distributed by MLS GRID. This data may not be complete. We recommend contacting the local school district to confirm school assignments for this home.
Get a cash offer in 3 minutes
Find out how much your home could sell for in as little as 3 minutes with a no-obligation cash offer.
Estimated market value
$876,100
Get a cash offer in 3 minutes
Find out how much your home could sell for in as little as 3 minutes with a no-obligation cash offer.
Estimated market value
$876,100
- Colorado
- Jefferson County
- Lakewood
- 80228
- Bear Creek
- 13745 W Amherst Way
Nearby cities
Nearby neighborhoods
Nearby zip codes
Other Lakewood Topics
