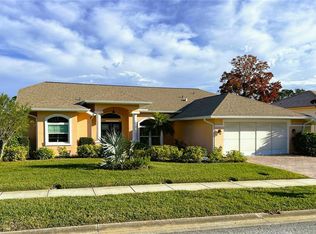
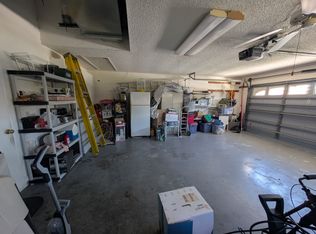
This Beautiful Updated Home Offers 3 Bedrooms, 3 Full Baths, Office, 2 Car Garage, Pool (Solar Heated) Spa (Propane Heated) and Outdoor Kitchen. Home has been modified to be accessible for everyone including no steps into the home or onto the lanai, ADA Compliant Full Bathroom. Located in Barrington Woods a Family and Pet Friendly Community. Upgrades include Newer Roof (2018), New HVAC (2022). Everything in the home has been updated. Community offers an Active Clubhouse, Organized Exercise Programs, Social Events, Pool, Fitness Center, Lighted Tennis & Pickle Ball Courts, Billiards and much more. Close to Beaches, Shopping, Restaurants , Marinas, TPA & PIE International Airports & Theme Parks. You have to see this one in person to see how much it offers! Make your appointment to see it today! Your New Florida Lifestyle is Waiting for YOU!
Sold for $500,000
$500,000
13745 WOODWARD DRIVE, HUDSON, FL 34667
3beds
2,187sqft
Single Family Residence
Built in 1993
0.28 Acres Lot
$485,800 Zestimate®
$229/sqft
$2,869 Estimated rent
Home value
$485,800
$437,000 - $539,000
$2,869/mo
Zestimate® history
Owner options
List your home for rent
$2,869/mo
Rent Zestimate®
Find your next renter with Zillow Rental Manager. Plus, with online applications, you can quickly screen prospective tenants – for free.
$2,869/mo
Rent Zestimate®
Refinance and save
$3,529/mo
Est. payment
Refinancing to a lower rate could help reduce your monthly payments and save thousands over the life of the loan.
$3,529/mo
Est. payment
Explore your selling options
Work with a Zillow partner agent
Leverage their expertise and Zillow's premium Showcase listings to get your home seen by more buyers.
Get startedList with your own agent
Get your home in front of millions of buyers by listing it on Zillow.
Learn how to do itSell it yourself
Take full control of how buyers see your home on Zillow by listing For Sale by Owner (FSBO).
List your homeWhat's special
Close to beachesFitness centerPickle ball courtsNewer roofNew hvacOutdoor kitchenSocial events
Zillow last checked:
Listing updated:
Listed by:
Linda Klein 727-849-9400,
BHHS FLORIDA PROPERTIES GROUP 727-835-3110
Bought with:
Lorri Lopez, 3566166
EXP REALTY LLC
Source: Stellar MLS,MLS#: W7857948 Originating MLS: West Pasco
Originating MLS: West Pasco
Facts & features
Interior
Bedrooms & bathrooms
- Bedrooms: 3
- Bathrooms: 3
- Full bathrooms: 3
Rooms
- Room types: Breakfast Room Separate, Den/Library/Office, Dining Room, Living Room, Great Room, Utility Room
Primary bedroom
- Level: First
- Dimensions: 14x25
Bedroom 2
- Level: First
- Dimensions: 10x11
Bedroom 3
- Level: First
- Dimensions: 10x11
Primary bathroom
- Level: First
- Dimensions: 9x10
Den
- Level: First
- Dimensions: 12x10
Dining room
- Level: First
- Dimensions: 12x17
Florida room
- Level: First
- Dimensions: 15x17
Great room
- Level: First
- Dimensions: 17x19
Kitchen
- Level: First
- Dimensions: 9x11
Heating
- Central
Cooling
- Central Air
Appliances
- Included: Oven, Dishwasher, Disposal, Dryer, Electric Water Heater, Microwave, Range, Refrigerator, Washer
- Laundry: Inside, Laundry Room
Features
- Accessibility Features, Ceiling Fan(s), Eating Space In Kitchen, High Ceilings, Open Floorplan, Primary Bedroom Main Floor, Solid Surface Counters, Solid Wood Cabinets, Split Bedroom, Stone Counters, Thermostat, Walk-In Closet(s)
- Flooring: Ceramic Tile, Engineered Hardwood
- Doors: French Doors
- Windows: Shutters, Window Treatments
- Has fireplace: Yes
- Fireplace features: Gas
Interior area
- Total structure area: 2,902
- Total interior livable area: 2,187 sqft
Property
Parking
- Total spaces: 2
- Parking features: Garage Door Opener
- Attached garage spaces: 2
- Details: Garage Dimensions: 20x24
Accessibility
- Accessibility features: Accessible Approach with Ramp, Accessible Bedroom, Accessible Closets, Accessible Common Area, Accessible Doors, Accessible Entrance, Accessible Full Bath, Accessible Kitchen, Grip-Accessible Features
Features
- Levels: One
- Stories: 1
- Patio & porch: Covered, Porch, Screened
- Exterior features: Irrigation System, Rain Gutters, Sauna, Sidewalk
- Has private pool: Yes
- Pool features: Gunite, Heated, In Ground, Lighting, Outside Bath Access, Screen Enclosure, Solar Heat
- Has spa: Yes
- Spa features: Heated
Lot
- Size: 0.28 Acres
- Features: Corner Lot, City Lot, In County, Landscaped
- Residential vegetation: Trees/Landscaped
Details
- Parcel number: 162435014.C000.00021.0
- Zoning: PUD
- Special conditions: None
Construction
Type & style
- Home type: SingleFamily
- Architectural style: Florida
- Property subtype: Single Family Residence
- Attached to another structure: Yes
Materials
- Block, Stucco
- Foundation: Slab
- Roof: Shingle
Condition
- New construction: No
- Year built: 1993
Utilities & green energy
- Sewer: Public Sewer
- Water: Public
- Utilities for property: Cable Available, Cable Connected, Electricity Connected, Propane, Sprinkler Well, Underground Utilities, Water Connected
Community & HOA
Community
- Features: Deed Restrictions, Fitness Center, Pool, Sidewalks, Special Community Restrictions, Wheelchair Access
- Pet fee: $0 monthly
- Subdivision: BARRINGTON WOODS PH 04
HOA
- Has HOA: Yes
- Amenities included: Basketball Court, Clubhouse, Fence Restrictions, Fitness Center, Pickleball Court(s), Pool, Recreation Facilities, Shuffleboard Court, Tennis Court(s), Vehicle Restrictions
- Services included: Common Area Taxes, Community Pool, Recreational Facilities
- HOA fee: $58 monthly
- HOA name: Home River Group
- HOA phone: 813-600-5090
Location
- Region: Hudson
Financial & listing details
- Price per square foot: $229/sqft
- Tax assessed value: $330,058
- Annual tax amount: $2,766
- Date on market: 9/14/2023
- Cumulative days on market: 144 days
- Listing terms: Cash,Conventional,FHA,VA Loan
- Ownership: Fee Simple
- Total actual rent: 0
- Electric utility on property: Yes
- Road surface type: Paved, Asphalt
Price history
| Date | Event | Price |
|---|---|---|
| 7/23/2025 | Sold | $500,000+4.2%$229/sqft |
Source: Public Record Report a problem | ||
| 2/20/2024 | Sold | $480,000-2%$219/sqft |
Source:  Stellar MLS #W7857948 Report a problem Stellar MLS #W7857948 Report a problem | ||
| 2/6/2024 | Pending sale | $490,000$224/sqft |
Source: Stellar MLS #W7857948 Report a problem | ||
| 1/11/2024 | Price change | $490,000-2%$224/sqft |
Source: Stellar MLS #W7857948 Report a problem | ||
| 9/14/2023 | Listed for sale | $500,000+4.2%$229/sqft |
Source: Stellar MLS #W7857948 Report a problem | ||
| 8/31/2022 | Sold | $480,000-3%$219/sqft |
Source: Public Record Report a problem | ||
| 7/27/2022 | Pending sale | $495,000$226/sqft |
Source: Stellar MLS #W7846963 Report a problem | ||
| 7/24/2022 | Price change | $495,000-2.4%$226/sqft |
Source: Stellar MLS #W7846963 Report a problem | ||
| 7/8/2022 | Listed for sale | $507,000+56.5%$232/sqft |
Source: Stellar MLS #W7846963 Report a problem | ||
| 8/8/2019 | Sold | $323,900-4.7%$148/sqft |
Source: Public Record Report a problem | ||
| 6/17/2019 | Pending sale | $339,900$155/sqft |
Source: CENTURY 21 Palm Realty of Pasco, Inc. #W7812455 Report a problem | ||
| 6/12/2019 | Price change | $339,900-2.9%$155/sqft |
Source: CENTURY 21 Palm Realty of Pasco, Inc. #W7812455 Report a problem | ||
| 5/11/2019 | Listed for sale | $349,900+105.8%$160/sqft |
Source: CENTURY 21 PALM REALTY #W7812455 Report a problem | ||
| 3/31/1994 | Sold | $170,000$78/sqft |
Source: Public Record Report a problem | ||
Public tax history
| Year | Property taxes | Tax assessment |
|---|---|---|
| 2024 | $246 +2.9% | $330,058 +0% |
| 2023 | $239 -91.4% | $329,995 +14.2% |
| 2022 | $2,766 +1.8% | $288,929 +46% |
| 2021 | $2,719 +1.7% | $197,900 +1.4% |
| 2020 | $2,673 +22.4% | $195,174 +19.4% |
| 2019 | $2,184 | $163,460 +1.9% |
| 2018 | $2,184 | $160,413 +1.5% |
| 2017 | -- | $158,080 +18.5% |
| 2016 | -- | $133,452 +0.7% |
| 2015 | $1,743 +3% | $132,524 -7.4% |
| 2014 | $1,693 | $143,083 +9.9% |
| 2013 | -- | $130,174 +2.2% |
| 2012 | -- | $127,364 -10.7% |
| 2011 | -- | $142,578 +3.3% |
| 2010 | -- | $138,008 -8.7% |
| 2009 | -- | $151,178 -26.3% |
| 2008 | -- | $205,010 -9% |
| 2007 | -- | $225,387 -0.9% |
| 2006 | -- | $227,337 +25.4% |
| 2005 | -- | $181,256 +8.6% |
| 2004 | -- | $166,853 +6.8% |
| 2003 | -- | $156,261 +11.7% |
| 2002 | -- | $139,869 +17.8% |
| 2000 | -- | $118,753 |
| 1999 | -- | $118,753 |
Find assessor info on the county website
Neighborhood: 34667
Nearby homes
- $326,200-- bd2 ba1.7k sqft13753 Woodward Dr, Hudson, FL 34667Off Market
- $400,0003 bd2 ba1.8k sqft8917 Helmsly Ln, Hudson, FL 34667Sold
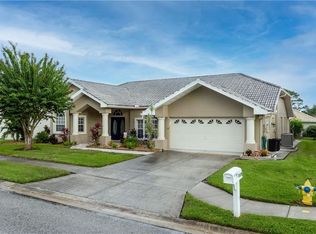
- $380,6003 bd2 ba2.3k sqft8925 Helmsly Ln, Hudson, FL 34667Off Market
- $366,1003 bd2 ba2k sqft8909 Helmsly Ln, Hudson, FL 34667Off Market
- $---- bd-- ba-- sqft8820 Latham Ln, Hudson, FL 34667Off Market
- $371,9003 bd2 ba2.1k sqft8820 Latham Dr, Hudson, FL 34667Off Market
- $375,9003 bd3 ba2.1k sqft13803 Woodward Dr, Hudson, FL 34667Off Market
- $389,1003 bd3 ba2.1k sqft13744 Woodward Dr, Hudson, FL 34667Off Market
Nearby schools
GreatSchools rating
- 5/10Hudson Primary AcademyGrades: PK-5Distance: 1.7 mi
- 2/10Fivay High SchoolGrades: 8-12Distance: 1.7 mi
- 2/10Hudson Middle SchoolGrades: 4-8Distance: 1.7 mi
Schools provided by the listing agent
- Elementary: Hudson Elementary-PO
- Middle: Hudson Middle-PO
- High: Fivay High-PO
Source: Stellar MLS. This data may not be complete. We recommend contacting the local school district to confirm school assignments for this home.
Get a cash offer in 3 minutes
Find out how much your home could sell for in as little as 3 minutes with a no-obligation cash offer.
Estimated market value
$485,800
Get a cash offer in 3 minutes
Find out how much your home could sell for in as little as 3 minutes with a no-obligation cash offer.
Estimated market value
$485,800
- Florida
- Pasco County
- Hudson
- 34667
- 13745 WOODWARD DRIVE
Nearby cities
Nearby zip codes
Other Hudson Topics
