Active Under Contract - Accepting Back Up Offers STUNNING AND ALMOST LIKE BRAND NEW HOME in AVALON!! Large and spacious home on a large corner, fenced lot!! 4 bedrooms + 2 bathrooms + 2 car garage!! Fully fenced backyard with white vinyl privacy fence for your family or pets!! Home was just built in 2020...so everything is like new - roof, AC, everything!! large home at almost 2,000 sq ft of living space (1,968 sq feet of living space; 2,645 total sq ft)!! High 9' ceilings, large double-paned windows, and an open floor plan make this home feel light, bright, and spacious!! Large covered rear lanai for endless days outside enjoying your family...grilling, playing in the yard, or just relaxing with your coffee or wine! HUGE kitchen with upgraded, real wood cabinets!! Large modern-style island kitchen with Quartz counter tops and breakfast bar offering lots of extra seating for entertaining! Stainless steal appliances and a large pantry! Kitchen is open to the large family room!! Luxury Vinyl Plank Flooring and Ceramic Tile in the bathrooms. Split floor plan offers privacy for the master suite! Master bedroom has two walk-in closets and a GORGEOUS ensuite bathroom with large ceramic-tiled walls, soaking tub, walk-in shower, dual sinks, Quartz counter top and real wood cabinets! Second bathroom also has real wood cabinets, Quartz countertop, ceramic-tiled shower/tub combo! Enjoy all that Avalon offers with its convenience to the Suncoast Parkway with quick and easy access to Tampa for work and play! Community clubhouse, pool, and fitness center!! Located near Anderson Snow Sports Complex and Park with playground, soccer and baseball fields and a planned splash park to be built. Restaurants, shopping, coffee shoppes, Target, Publix, Walmart Grocery Store...and so much more are all very close by!
Sold for $380,000
$380,000
13746 Garden Hills Dr, Spring Hill, FL 34609
4beds
1,968sqft
Single Family Residence
Built in 2020
9,583 Square Feet Lot
$355,500 Zestimate®
$193/sqft
$2,383 Estimated rent
Home value
$355,500
$338,000 - $373,000
$2,383/mo
Zestimate® history
Owner options
List your home for rent
$2,383/mo
Rent Zestimate®
Find your next renter with Zillow Rental Manager. Plus, with online applications, you can quickly screen prospective tenants – for free.
$2,383/mo
Rent Zestimate®
Refinance and save
$2,589/mo
Est. payment
Refinancing to a lower rate could help reduce your monthly payments and save thousands over the life of the loan.
$2,589/mo
Est. payment
Explore your selling options
Work with a Zillow partner agent
Leverage their expertise and Zillow's premium Showcase listings to get your home seen by more buyers.
Get startedList with your own agent
Get your home in front of millions of buyers by listing it on Zillow.
Learn how to do itSell it yourself
Take full control of how buyers see your home on Zillow by listing For Sale by Owner (FSBO).
List your homeWhat's special
Large double-paned windowsLarge homeFully fenced backyardWhite vinyl privacy fenceLarge cornerWalk-in showerOpen floor plan
Zillow last checked:
Listing updated:
Listed by:
Kimberly Pye 352-279-1150,
Home-Land Real Estate Inc
Bought with:
NON MEMBER
NON MEMBER
Source: HCMLS,MLS#: 2235709
Facts & features
Interior
Bedrooms & bathrooms
- Bedrooms: 4
- Bathrooms: 2
- Full bathrooms: 2
Primary bedroom
- Area: 198.75
- Dimensions: 12.5x15.9
Bedroom 2
- Area: 122.1
- Dimensions: 11.1x11
Bedroom 3
- Area: 129.95
- Dimensions: 11.5x11.3
Bedroom 4
- Area: 119.88
- Dimensions: 11.1x10.8
Dining room
- Area: 150
- Dimensions: 15x10
Great room
- Area: 363.78
- Dimensions: 14.1x25.8
Kitchen
- Area: 240
- Dimensions: 16x15
Other
- Description: Lanai
- Area: 200.88
- Dimensions: 25.11x8
Heating
- Central, Electric
Cooling
- Central Air, Electric
Appliances
- Included: Electric Oven, Refrigerator
Features
- Split Plan
- Flooring: Carpet, Tile, Vinyl
- Has fireplace: No
Interior area
- Total structure area: 1,968
- Total interior livable area: 1,968 sqft
Property
Parking
- Total spaces: 2
- Parking features: Attached
- Attached garage spaces: 2
Features
- Stories: 1
Lot
- Size: 9,583 Square Feet
Details
- Parcel number: R34 223 18 3759 0100 0010
- Zoning: PDP
- Zoning description: Planned Development Project
Construction
Type & style
- Home type: SingleFamily
- Architectural style: Contemporary
- Property subtype: Single Family Residence
Materials
- Block, Concrete
Condition
- New construction: No
- Year built: 2020
Utilities & green energy
- Sewer: Public Sewer
- Water: Public
- Utilities for property: Cable Available
Community & HOA
Community
- Subdivision: Villages Of Avalon
HOA
- Has HOA: Yes
- Amenities included: Pool
- HOA fee: $55 monthly
Location
- Region: Spring Hill
Financial & listing details
- Price per square foot: $193/sqft
- Tax assessed value: $301,124
- Annual tax amount: $3,350
- Date on market: 12/19/2023
- Listing terms: Cash,Conventional,FHA,VA Loan
- Road surface type: Paved
Price history
| Date | Event | Price |
|---|---|---|
| 2/9/2024 | Sold | $380,000-4.8%$193/sqft |
Source:  HCMLS #2235709 Report a problem HCMLS #2235709 Report a problem | ||
| 1/5/2024 | Pending sale | $399,000$203/sqft |
Source:  Stellar MLS #W7860226 Report a problem Stellar MLS #W7860226 Report a problem | ||
| 12/19/2023 | Listed for sale | $399,000+61.1%$203/sqft |
Source: Stellar MLS #W7860226 Report a problem | ||
| 12/28/2020 | Sold | $247,715$126/sqft |
Source: Public Record Report a problem | ||
Public tax history
| Year | Property taxes | Tax assessment |
|---|---|---|
| 2025 | $3,066 -11% | $206,705 -8.8% |
| 2024 | $3,446 +2.9% | $226,608 +3% |
| 2023 | $3,351 +2.7% | $220,008 +3% |
| 2022 | $3,262 -0.4% | $213,600 +3% |
| 2021 | $3,277 +335.7% | $207,379 +433.8% |
| 2020 | $752 +31.6% | $38,851 +10% |
| 2019 | $571 | $35,319 |
Find assessor info on the county website
Neighborhood: 34609
Nearby homes
- $285,9003 bd2 ba1.5k sqft13756 Garden Hills Dr, Spring Hill, FL 34609Off Market
- $314,8003 bd2 ba1.5k sqft860 Old Windsor Way, Spring Hill, FL 34609Off Market
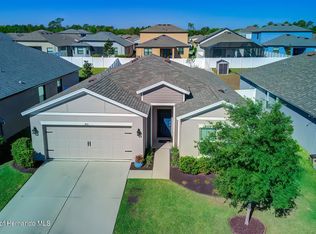
- $297,9003 bd2 ba1.5k sqft1166 Old Windsor Way, Spring Hill, FL 34609Off Market
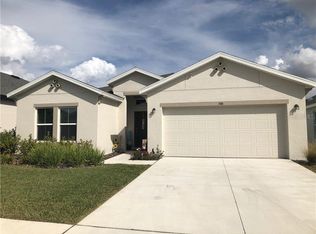
- $317,1003 bd2 ba1.8k sqft932 Old Windsor Way, Spring Hill, FL 34609Off Market

- $325,7004 bd2 ba1.8k sqft1126 Windsor Way, Spring Hill, FL 34669Off Market
- $363,4003 bd2 ba2k sqft1184 Old Winsor Way Spring, Spring Hill, FL 34609Off Market
- $375,0004 bd2 ba2.1k sqft1252 Old Windsor Way, Spring Hill, FL 34609Sold
- $351,6004 bd2 ba1.9k sqft13762 Garden Hills Dr, Spring Hill, FL 34609Off Market
Nearby schools
GreatSchools rating
- 6/10Suncoast Elementary SchoolGrades: PK-5Distance: 2.7 mi
- 5/10Powell Middle SchoolGrades: 6-8Distance: 3.4 mi
- 5/10Nature Coast Technical High SchoolGrades: PK,9-12Distance: 3.6 mi
Schools provided by the listing agent
- Elementary: Suncoast
- Middle: Powell
- High: Nature Coast
Source: HCMLS. This data may not be complete. We recommend contacting the local school district to confirm school assignments for this home.
Get a cash offer in 3 minutes
Find out how much your home could sell for in as little as 3 minutes with a no-obligation cash offer.
Estimated market value
$355,500
Get a cash offer in 3 minutes
Find out how much your home could sell for in as little as 3 minutes with a no-obligation cash offer.
Estimated market value
$355,500
- Florida
- Hernando County
- Spring Hill
- 34609
- 13746 Garden Hills Dr
Nearby cities
Nearby neighborhoods
Nearby zip codes
Other Spring Hill Topics
