A few words to describe home: tranquility, privacy, wildlife, welcoming spaces, functional, entertaining, man spaces! Nestled on 4.4 private wooded acres, this custom-built Lang Builders home offers the perfect blend of quality craftsmanship, space, and peaceful natural surroundings. Proudly owned by the original owners, this stunning 5-bedroom, 4-bath residence showcases custom maple woodwork, solid 6-panel doors, Marvin Integrity windows, and breathtaking views from every window. The spacious kitchen features abundant cabinetry, updated lighting and hardware, luxury vinyl plank flooring, and flows seamlessly into inviting living spaces highlighted by a beautiful stone fireplace. The primary en suite is designed for comfort with a newly tiled walk-in shower with glass door, jetted tub, double sinks, walk-in closet, and brand-new quartz countertops. Some of the other updates throughout the home are LVP flooring, quartz countertops in guest bath, powder room and laundry room. Hardware throughout and updated lighting. The lower level has also been freshly painted, adding to the home’s move-in ready appeal.Outdoor living is exceptional with a welcoming conversational front porch, a 13x28 deck, expansive 35x21 flagstone patio, and a fenced 6-foot garden area—perfect for enjoying the beauty, privacy, and abundance of wildlife surrounding both the front and back of the home.Car enthusiasts and hobbyists will appreciate the oversized 37x27 finished and heated 4-car attached garage plus the impressive 24x40 detached garage featuring a 16x12 overhead door. Additional peace of mind comes with newer siding and roof, both less than 5 years old.A rare opportunity to own a meticulously maintained custom home in a breathtaking private setting.
Closed
$790,000
13746 Shenandoah St NE, Ham Lake, MN 55304
5beds
3,530sqft
Single Family
Built in 1999
4.42 Acres Lot
$790,400 Zestimate®
$224/sqft
$3,055 Estimated rent
Home value
$790,400
$751,000 - $830,000
$3,055/mo
Zestimate® history
Owner options
List your home for rent
$3,055/mo
Rent Zestimate®
Find your next renter with Zillow Rental Manager. Plus, with online applications, you can quickly screen prospective tenants – for free.
$3,055/mo
Rent Zestimate®
Refinance and save
$4,927/mo
Est. payment
Refinancing to a lower rate could help reduce your monthly payments and save thousands over the life of the loan.
$4,927/mo
Est. payment
Explore your selling options
Work with a Zillow partner agent
Leverage their expertise and Zillow's premium Showcase listings to get your home seen by more buyers.
Get startedList with your own agent
Get your home in front of millions of buyers by listing it on Zillow.
Learn how to do itSell it yourself
Take full control of how buyers see your home on Zillow by listing For Sale by Owner (FSBO).
List your homeWhat's special
Zillow last checked:
Listing updated:
Listed by:
Marilee Moerke 612-414-3954,
Keller Williams Classic Realty
Bought with:
Aimee Hanson, GRI
Real Broker, LLC
Source: NorthstarMLS as distributed by MLS GRID,MLS#: 7071356
Facts & features
Interior
Bedrooms & bathrooms
- Bedrooms: 5
- Bathrooms: 4
- Full bathrooms: 3
- 1/2 bathrooms: 1
Bedroom
- Level: Upper
- Area: 169.4 Square Feet
- Dimensions: 12.10x14
Bedroom 2
- Level: Upper
- Area: 143 Square Feet
- Dimensions: 11x13
Bedroom 3
- Level: Upper
- Area: 127.71 Square Feet
- Dimensions: 9.9x12.9
Bedroom 4
- Level: Upper
- Area: 132 Square Feet
- Dimensions: 12x11
Bedroom 5
- Level: Lower
- Area: 169 Square Feet
- Dimensions: 13x13
Primary bathroom
- Level: Upper
- Area: 126 Square Feet
- Dimensions: 14x9
Deck
- Level: Main
- Area: 383.6 Square Feet
- Dimensions: 13.7x28
Den
- Level: Main
- Area: 145.32 Square Feet
- Dimensions: 12x12.11
Dining room
- Level: Main
- Area: 143 Square Feet
- Dimensions: 11x13
Family room
- Level: Main
- Area: 156 Square Feet
- Dimensions: 12x13
Foyer
- Level: Main
- Area: 120 Square Feet
- Dimensions: 8x15
Garage
- Level: Main
- Area: 999 Square Feet
- Dimensions: 37x27
Garage
- Level: Main
- Area: 960 Square Feet
- Dimensions: 24x40
Informal dining room
- Level: Main
- Area: 136.65 Square Feet
- Dimensions: 9.11x15
Laundry
- Level: Main
- Area: 156 Square Feet
- Dimensions: 12x13
Living room
- Level: Main
- Area: 287.3 Square Feet
- Dimensions: 22.10x13
Patio
- Level: Lower
- Area: 735 Square Feet
- Dimensions: 35x21
Recreation room
- Level: Lower
- Area: 993.27 Square Feet
- Dimensions: 33.9x29.3
Walk in closet
- Level: Upper
- Area: 35 Square Feet
- Dimensions: 7x5
Heating
- Forced Air
Cooling
- Central Air
Appliances
- Included: Dishwasher, Disposal, Dryer, Gas Water Heater, Microwave, Range, Refrigerator, Stainless Steel Appliance(s), Washer, Water Softener Owned
- Laundry: Electric Dryer Hookup, Gas Dryer Hookup, Main Level, Sink, Washer Hookup
Features
- Basement: Daylight,Finished,Full,Tray Ceiling(s),Walk-Out Access
- Number of fireplaces: 2
- Fireplace features: Family Room, Gas, Living Room, Stone
Interior area
- Total structure area: 3,530
- Total interior livable area: 3,530 sqft
- Finished area above ground: 2,467
- Finished area below ground: 1,063
Property
Parking
- Total spaces: 6
- Parking features: Attached, Detached Garage, Gravel, Asphalt, Concrete, Garage, Garage Door Opener, Heated Garage, Insulated Garage, Multiple Garages
- Attached garage spaces: 6
- Has uncovered spaces: Yes
- Details: Garage Dimensions (37x27)
Accessibility
- Accessibility features: None
Features
- Levels: Modified Two Story
- Stories: 2
- Patio & porch: Deck, Front Porch, Patio
Lot
- Size: 4.42 Acres
- Dimensions: 82 x 660 x 521 x 517
- Features: Tree Coverage - Heavy
Details
- Additional structures: Garage(s)
- Foundation area: 1323
- Parcel number: 353223240007
- Zoning description: Residential-Single Family
Construction
Type & style
- Home type: SingleFamily
- Property subtype: Single Family
Materials
- Roof: Age 8 Years or Less
Condition
- New construction: No
- Year built: 1999
Utilities & green energy
- Electric: 200+ Amp Service
- Gas: Natural Gas
- Sewer: Private Sewer, Tank with Drainage Field
- Water: Private, Well
Community & HOA
Community
- Subdivision: Sherman Woods
HOA
- Has HOA: No
Location
- Region: Ham Lake
Financial & listing details
- Price per square foot: $224/sqft
- Tax assessed value: $620,600
- Annual tax amount: $5,685
- Date on market: 5/11/2026
- Cumulative days on market: 22 days
Price history
| Date | Event | Price |
|---|---|---|
| 6/26/2026 | Sold | $790,000-1.2%$224/sqft |
Source:  NorthstarMLS as distributed by MLS GRID #7071356 Report a problem NorthstarMLS as distributed by MLS GRID #7071356 Report a problem | ||
| 6/4/2026 | Pending sale | $799,900$227/sqft |
Source: NorthstarMLS as distributed by MLS GRID #7071356 Report a problem | ||
| 5/20/2026 | Price change | $799,900-2.5%$227/sqft |
Source: NorthstarMLS as distributed by MLS GRID #7071356 Report a problem | ||
| 5/13/2026 | Listed for sale | $820,000+195.1%$232/sqft |
Source: NorthstarMLS as distributed by MLS GRID #7071356 Report a problem | ||
| 8/19/1999 | Sold | $277,850$79/sqft |
Source: Public Record Report a problem | ||
Public tax history
| Year | Property taxes | Tax assessment |
|---|---|---|
| 2025 | $5,403 +11.1% | $620,600 +4.8% |
| 2024 | $4,862 +1.3% | $592,200 +5.1% |
| 2023 | $4,798 +10% | $563,300 +0.3% |
| 2022 | $4,362 +3.1% | $561,500 +21.5% |
| 2021 | $4,232 -0.1% | $462,000 +11.3% |
| 2019 | $4,237 -1.8% | $415,100 +1.7% |
| 2018 | $4,314 -1.4% | $408,000 +2.9% |
| 2017 | $4,374 +6.7% | $396,600 +8% |
| 2016 | $4,100 -2.8% | $367,200 |
| 2015 | $4,219 +4.5% | $367,200 +16.9% |
| 2014 | $4,038 -4.4% | $314,100 |
| 2013 | $4,225 -0.1% | -- |
| 2012 | $4,230 -1.7% | -- |
| 2011 | $4,302 -5.3% | -- |
| 2010 | $4,543 +1.4% | -- |
| 2008 | $4,479 +15% | -- |
| 2007 | $3,894 +10.3% | -- |
| 2006 | $3,530 +6.9% | -- |
| 2005 | $3,302 +11.9% | -- |
| 2004 | $2,950 -9.1% | -- |
| 2003 | $3,246 +24.3% | -- |
| 2002 | $2,611 -31.9% | -- |
| 2001 | $3,834 | -- |
Find assessor info on the county website
Neighborhood: 55304
Nearby homes
- $533,3006 bd4 ba4.8k sqft13780 Shenandoah St NE, Ham Lake, MN 55304Off Market
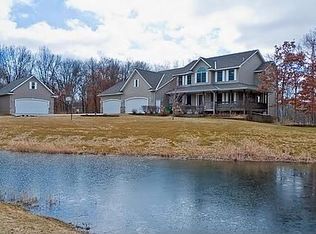
- $7,600-- bd-- ba-- sqft13780 Shenandoah St NE, Ham Lake, MN 55304Off Market
- $781,7006 bd3 ba3k sqft13780 Shenandoah St NE, Ham Lake, MN 55304Off Market
- $---- bd-- ba-- sqft13780 Shenandoah St NE, Andover, MN 55304Off Market
- $740,1004 bd3 ba3.5k sqft3812 137th Ln NE, Ham Lake, MN 55304Off Market
- $690,4005 bd3 ba2.7k sqft13718 Wake St NE, Ham Lake, MN 55304Off Market
- $530,1005 bd2 ba2k sqft13759 Shenandoah St NE, Ham Lake, MN 55304Off Market
- $610,3004 bd4 ba2.3k sqft3830 137th Ln NE, Ham Lake, MN 55304Off Market
Nearby schools
GreatSchools rating
- 10/10McKinley Elementary SchoolGrades: K-5Distance: 4 mi
- 7/10Roosevelt Middle SchoolGrades: 6-8Distance: 4.2 mi
- 7/10Blaine Senior High SchoolGrades: 9-12Distance: 4.5 mi
Get a cash offer in 3 minutes
Find out how much your home could sell for in as little as 3 minutes with a no-obligation cash offer.
Estimated market value
$790,400
Get a cash offer in 3 minutes
Find out how much your home could sell for in as little as 3 minutes with a no-obligation cash offer.
Estimated market value
$790,400
- Minnesota
- Anoka County
- Ham Lake
- 55304
- 13746 Shenandoah St NE
Nearby cities
Nearby zip codes
Other Ham Lake Topics
