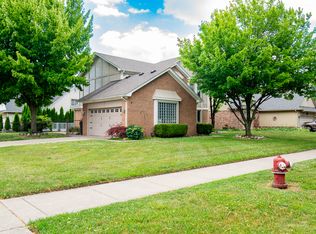
**OFFER DEADLINE Tuesday June 30th at 5pm** Pride of ownership is evident with this beautifully maintained 3-bedroom, 2.5-bath brick ranch in the heart of Sterling Heights! Approaching the home you will notice a professionally landscaped front yard with accent lighting that really sets the stage for the warmth and character you'll find throughout this move-in-ready home. Updates you need to know: this home has been extensively updated for total peace of mind. In 2025 alone, the sellers replaced the gutters, countertops, water heater, multi-level stamped-aggregate concrete patio, doorwall, carpet, interior paint, and light fixtures. The furnace and AC were replaced just two years ago, and the roof is approximately 10 years old, making this truly a turn-key opportunity. The kitchen has been thoughtfully updated with white upper cabinetry, two-tone gray lower cabinets, new stainless steel appliances, and a breakfast bar peninsula ideal for casual dining. The hardwood floors add warmth and tie the space together beautifully. The convenience of first-floor laundry makes daily living a breeze. The primary suite offers a private retreat complete with an en suite bath featuring a walk-in tiled shower, dark espresso vanity with granite counters, and abundant natural light from corner windows. A second full bath with an updated vanity serves the additional bedrooms with ease. Step outside to enjoy a fully fenced backyard, perfect for pets, play, or relaxing in privacy. The full unfinished basement offers incredible potential, whether you envision a rec room, home gym, or additional living space, the footprint is there and ready for your vision. All appliances included, come check it out!
Sold for $390,000
$390,000
13746 Wellington Dr, Sterling Heights, MI 48313
3beds
1,695sqft
Single Family Residence
Built in 1994
6,969 Square Feet Lot
$390,800 Zestimate®
$230/sqft
$2,595 Estimated rent
Home value
$390,800
$371,000 - $410,000
$2,595/mo
Zestimate® history
Owner options
List your home for rent
$2,595/mo
Rent Zestimate®
Find your next renter with Zillow Rental Manager. Plus, with online applications, you can quickly screen prospective tenants – for free.
$2,595/mo
Rent Zestimate®
Refinance and save
$2,549/mo
Est. payment
Refinancing to a lower rate could help reduce your monthly payments and save thousands over the life of the loan.
$2,549/mo
Est. payment
Explore your selling options
Work with a Zillow partner agent
Leverage their expertise and Zillow's premium Showcase listings to get your home seen by more buyers.
Get startedList with your own agent
Get your home in front of millions of buyers by listing it on Zillow.
Learn how to do itSell it yourself
Take full control of how buyers see your home on Zillow by listing For Sale by Owner (FSBO).
List your homeWhat's special
Two-tone gray lower cabinetsFirst-floor laundryHardwood floors add warmthNew stainless steel appliancesAll appliances included
Zillow last checked:
Listing updated:
Listed by:
Nicholas Tracy 586-413-1110,
Keller Williams Realty Lakeside
Bought with:
Nicholas Tracy, 6506048151
Keller Williams Realty Lakeside
Source: MiRealSource,MLS#: 50213069 Originating MLS: MiRealSource
Originating MLS: MiRealSourceFacts & features
Interior
Bedrooms & bathrooms
- Bedrooms: 3
- Bathrooms: 3
- Full bathrooms: 2
- 1/2 bathrooms: 1
Bedroom 1
- Level: Entry
- Area: 110
- Dimensions: 11 x 10
Bedroom 2
- Level: Entry
- Area: 100
- Dimensions: 10 x 10
Bedroom 3
- Level: Entry
- Area: 156
- Dimensions: 12 x 13
Bathroom 1
- Level: Entry
Bathroom 2
- Level: Entry
Heating
- Forced Air, Natural Gas
Cooling
- Central Air
Appliances
- Included: Dishwasher, Disposal, Dryer, Range/Oven, Refrigerator, Washer, Gas Water Heater
Features
- Basement: Unfinished
- Number of fireplaces: 1
- Fireplace features: Great Room, Natural Fireplace
Interior area
- Total structure area: 3,390
- Total interior livable area: 1,695 sqft
- Finished area above ground: 1,695
- Finished area below ground: 0
Property
Parking
- Total spaces: 2
- Parking features: Garage, Attached, Electric in Garage
- Attached garage spaces: 2
Features
- Levels: One
- Stories: 1
- Patio & porch: Patio
- Frontage type: Road
- Frontage length: 60
Lot
- Size: 6,969 Square Feet
- Dimensions: 60 x 120
Details
- Parcel number: 101012157007
- Zoning description: Residential
- Special conditions: Private
Construction
Type & style
- Home type: SingleFamily
- Architectural style: Ranch
- Property subtype: Single Family Residence
Materials
- Brick
- Foundation: Basement
Condition
- New construction: No
- Year built: 1994
Utilities & green energy
- Sewer: Public Sanitary
- Water: Public
Community & HOA
Community
- Subdivision: Covington Of Sterling Sub
HOA
- Has HOA: No
Location
- Region: Sterling Heights
Financial & listing details
- Price per square foot: $230/sqft
- Tax assessed value: $386,000
- Annual tax amount: $4,046
- Date on market: 6/27/2026
- Cumulative days on market: 20 days
- Listing agreement: Exclusive Right To Sell
- Listing terms: Cash,Conventional
Price history
| Date | Event | Price |
|---|---|---|
| 7/20/2026 | Sold | $390,000+1.3%$230/sqft |
Source:  MiRealSource #50213069 Report a problem MiRealSource #50213069 Report a problem | ||
| 6/27/2026 | Listed for sale | $385,000+86%$227/sqft |
Source: MiRealSource #50213069 Report a problem | ||
| 8/17/2007 | Sold | $207,000+1.5%$122/sqft |
Source: Public Record Report a problem | ||
| 10/17/2000 | Sold | $204,000$120/sqft |
Source: Public Record Report a problem | ||
Public tax history
| Year | Property taxes | Tax assessment |
|---|---|---|
| 2025 | $3,836 +5.6% | $193,000 +6.8% |
| 2024 | $3,633 +3.8% | $180,700 +10.3% |
| 2023 | $3,501 +3.5% | $163,900 +12.4% |
| 2022 | $3,381 | $145,800 +12.8% |
| 2021 | -- | $129,300 +3.9% |
| 2020 | -- | $124,500 +1.1% |
| 2019 | -- | $123,200 +10.7% |
| 2018 | $2,985 | $111,300 +6.4% |
| 2017 | -- | $104,600 |
| 2016 | -- | $104,600 +11.3% |
| 2015 | -- | $94,000 +17.8% |
| 2014 | -- | $79,800 |
| 2012 | -- | -- |
| 2009 | -- | -- |
| 2001 | $2,763 +18.5% | $96,400 +18.3% |
| 2000 | $2,331 | $81,500 |
Find assessor info on the county website
Neighborhood: 48313
Nearby homes
- $373,3003 bd2 ba1.9k sqft13734 Wellington Dr, Sterling Heights, MI 48313Off Market
- $390,6003 bd2 ba1.7k sqft13758 Wellington Dr, Sterling Heights, MI 48313Off Market
- $393,4003 bd2 ba1.7k sqft13770 Fernbrook Ct, Sterling Heights, MI 48313Off Market
- $432,0004 bd4 ba2.5k sqft42060 Twining Dr, Sterling Heights, MI 48313Off Market
- $379,2003 bd3 ba1.8k sqft42048 Twining Dr, Sterling Heights, MI 48313Off Market
- $401,8003 bd2 ba2.1k sqft42036 Twining Dr, Sterling Heights, MI 48313Off Market
- $435,7004 bd3 ba2.2k sqft13735 Wellington Dr, Sterling Heights, MI 48313Off Market
- $445,0004 bd3 ba2.4k sqft13747 Wellington Dr, Sterling Heights, MI 48313Off Market
Nearby schools
GreatSchools rating
- 7/10Graebner Elementary SchoolGrades: PK-6Distance: 0.3 mi
- 7/10Bemis Junior High SchoolGrades: 7-8Distance: 0.7 mi
- 8/10Henry Ford II High SchoolGrades: 9-12Distance: 1.1 mi
Schools provided by the listing agent
- District: Utica Community Schools
Source: MiRealSource. This data may not be complete. We recommend contacting the local school district to confirm school assignments for this home.
Get a cash offer in 3 minutes
Find out how much your home could sell for in as little as 3 minutes with a no-obligation cash offer.
Estimated market value
$390,800
Get a cash offer in 3 minutes
Find out how much your home could sell for in as little as 3 minutes with a no-obligation cash offer.
Estimated market value
$390,800
- Michigan
- Macomb County
- Sterling Heights
- 48313
- 13746 Wellington Dr
Nearby cities
Nearby zip codes
Other Sterling Heights Topics
- Apartments for Rent in 48313
- Houses for Sale in 48313
- Houses for Rent in 48313
- 48313 Real Estate
- Sterling Heights Condos
- Houses for Sale in Sterling Heights
- Newest Listings in Sterling Heights
- Sterling Heights Home Values
- Sterling Heights Real Estate Agents
- Sterling Heights Refinance
- Sterling Heights Mortgage Rates
