Skip main navigation
Sold for $915,000
  • Listing Provided by: Real Broker
    Bought with: Real Broker
    $915,000

    13747 Robinbrook Ct, Corona, CA 92880

    4beds
    2,556sqft
    Single Family Residence
    Built in 2001
    6,534 Square Feet Lot
    $894,300 Zestimate®
    $358/sqft
    $3,826 Estimated rent

    Home value

    $894,300

    $850,000 - $939,000

    $3,826/mo

    Zestimate® history
    Loading
    Loading...

    Owner options

    List your home for rent

    $3,826/mo

    Rent Zestimate®

    Find your next renter with Zillow Rental Manager. Plus, with online applications, you can quickly screen prospective tenants – for free.

    Learn more

    $3,826/mo

    Rent Zestimate®

    Refinance and save

    $5,752/mo

    Est. payment

    Refinancing to a lower rate could help reduce your monthly payments and save thousands over the life of the loan.

    See today's rates

    $5,752/mo

    Est. payment

    Explore your selling options

    Work with a Zillow partner agent

    Leverage their expertise and Zillow's premium Showcase listings to get your home seen by more buyers.

    Get started

    List with your own agent

    Get your home in front of millions of buyers by listing it on Zillow.

    Learn how to do it

    Sell it yourself

    Take full control of how buyers see your home on Zillow by listing For Sale by Owner (FSBO).

    List your home

    What's special

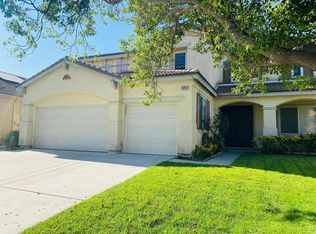
    Tucked away on a quiet cul-de-sac in a highly desirable Eastvale community, this spacious single-story home offers a well-designed floor plan. The 4-bedroom, 2.5-bath home features a spacious and functional open layout ideal for both comfortable daily living and effortless entertaining. The interior includes expansive living and family rooms with high ceilings, a well-appointed kitchen with ample custom built in cabinetry, double oven, above range microwave, granite countertops, recessed lighting, and lots of counter space with an open flow that creates a bright, welcoming atmosphere throughout. Generously sized bedrooms provide flexibility for guests or a home office, while the primary suite serves as a private retreat complete with a cozy fireplace, an ensuite bath, walk in closet, jetted tub, stand in shower with custom tiled walls, double sink vanity, all providing a vast amount of space. Situated on a generous sized lot, the home offers a private backyard perfect for outdoor gatherings or relaxation, built in BBQ area, covered patio with ceiling fan, and lush green landscape. The attached multi-car garage provides ample parking and storage all with fresh paint and added epoxied floors. All paid large Solar panel system. Located within the Corona–Norco Unified School District, and conveniently close to parks, shopping, dining, and major commuter routes including the 91 and 15 freeways, this property blends space, comfort, and location in a sought-after suburban setting. This home is a must see!

    Zillow last checked:

    Listing updated:

    Listing Provided by:

    Justin Tye DRE #01728694 JT@ActiveRealty.com,

    Real Broker,

    Ileana Campos DRE #02251240 714-369-3566,

    Real Brokerage Technologies, Inc.

    Bought with:

    Eric Chang, DRE #02224173

    Real Broker

    Source: CRMLS,MLS#: OC26084757MLS LogoOriginating MLS: California Regional MLS

    Facts & features

    Interior

    Bedrooms & bathrooms
    • Bedrooms: 4
    • Bathrooms: 3
    • Full bathrooms: 2
    • 1/2 bathrooms: 1
    • Main level bathrooms: 2
    • Main level bedrooms: 4
    Primary bedroom
    • Features: Main Level Primary
    Bedroom
    • Features: Bedroom on Main Level
    Bedroom
    • Features: All Bedrooms Down
    Bathroom
    • Features: Dual Sinks, Jetted Tub, Separate Shower, Tile Counters, Vanity, Walk-In Shower
    Kitchen
    • Features: Granite Counters, Kitchen Island
    Other
    • Features: Walk-In Closet(s)
    Pantry
    • Features: Walk-In Pantry
    Heating
    • Central
    Cooling
    • Central Air
    Appliances
    • Included: Double Oven, Dishwasher, Electric Range, Disposal, Microwave, Dryer, Washer
    • Laundry: Inside, Laundry Room
    Features
    • Ceiling Fan(s), Separate/Formal Dining Room, Eat-in Kitchen, Granite Counters, High Ceilings, Open Floorplan, Recessed Lighting, All Bedrooms Down, Bedroom on Main Level, Main Level Primary, Primary Suite, Walk-In Pantry, Walk-In Closet(s)
    • Flooring: Laminate, Tile, Wood
    • Has fireplace: Yes
    • Fireplace features: Family Room, Primary Bedroom
    • Common walls with other units/homes: No Common Walls
    Interior area
    • Total interior livable area: 2,556 sqft

    Property

    Parking
    • Total spaces: 3
    • Parking features: Driveway, Garage, On Street
    • Attached garage spaces: 3
    Features
    • Levels: One
    • Stories: 1
    • Entry location: 1
    • Patio & porch: Covered, Patio
    • Pool features: None
    • Has spa: Yes
    • Spa features: Above Ground, Private
    • Fencing: Partial
    • Has view: Yes
    • View description: None
    Lot
    • Size: 6,534 sqft
    • Features: Back Yard, Front Yard, Garden, Lawn, Landscaped, Near Park, Yard
    Details
    • Parcel number: 152132020
    • Special conditions: Standard

    Construction

    Type & style
    • Home type: SingleFamily
    • Architectural style: Patio Home
    • Property subtype: Single Family Residence
    Materials
    • Roof: Tile
    Condition
    • Turnkey
    • New construction: No
    • Year built: 2001

    Utilities & green energy

    • Sewer: Public Sewer
    • Water: Public
    • Utilities for property: Cable Available, Electricity Available, Natural Gas Available, Phone Available, Sewer Available, Sewer Connected, Water Available, Water Connected

    Community & neighborhood

    Community
    • Community features: Curbs, Storm Drain(s), Street Lights, Suburban, Sidewalks, Park
    Location
    • Region: Corona

    Other

    Other facts
    • Listing terms: Cash,Cash to New Loan,FHA

    Price history

    DateEventPrice
    5/28/2026Sold$915,000+0%$358/sqft
    Source: CRMLS #OC26084757 Report a problem
    5/2/2026Contingent$914,900$358/sqft
    Source: CRMLS #OC26084757 Report a problem
    4/21/2026Listed for sale$914,900+271.2%$358/sqft
    Source: CRMLS #OC26084757 Report a problem
    10/12/2001Sold$246,500$96/sqft
    Source: Public Record Report a problem

    Public tax history

    YearProperty taxesTax assessment
    2025$6,244 +2.9%$363,825 +2%
    2024$6,070 +0.7%$356,692 +2%
    2023$6,025 +1.6%$349,699 +2%
    2022$5,929 +2%$342,843 +2%
    2021$5,812 +1.1%$336,122 +1%
    2020$5,751 +1.9%$332,676 +2%
    2019$5,646 +2.2%$326,154 +2%
    2018$5,523 +2.2%$319,760 +2%
    2017$5,406 $313,492 +2%
    2016$5,406 +3.5%$307,347 +1.5%
    2015$5,223 +3.2%$302,733 +2%
    2014$5,062 $296,804 +0.5%
    2013-- $295,465 +2%
    2012-- $289,673 +2%
    2011-- $283,994 +0.8%
    2010-- $281,872 -0.2%
    2009-- $282,544 +2%
    2008-- $277,005 +2%
    2007-- $271,575 +2%
    2006-- $266,251 +2%
    2005-- $261,032 +3.9%
    2003-- $251,226 +2%
    2002-- $246,300

    Find assessor info on the county website

    Neighborhood: Corona Valley

    Nearby schools

    GreatSchools rating
    Get a cash offer in 3 minutes
    Find out how much your home could sell for in as little as 3 minutes with a no-obligation cash offer.
    Estimated market value
    $894,300
    Get a cash offer in 3 minutes
    Find out how much your home could sell for in as little as 3 minutes with a no-obligation cash offer.
    Estimated market value
    $894,300