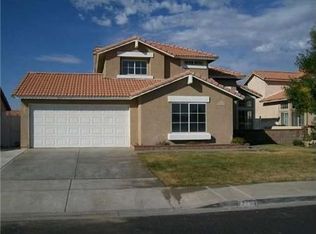
Welcome to 13747 Valera Way — a beautiful 4-bedroom (5 including the CASITA), 3-bath (5 including the CASITA and Sunroom) home offering 2,132 square feet of versatile living space. Recent improvements include completely meticulously remodeled kitchen, new vinyl flooring throughout the main living areas, new premium carpet in all bedrooms, fresh interior paint, updated lighting, and modern blinds — creating a clean, move-in-ready home just for you. The functional floor plan offers generous living and entertaining space including a large bedroom and full bathroom on the ground level, plus a sunroom with an additional bathroom that provides flexible bonus space for relaxing all season long. The backyard includes a detached bonus STUDIO CASITA with living space and FULL bathroom creating a perfect detached Office/Man Cave/Book Nook/She-Shed. Conveniently located near 3 schools, shopping centers, and commuter routes. Welcome home!
For sale
Listed by: KW Mojave • BRYAN COLLINS • Contact: 760-694-5915
Price cut: $4K (9/5)
$465,000
13747 Valera Way, Victorville, CA 92392
4beds
2,132sqft
Single Family Residence
Built in 1994
7,020 Square Feet Lot
$467,300 Zestimate®
$218/sqft
$-- HOA
What's special
- 186 days
- 384
- 22
Zillow last checked:
Listing updated:
Listed by:
BRYAN COLLINS DRE #01990416 760-694-5915,
KW Mojave
Source: CRMLS,MLS#: IV26161738 Originating MLS: California Regional MLS
Originating MLS: California Regional MLSFacts & features
Interior
Bedrooms & bathrooms
- Bedrooms: 4
- Bathrooms: 4
- Full bathrooms: 3
- 1/2 bathrooms: 1
- Main level bathrooms: 1
- Main level bedrooms: 1
Rooms
- Room types: Bedroom, Family Room, Kitchen, Living Room, Primary Bathroom, Primary Bedroom, Other, Dining Room
Bedroom
- Features: Bedroom on Main Level
Bathroom
- Features: Dual Sinks, Soaking Tub, Tub Shower, Walk-In Shower
Kitchen
- Features: Kitchen/Family Room Combo, Quartz Counters, Remodeled, Updated Kitchen
Other
- Features: Walk-In Closet(s)
Heating
- Central
Cooling
- Central Air
Appliances
- Included: Dishwasher, Gas Oven, Gas Range
- Laundry: Washer Hookup, Gas Dryer Hookup, Inside
Features
- Separate/Formal Dining Room, Eat-in Kitchen, Quartz Counters, Bedroom on Main Level, Walk-In Closet(s)
- Flooring: Carpet, Vinyl
- Has fireplace: Yes
- Fireplace features: Living Room
- Common walls with other units/homes: No Common Walls
Interior area
- Total interior livable area: 2,132 sqft
Property
Parking
- Total spaces: 2
- Parking features: Garage - Attached
- Attached garage spaces: 2
Features
- Levels: Two
- Stories: 2
- Entry location: Ground
- Pool features: None
- Spa features: None
- Fencing: Wood
- Has view: Yes
- View description: Neighborhood
Lot
- Size: 7,020 Square Feet
- Features: Rectangular Lot
Details
- Parcel number: 3094352230000
- Special conditions: Trust
Construction
Type & style
- Home type: SingleFamily
- Architectural style: Modern
- Property subtype: Single Family Residence
Materials
- Roof: Tile
Condition
- Updated/Remodeled
- New construction: No
- Year built: 1994
Utilities & green energy
- Electric: Standard
- Sewer: Public Sewer
- Water: Public
- Utilities for property: Electricity Connected, Natural Gas Connected, Sewer Connected, Water Connected
Community & HOA
Community
- Features: Curbs, Street Lights, Suburban, Sidewalks
Location
- Region: Victorville
Financial & listing details
- Price per square foot: $218/sqft
- Tax assessed value: $175,251
- Date on market: 7/24/2026
- Cumulative days on market: 186 days
- Listing terms: Conventional,FHA,VA Loan
Estimated market value
$467,300
$444,000 - $491,000
$2,792/mo
Price history
| Date | Event | Price |
|---|---|---|
| 9/5/2026 | Price change | $465,000-0.9%$218/sqft |
Source:  CRMLS #IV26161738 Report a problem CRMLS #IV26161738 Report a problem | ||
| 8/22/2026 | Listed for sale | $469,000$220/sqft |
Source: CRMLS #IV26161738 Report a problem | ||
| 8/8/2026 | Contingent | $469,000$220/sqft |
Source: CRMLS #IV26161738 Report a problem | ||
| 7/24/2026 | Listed for sale | $469,000+300.9%$220/sqft |
Source: CRMLS #IV26161738 Report a problem | ||
| 12/26/1995 | Sold | $117,000$55/sqft |
Source: Public Record Report a problem | ||
Public tax history
| Year | Property taxes | Tax assessment |
|---|---|---|
| 2026 | -- | $175,251 +2% |
| 2025 | $2,125 +6.8% | $171,815 +2% |
| 2024 | $1,989 +1.1% | $168,446 +2% |
| 2023 | $1,968 +1.8% | $165,143 +2% |
| 2022 | $1,933 +1.9% | $161,904 +2% |
| 2021 | $1,897 +1.8% | $158,729 +1% |
| 2020 | $1,863 +1.7% | $157,101 +2% |
| 2019 | $1,831 +88.2% | $154,021 +2% |
| 2018 | $973 -48.9% | $151,001 +2% |
| 2017 | $1,905 | $148,040 +2% |
| 2016 | $1,905 +2.1% | $145,137 +1.5% |
| 2015 | $1,865 +3.6% | $142,957 +2% |
| 2014 | $1,800 | $140,157 +0.5% |
| 2013 | -- | $139,524 +2% |
| 2012 | -- | $136,788 +2% |
| 2011 | -- | $134,105 +0.8% |
| 2010 | -- | $133,102 -0.2% |
| 2009 | -- | $133,418 +2% |
| 2008 | -- | $130,802 +2% |
| 2007 | -- | $128,237 +2% |
| 2006 | -- | $125,722 +2% |
| 2005 | -- | $123,257 +2% |
| 2004 | -- | $120,840 +1.9% |
| 2003 | -- | $118,625 +2% |
| 2002 | -- | $116,299 +2% |
| 2001 | -- | $114,019 +2% |
| 2000 | -- | $111,783 |
Find assessor info on the county website
Monthly payment
Est. payment
Payment breakdown
Explore the cost of this home by adjusting the details. Changes won't be saved.Climate risks
Neighborhood: 92392
Similar homes
- $448,0004 bd3 ba2.1k sqft13776 Foxfire Rd, Victorville, CA 92392For Sale
 MLS ID #HD26132993, Maria Carmen Cleary, First Team Real Estate-HighDes. CRMLS
 - $515,0004 bd4 ba2.8k sqft13653 Cobalt Rd, Victorville, CA 92392For Sale
 MLS ID #HD26150674, Dena Enborg, Give2Give Realty. CRMLS
 - $444,9004 bd3 ba1.9k sqft12142 Nugget Ave, Victorville, CA 92392For Sale
 MLS ID #IG26153214, Victor Espino, V Executive Realty. CRMLS
 - $450,0004 bd3 ba1.9k sqft13221 Cypress Ave, Victorville, CA 92392For Sale
 MLS ID #PW26117873, Myong Rose, New Star Realty & Investment. CRMLS
Local buyer's agents are ready to help
