Skip main navigation
Sold for $510,000
  • $510,000

    13748 Dunbar Ter, Germantown, MD 20874

    3beds
    1,920sqft
    Townhouse
    Built in 1998
    2,000 Square Feet Lot
    $542,700 Zestimate®
    $266/sqft
    $2,951 Estimated rent

    Home value

    $542,700

    $516,000 - $570,000

    $2,951/mo

    Zestimate® history
    Loading
    Loading...

    Owner options

    List your home for rent

    $2,951/mo

    Rent Zestimate®

    Find your next renter with Zillow Rental Manager. Plus, with online applications, you can quickly screen prospective tenants – for free.

    Learn more

    $2,951/mo

    Rent Zestimate®

    Refinance and save

    $3,225/mo

    Est. payment

    Refinancing to a lower rate could help reduce your monthly payments and save thousands over the life of the loan.

    See today's rates

    $3,225/mo

    Est. payment

    Explore your selling options

    Work with a Zillow partner agent

    Leverage their expertise and Zillow's premium Showcase listings to get your home seen by more buyers.

    Get started

    List with your own agent

    Get your home in front of millions of buyers by listing it on Zillow.

    Learn how to do it

    Sell it yourself

    Take full control of how buyers see your home on Zillow by listing For Sale by Owner (FSBO).

    List your home

    What's special

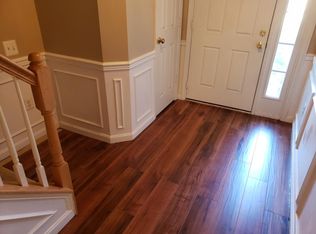
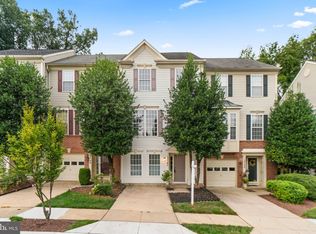
    Open house canceled. Welcome to 13748 Dunbar Terrace in the desirable Kingsview Village community! This spacious end-unit townhome offers over 2,200 square feet of living space across 3 finished levels. As you enter the home, you are greeted with a lower-level entry featuring garage access and a large family room boasting a cozy gas fireplace and built-in shelving. This level also includes a convenient dedicated laundry area. The open concept main level showcases gleaming wood flooring throughout, creating a warm and inviting atmosphere. The living room is bathed in natural light from numerous windows, while the dining room features beautiful wainscoting trim detail. The gourmet eat-in kitchen has an island featuring breakfast bar seating, ample cabinetry, and direct access to the large back deck. The deck overlooks the lush treelined conservation area, providing the perfect backdrop for outdoor entertaining and enjoyment. Upstairs, the bedroom level boasts a primary suite with a vaulted ceiling, walk-in closet, and an ensuite bath upgraded with a soaking tub, double sink vanity, and a walk-in glass and tile shower. The secondary bedrooms share a full bath, providing comfort and convenience for family and guests. Enjoy the convenience of new carpet throughout the home. The Kingsview Village community offers a range of amenities including a swimming pool, walking paths, and playground ensuring a vibrant and active lifestyle for residents. Located just minutes from shopping, restaurants, local parks, and schools. Easy access to major transportation routes including I-270, 355, and public transit options. Marc Train station less than 1 mile away! Don't miss out on this incredible opportunity to make this stunning townhome your own!

    Zillow last checked:

    Listing updated:

    Listed by:

    Nathan Dart 301-977-2800,

    Long & Foster Real Estate, Inc.,

    Listing Team: Dart Homes Team, Co-Listing Agent: Kerri Johnson 240-286-1602,

    Long & Foster Real Estate, Inc.

    Bought with:

    Kai Zhang, 583118

    Harbor Realty & Investments LLC

    Source: Bright MLS,MLS#: MDMC2122010MLS Logo

    Facts & features

    Interior

    Bedrooms & bathrooms
    • Bedrooms: 3
    • Bathrooms: 4
    • Full bathrooms: 2
    • 1/2 bathrooms: 2
    • Main level bathrooms: 1
    Basement
    • Area: 760
    Heating
    • Forced Air, Natural Gas
    Cooling
    • Central Air, Electric
    Appliances
    • Included: Cooktop, Microwave, Refrigerator, Dishwasher, Disposal, Washer, Dryer, Gas Water Heater
    • Laundry: Lower Level
    Features
    • Attic, Breakfast Area, Ceiling Fan(s), Combination Kitchen/Dining, Combination Dining/Living, Open Floorplan, Formal/Separate Dining Room, Eat-in Kitchen, Kitchen Island, Kitchen - Table Space, Recessed Lighting, Soaking Tub, Bathroom - Stall Shower, Bathroom - Tub Shower, Walk-In Closet(s), Dry Wall, High Ceilings, Vaulted Ceiling(s)
    • Flooring: Wood, Carpet, Ceramic Tile
    • Doors: Sliding Glass
    • Windows: Double Pane Windows, Window Treatments
    • Basement: Garage Access,Finished
    • Number of fireplaces: 1
    • Fireplace features: Gas/Propane
    Interior area
    • Total structure area: 2,280
    • Total interior livable area: 1,920 sqft
    • Finished area above ground: 1,520
    • Finished area below ground: 400

    Property

    Parking
    • Total spaces: 1
    • Parking features: Garage Faces Front, Concrete, Attached, Driveway
    • Attached garage spaces: 1
    • Has uncovered spaces: Yes
    Accessibility
    • Accessibility features: None
    Features
    • Levels: Three
    • Stories: 3
    • Patio & porch: Deck
    • Exterior features: Extensive Hardscape, Lighting
    • Pool features: Community
    • Fencing: Back Yard
    • Has view: Yes
    • View description: Trees/Woods, Street
    Lot
    • Size: 2,000 sqft
    • Features: Backs - Parkland, Backs to Trees
    Details
    • Additional structures: Above Grade, Below Grade
    • Parcel number: 160603114080
    • Zoning: R200
    • Special conditions: Standard

    Construction

    Type & style
    • Home type: Townhouse
    • Architectural style: Colonial
    • Property subtype: Townhouse
    Materials
    • Brick, Vinyl Siding
    • Foundation: Other
    • Roof: Asphalt,Shingle
    Condition
    • Good
    • New construction: No
    • Year built: 1998

    Utilities & green energy

    • Sewer: Public Sewer
    • Water: Public

    Community & neighborhood

    Security
    • Security features: Exterior Cameras
    Location
    • Region: Germantown
    • Subdivision: Kingsview Village

    HOA & financial

    HOA
    • Has HOA: Yes
    • HOA fee: $115 monthly
    • Amenities included: Common Grounds, Jogging Path, Pool, Tot Lots/Playground
    • Services included: Common Area Maintenance, Snow Removal, Trash, Lawn Care Front
    • Association name: KINGSVIEW VILLAGE

    Other

    Other facts
    • Listing agreement: Exclusive Right To Sell
    • Listing terms: Cash,Conventional,FHA,VA Loan
    • Ownership: Fee Simple

    Price history

    DateEventPrice
    6/2/2025Listing removed$3,100$2/sqft
    Source: Bright MLS #MDMC2183042 Report a problem
    5/30/2025Listed for rent$3,100+5.1%$2/sqft
    Source: Bright MLS #MDMC2183042 Report a problem
    5/25/2024Listing removed--
    Source: Bright MLS #MDMC2133060 Report a problem
    5/23/2024Listed for rent$2,950$2/sqft
    Source: Bright MLS #MDMC2133060 Report a problem
    3/29/2024Sold$510,000+5.4%$266/sqft
    Source: Bright MLS #MDMC2122010 Report a problem
    3/17/2024Pending sale$484,000$252/sqft
    Source: Bright MLS #MDMC2122010 Report a problem
    3/14/2024Listed for sale$484,000+29.1%$252/sqft
    Source: Bright MLS #MDMC2122010 Report a problem
    1/19/2016Sold$375,000+2.8%$195/sqft
    Source: Public Record Report a problem
    10/23/2015Pending sale$364,900$190/sqft
    Source: Long and Foster Real Estate #MC9500757 Report a problem
    10/18/2015Listed for sale$364,900-6.2%$190/sqft
    Source: Long and Foster Real Estate #MC9500757 Report a problem
    9/25/2014Listing removed$389,000$203/sqft
    Source: Tristar Realty Inc #MC8420577 Report a problem
    8/1/2014Price change$389,000-2.8%$203/sqft
    Source: Tristar Realty Inc #MC8420577 Report a problem
    7/11/2014Price change$400,000-3.6%$208/sqft
    Source: Tristar Realty Inc #MC8330724 Report a problem
    6/6/2014Price change$415,000-2.4%$216/sqft
    Source: Tristar Realty Inc #MC8330724 Report a problem
    5/28/2014Price change$425,000-4.5%$221/sqft
    Source: Tristar Realty Inc #MC8330724 Report a problem
    4/26/2014Listed for sale$445,000-2.2%$232/sqft
    Source: Tristar Realty Inc #MC8330724 Report a problem
    9/14/2005Sold$455,000+42.6%$237/sqft
    Source: Public Record Report a problem
    8/22/2003Sold$319,101+90.5%$166/sqft
    Source: Public Record Report a problem
    3/9/1998Sold$167,500-10.9%$87/sqft
    Source: Public Record Report a problem
    10/16/1997Sold$188,000$98/sqft
    Source: Public Record Report a problem

    Public tax history

    YearProperty taxesTax assessment
    2025$5,677 +15.4%$453,067 +6.1%
    2024$4,918 +4.9%$427,200 +5%
    2023$4,689 +9.9%$406,967 +5.2%
    2022$4,268 +5.6%$386,733 +5.5%
    2021$4,041 +1.4%$366,500 +1.4%
    2020$3,986 +3%$361,267 +3%
    2019$3,868 -0.2%$350,800
    2018$3,875 -2.7%$350,800 +0.6%
    2017$3,983 +3.6%$348,733 +0.6%
    2016$3,844 $346,667 +0.6%
    2015$3,844 $344,600 +1%
    2014$3,844 $341,067 +1%
    2013-- $337,533 +1.1%
    2012-- $334,000
    2011-- $334,000
    2010-- $334,000 -23.3%
    2009-- $435,350 +11.9%
    2008-- $389,136 +13.5%
    2007-- $342,923 +15.6%
    2006-- $296,710 +14.5%
    2005-- $259,222 +16.9%
    2004-- $221,736 +20.3%
    2003-- $184,250 +3.5%
    2002-- $177,952
    2001-- $177,952

    Find assessor info on the county website

    Neighborhood: 20874

    Nearby schools

    GreatSchools rating
    Schools provided by the listing agent
    • Elementary: Great Seneca Creek
    • Middle: Kingsview
    • High: Northwest
    • District: Montgomery County Public Schools

    Source: Bright MLS. This data may not be complete. We recommend contacting the local school district to confirm school assignments for this home.

    Get a cash offer in 3 minutes
    Find out how much your home could sell for in as little as 3 minutes with a no-obligation cash offer.
    Estimated market value
    $542,700
    Get a cash offer in 3 minutes
    Find out how much your home could sell for in as little as 3 minutes with a no-obligation cash offer.
    Estimated market value
    $542,700